Welcome home to this stunning two-story gem zoned to Lewisville ISD with no HOA! Step inside to find rich hardwood-look flooring, soaring ceilings, and arched doorways that lend an elegant, open feel throughout. The formal dining and living areas flow seamlessly into a gourmet kitchen featuring granite countertops, two-tone cabinetry, mosaic tile backsplash, stainless appliances, and a center island — perfect for entertaining. The generous family room is bathed in natural light from a wall of windows overlooking the backyard. Upstairs, retreat to your spacious primary suite with a soaking tub, separate shower, with plenty of closet space. New carpet throughout entire upstairs. Roof replaced in 2021. Outside, a large pergola-covered patio and expansive yard create the perfect backdrop for outdoor living.
For sale
Price cut: $10K (7/15)
$399,999
1184 Courtney Ln, Lewisville, TX 75077
4beds
2,059sqft
:
Get pre-qualified$2,982/mo
Single Family Residence
Built in 1997
7,405 Square Feet Lot
$399,700 Zestimate®
$194/sqft
$-- HOA
What's special
Expansive yardLarge pergola-covered patioRich hardwood-look flooringStainless appliancesGenerous family roomGranite countertopsSoaking tub
- 63 days |
- 1,185 |
- 113 |
Likely to sell faster than
Zillow last checked:
Listing updated:
Listed by:
Mackenzie Larch 0716446 972-375-4203,
eXp Realty LLC 888-519-7431
Source: NTREIS,MLS#: 21292219
Facts & features
Interior
Bedrooms & bathrooms
- Bedrooms: 4
- Bathrooms: 3
- Full bathrooms: 2
- 1/2 bathrooms: 1
Primary bedroom
- Features: Ceiling Fan(s), Dual Sinks, En Suite Bathroom, Garden Tub/Roman Tub, Separate Shower, Walk-In Closet(s)
- Level: Second
- Dimensions: 17 x 15
Bedroom
- Features: Ceiling Fan(s), Walk-In Closet(s)
- Level: Second
- Dimensions: 10 x 10
Bedroom
- Features: Ceiling Fan(s), Walk-In Closet(s)
- Level: Second
- Dimensions: 12 x 10
Breakfast room nook
- Level: First
- Dimensions: 10 x 10
Dining room
- Level: First
- Dimensions: 12 x 13
Other
- Features: Built-in Features, Granite Counters
- Level: Second
- Dimensions: 10 x 5
Kitchen
- Features: Breakfast Bar, Built-in Features, Eat-in Kitchen, Kitchen Island, Stone Counters, Walk-In Pantry
- Level: First
- Dimensions: 10 x 15
Living room
- Level: First
- Dimensions: 13 x 13
Living room
- Features: Ceiling Fan(s), Fireplace
- Level: First
- Dimensions: 15 x 15
Utility room
- Level: First
- Dimensions: 6 x 8
Appliances
- Included: Dishwasher, Disposal, Gas Range, Microwave, Refrigerator
- Laundry: Washer Hookup, Dryer Hookup, ElectricDryer Hookup, Laundry in Utility Room
Features
- Built-in Features, Chandelier, Decorative/Designer Lighting Fixtures, Eat-in Kitchen, Granite Counters, Kitchen Island, Open Floorplan, Pantry
- Flooring: Carpet, Laminate, Tile
- Has basement: No
- Number of fireplaces: 1
- Fireplace features: Decorative, Gas Log, Gas Starter
Interior area
- Total interior livable area: 2,059 sqft
Video & virtual tour
Property
Parking
- Total spaces: 2
- Parking features: Garage, Garage Door Opener
- Attached garage spaces: 2
Features
- Levels: Two
- Stories: 2
- Exterior features: Lighting, Private Yard, Rain Gutters
- Pool features: None
- Fencing: Wood
Lot
- Size: 7,405 Square Feet
- Features: Back Yard, Corner Lot, Lawn, Landscaped
Details
- Parcel number: R186482
Construction
Type & style
- Home type: SingleFamily
- Architectural style: Traditional,Detached
- Property subtype: Single Family Residence
- Attached to another structure: Yes
Materials
- Brick
- Foundation: Slab
- Roof: Composition
Condition
- Year built: 1997
Utilities & green energy
- Sewer: Public Sewer
- Water: Public
- Utilities for property: Sewer Available, Water Available
Community & HOA
Community
- Security: Prewired
- Subdivision: Orchard Valley Estates Ph Iv
HOA
- Has HOA: No
Location
- Region: Lewisville
Financial & listing details
- Price per square foot: $194/sqft
- Tax assessed value: $421,206
- Annual tax amount: $7,256
- Date on market: 6/5/2026
- Cumulative days on market: 64 days
- Listing terms: Cash,Conventional,FHA,VA Loan
Estimated market value
$399,700
$380,000 - $420,000
$2,710/mo
Price history
| Date | Event | Price |
|---|---|---|
| 7/15/2026 | Price change | $399,999-2.4%$194/sqft |
Source: NTREIS #21292219 Report a problem | ||
| 7/13/2026 | Price change | $409,9950%$199/sqft |
Source: NTREIS #21292219 Report a problem | ||
| 7/11/2026 | Price change | $409,9960%$199/sqft |
Source: NTREIS #21292219 Report a problem | ||
| 7/10/2026 | Price change | $409,9970%$199/sqft |
Source: NTREIS #21292219 Report a problem | ||
| 7/9/2026 | Price change | $409,9980%$199/sqft |
Source: NTREIS #21292219 Report a problem | ||
| 7/7/2026 | Price change | $409,9990%$199/sqft |
Source: eXp Realty #21292219 Report a problem | ||
| 6/27/2026 | Price change | $410,000-2.4%$199/sqft |
Source: NTREIS #21292219 Report a problem | ||
| 6/21/2026 | Price change | $419,900-1.2%$204/sqft |
Source: NTREIS #21292219 Report a problem | ||
| 6/13/2026 | Price change | $424,900-1.2%$206/sqft |
Source: NTREIS #21292219 Report a problem | ||
| 6/5/2026 | Price change | $430,000+22.9%$209/sqft |
Source: NTREIS #21292219 Report a problem | ||
| 6/13/2021 | Pending sale | $350,000$170/sqft |
Source: NTREIS #14588267 Report a problem | ||
| 6/4/2021 | Listed for sale | $350,000+12.9%$170/sqft |
Source: NTREIS #14588267 Report a problem | ||
| 10/3/2019 | Sold | -- |
Source: Agent Provided Report a problem | ||
| 9/20/2019 | Pending sale | $310,000$151/sqft |
Source: RE/MAX DFW Associates #14123136 Report a problem | ||
| 8/8/2019 | Price change | $310,000-0.8%$151/sqft |
Source: RE/MAX DFW Associates #14123136 Report a problem | ||
| 7/13/2019 | Listed for sale | $312,500$152/sqft |
Source: RE/MAX DFW Associates #14123136 Report a problem | ||
Public tax history
| Year | Property taxes | Tax assessment |
|---|---|---|
| 2025 | $5,682 -7.6% | $421,206 +0% |
| 2024 | $6,149 -17.3% | $421,041 -1.5% |
| 2023 | $7,436 +6.7% | $427,662 +16.5% |
| 2022 | $6,968 +26.4% | $367,195 +24.6% |
| 2021 | $5,511 +5.6% | $294,675 +6.7% |
| 2020 | $5,220 -4.9% | $276,226 +0.9% |
| 2019 | $5,491 +2.5% | $273,695 +5.7% |
| 2018 | $5,357 +18.4% | $258,883 +7% |
| 2017 | $4,525 | $241,904 +12.5% |
| 2016 | $4,525 +12.3% | $215,000 +3.9% |
| 2015 | $4,029 | $207,017 +12.3% |
| 2014 | $4,029 | $184,373 +2.1% |
| 2013 | $4,029 | $180,660 +1.9% |
| 2012 | -- | $177,373 -1.6% |
| 2011 | -- | $180,337 -0.1% |
| 2010 | -- | $180,472 +2.5% |
| 2009 | -- | $176,045 -0.3% |
| 2007 | $4,111 +2.6% | $176,522 +2.2% |
| 2006 | $4,008 +4.6% | $172,775 +4.3% |
| 2005 | $3,833 | $165,576 +0.5% |
| 2004 | -- | $164,683 +0.3% |
| 2003 | -- | $164,233 +0.6% |
| 2002 | -- | $163,183 +9.4% |
| 2001 | -- | $149,126 |
Find assessor info on the county website
Monthly payment
Est. payment
Payment breakdown
Explore the cost of this home by adjusting the details. Changes won't be saved.Climate risks
Neighborhood: Orchard Valley
Nearby schools
GreatSchools rating
- 6/10Degan Elementary SchoolGrades: PK-5Distance: 1.4 mi
- 2/10Huffines Middle SchoolGrades: 6-8Distance: 0.8 mi
- 3/10Lewisville High SchoolGrades: 9-12Distance: 1.4 mi
Schools provided by the listing agent
- Elementary: Degan
- Middle: Huffines
- High: Lewisville
- District: Lewisville ISD
Source: NTREIS. This data may not be complete. We recommend contacting the local school district to confirm school assignments for this home.
- $448,2004 bd2 ba2.7k sqft1180 Courtney Ln, Lewisville, TX 75077Off Market
- $375,5003 bd2 ba1.6k sqft1176 Courtney Ln, Lewisville, TX 75077Off Market
- $444,3004 bd3 ba2.5k sqft1181 Taylor Ln, Lewisville, TX 75077Off Market

- $470,4004 bd3 ba2.7k sqft1200 Courtney Ln, Lewisville, TX 75077Off Market

- $402,7003 bd2 ba1.9k sqft1177 Taylor Ln, Lewisville, TX 75077Off Market
- $386,9003 bd2 ba1.8k sqft1173 Taylor Ln, Lewisville, TX 75077Off Market
- $456,8004 bd3 ba2.5k sqft1172 Courtney Ln, Lewisville, TX 75077Off Market
- $405,3003 bd2 ba1.9k sqft1189 Courtney Ln, Lewisville, TX 75077Off Market
A local agent can set up tours, give advice and negotiate with sellers.
A local lender can help you make sure your offer is ready when you are.
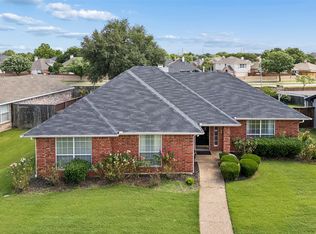
Similar homes
- $417,0004 bd3 ba2.2k sqft2016 Cardinal Ln, Lewisville, TX 75077For Sale
 MLS ID #21351170, Natalie Martinez. NTREIS
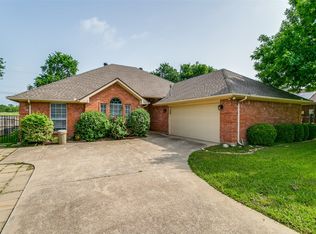
 - $379,0003 bd2 ba1.6k sqft1549 Waterford Dr, Lewisville, TX 75077For Sale
 MLS ID #21274626, Paige Acevedo. NTREIS
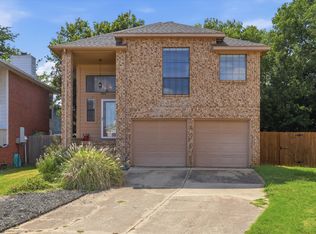
 - $389,0004 bd2 ba1.9k sqft531 Beasley Dr, Lewisville, TX 75057For Sale
 MLS ID #21253727, Jay Lim. NTREIS
 - $299,0003 bd2 ba1.5k sqft1806 Cactus Cir, Lewisville, TX 75077For Sale
 MLS ID #21346487, Corey Nathan. NTREIS
 - $409,0003 bd2 ba2k sqft1711 Peregrine Dr, Corinth, TX 76210For SaleMLS ID #21348708, Jason Labrum. NTREIS
- $424,9992 bd3 ba1.8k sqft300 Cosbie Dr, Irving, TX 75063For SaleMLS ID #21353382, Michelle Flores. NTREIS
- $385,0004 bd3 ba2.2k sqft8012 Clear River Ln, Denton, TX 76210For SaleMLS ID #21316117, Benjamin Deanda. NTREIS
- $509,9003 bd3 ba2.1k sqft257 Ridge Haven Dr, Lewisville, TX 75067For SaleMLS ID #21345821, Patrick Kocher. NTREIS
- $569,0004 bd3 ba3k sqft1145 Whispering Trail Cir, Lewisville, TX 75067For SaleMLS ID #21345310, Robert Daniels. NTREIS
- $418,0004 bd2 ba2.1k sqft5009 Middleton Cir, The Colony, TX 75056For SaleMLS ID #21298450, Matt Drahos. NTREIS
- $454,9904 bd3 ba3k sqft2501 Great Bear Ln, Denton, TX 76210For SaleMLS ID #21290910, Keely Harris. NTREIS
- $430,0004 bd2 ba2.4k sqft4201 Standridge Dr, The Colony, TX 75056For SaleMLS ID #21216459, Daniel Cline. NTREIS
- $420,0003 bd2 ba1.6k sqft1833 Melton Dr, Carrollton, TX 75010For SaleMLS ID #21338812, Thomas Do. NTREIS
- $440,0004 bd2 ba2k sqft3812 Acacia Trl, The Colony, TX 75056For SaleMLS ID #21317551, Michael Italia. NTREIS
- $350,0004 bd3 ba2.1k sqft4868 Ambrosia Dr, Fort Worth, TX 76244For SaleMLS ID #21352585, Bobby Green. NTREIS
- $415,0004 bd3 ba3k sqft2112 Meadowview Dr, Corinth, TX 76210For SaleMLS ID #21181551, Daniel Cline. NTREIS
- $364,9994 bd3 ba2.1k sqft1417 Turtle Cove Dr, Little Elm, TX 75068For SaleMLS ID #21261514, Ruth Ann Robbins. NTREIS
- $465,0004 bd3 ba2.5k sqft2123 Daniel Way, Carrollton, TX 75006For SaleMLS ID #21350885, Esther Widjaja Yusman. NTREIS
- $389,9003 bd2 ba2.2k sqft2740 Cancun Ln, Dallas, TX 75287For SaleMLS ID #21309239, Steve Metarelis. NTREIS
- $395,0004 bd4 ba3k sqft2700 Hereford Rd, Denton, TX 76210For SaleMLS ID #21211264, Jeannie Johnson. NTREIS
