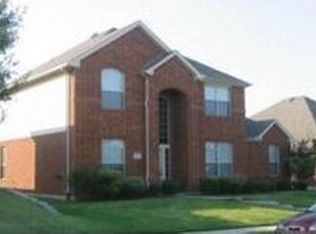
Seller offering up to 2.5% in seller credits to use towards rate buy down or closing costs with preferred lender. 2,195 square feet of comfortable living in a charming brick home. Spacious rooms and natural light create an inviting feel. Each bedroom is generously sized, giving everyone room to unwind. Step outside to a private covered patio overlooking a large fenced backyard—ideal for pets, gatherings, or quiet evenings at home. Conveniently located near schools, shopping, and everyday essentials, this home blends space, comfort, and convenience in one great location.
For sale
Price cut: $5K (9/2)
$425,000
4201 Standridge Dr, The Colony, TX 75056
4beds
2,472sqft
Single Family Residence
Built in 1998
7,666 Square Feet Lot
$419,900 Zestimate®
$172/sqft
$-- HOA
What's special
Charming brick homeSpacious roomsPrivate covered patioLarge fenced backyard
- 127 days
- 614
- 29
Zillow last checked:
Listing updated:
Listed by:
Daniel Cline 0729312 512-550-0139,
Keller Williams Realty 512-448-4111
Source: NTREIS,MLS#: 21216459
Facts & features
Interior
Bedrooms & bathrooms
- Bedrooms: 4
- Bathrooms: 2
- Full bathrooms: 2
Primary bedroom
- Level: First
- Dimensions: 0 x 0
Living room
- Level: First
- Dimensions: 0 x 0
Heating
- Central
Cooling
- Attic Fan, Central Air, Ceiling Fan(s)
Appliances
- Included: Dishwasher, Disposal, Microwave
- Laundry: Washer Hookup, Dryer Hookup
Features
- Built-in Features, Other
- Flooring: Carpet
- Windows: Window Coverings
- Has basement: No
- Number of fireplaces: 1
- Fireplace features: Living Room
Interior area
- Total interior livable area: 2,472 sqft
Video & virtual tour
Property
Parking
- Total spaces: 2
- Parking features: Garage, Garage Door Opener
- Attached garage spaces: 2
Features
- Levels: Two
- Stories: 2
- Exterior features: Rain Gutters
- Pool features: None
Lot
- Size: 7,666 Square Feet
Details
- Parcel number: R196814
Construction
Type & style
- Home type: SingleFamily
- Architectural style: Detached
- Property subtype: Single Family Residence
Materials
- Brick
- Foundation: Slab
- Roof: Composition
Condition
- Year built: 1998
Utilities & green energy
- Sewer: Public Sewer
- Water: Public
- Utilities for property: Sewer Available, Water Available
Community & HOA
Community
- Features: Sidewalks
- Subdivision: Ridgepointe Ph 4
HOA
- Has HOA: No
Location
- Region: The Colony
Financial & listing details
- Price per square foot: $172/sqft
- Tax assessed value: $471,867
- Annual tax amount: $8,564
- Date on market: 5/1/2026
- Cumulative days on market: 130 days
- Listing terms: Cash,Conventional,FHA,VA Loan
Estimated market value
$419,900
$399,000 - $441,000
$2,840/mo
Price history
| Date | Event | Price |
|---|---|---|
| 9/2/2026 | Price change | $425,000-1.2%$172/sqft |
Source: NTREIS #21216459 Report a problem | ||
| 8/6/2026 | Price change | $430,000-2.3%$174/sqft |
Source: NTREIS #21216459 Report a problem | ||
| 7/2/2026 | Price change | $440,000-2.2%$178/sqft |
Source: NTREIS #21216459 Report a problem | ||
| 6/11/2026 | Price change | $450,000-3.2%$182/sqft |
Source: NTREIS #21216459 Report a problem | ||
| 5/29/2026 | Price change | $465,000-2.1%$188/sqft |
Source: NTREIS #21216459 Report a problem | ||
| 5/15/2026 | Price change | $475,000-3.1%$192/sqft |
Source: NTREIS #21216459 Report a problem | ||
| 5/1/2026 | Listed for sale | $490,000$198/sqft |
Source: NTREIS #21216459 Report a problem | ||
Public tax history
| Year | Property taxes | Tax assessment |
|---|---|---|
| 2025 | $2,387 -29.7% | $442,891 +10% |
| 2024 | $3,393 -0.2% | $402,628 +10% |
| 2023 | $3,399 -67.7% | $366,025 +10% |
| 2022 | $10,517 +100% | $332,750 +10% |
| 2021 | $5,258 +0.1% | $302,500 +10% |
| 2020 | $5,253 -0.1% | $275,000 +1.1% |
| 2019 | $5,258 +3.5% | $272,000 +8.4% |
| 2018 | $5,079 +3.1% | $251,000 +1% |
| 2017 | $4,924 | $248,600 +10% |
| 2016 | $4,924 +8.2% | $226,000 +7.3% |
| 2015 | $4,552 | $210,533 +6.8% |
| 2014 | $4,552 | $197,102 +10% |
| 2013 | $4,552 | $179,184 +3.5% |
| 2012 | -- | $173,080 -4.2% |
| 2011 | -- | $180,633 -1.5% |
| 2010 | -- | $183,414 +2.3% |
| 2009 | -- | $179,237 +0.6% |
| 2007 | $4,364 -0.7% | $178,197 +4.7% |
| 2006 | $4,392 +2.3% | $170,214 +2.4% |
| 2005 | $4,295 | $166,160 -0.3% |
| 2004 | -- | $166,604 -4.8% |
| 2003 | -- | $175,023 -0.9% |
| 2002 | -- | $176,555 +9.1% |
| 2001 | -- | $161,848 |
Find assessor info on the county website
Monthly payment
Est. payment
Payment breakdown
Explore the cost of this home by adjusting the details. Changes won't be saved.Climate risks
Neighborhood: Ridgepointe
Nearby schools
Schools provided by the listing agent
- Elementary: Camey
- Middle: Lakeview
- High: The Colony
- District: Lewisville ISD
Source: NTREIS. This data may not be complete. We recommend contacting the local school district to confirm school assignments for this home.

Similar homes
- $415,0003 bd2 ba1.8k sqft5613 Sundance Dr, The Colony, TX 75056For Sale
 MLS ID #21325367, Stevie Gibbons. NTREIS
 - $450,0004 bd3 ba2k sqft2308 London Dr, Plano, TX 75025For Sale
 MLS ID #21377387, Jacob Shuler. NTREIS
 - $399,0003 bd3 ba1.8k sqft5824 Stone Mountain Rd, The Colony, TX 75056For Sale
 MLS ID #21345871, Lujenna Benke. NTREIS
 - $420,0003 bd2 ba1.6k sqft1833 Melton Dr, Carrollton, TX 75010For Sale
 MLS ID #21338812, Thomas Do. NTREIS
