Welcome to 1533 Balboa Ln in Allen!
Beautifully maintained and thoughtfully designed, this inviting 4-bedroom, 3-bathroom home offers a spacious and comfortable layout ideal for both everyday living and entertaining. The generous floor plan provides plenty of room for family and guests, with well-sized bedrooms and versatile living spaces.
The kitchen offers ample workspace and storage, while the open living areas create a welcoming atmosphere for gatherings. The primary suite provides a relaxing retreat, complemented by additional bedrooms that offer flexibility for guests, a home office, or other needs.
Conveniently located in Allen with easy access to shopping, dining, parks, schools, and major highways, this home offers the perfect combination of comfort and convenience.
Don’t miss the opportunity to make 1533 Balboa Ln your new home!
For sale
$440,000
1533 Balboa Ln, Allen, TX 75002
4beds
2,305sqft
Single Family Residence
Built in 2002
8,276 Square Feet Lot
$428,700 Zestimate®
$191/sqft
$38/mo HOA
What's special
Beautifully maintainedGenerous floor planVersatile living spacesSpacious and comfortable layoutWell-sized bedroomsThoughtfully designed
- 40 days
- 521
- 78
Zillow last checked:
Listing updated:
Listed by:
Eman Kandil 0665498 214-732-0706,
TruHome Real Estate 972-299-3939
Source: NTREIS,MLS#: 21375979
Facts & features
Interior
Bedrooms & bathrooms
- Bedrooms: 4
- Bathrooms: 3
- Full bathrooms: 2
- 1/2 bathrooms: 1
Primary bedroom
- Features: Garden Tub/Roman Tub, Walk-In Closet(s)
- Level: Second
- Dimensions: 18 x 13
Bedroom
- Level: Second
- Dimensions: 11 x 11
Bedroom
- Level: Second
- Dimensions: 11 x 11
Bedroom
- Level: Second
- Dimensions: 11 x 11
Dining room
- Level: First
- Dimensions: 13 x 11
Kitchen
- Level: First
- Dimensions: 12 x 11
Living room
- Level: First
- Dimensions: 18 x 16
Living room
- Level: First
- Dimensions: 14 x 11
Heating
- Central
Cooling
- Central Air
Appliances
- Included: Dishwasher, Electric Oven, Gas Cooktop, Disposal, Gas Water Heater
Features
- Decorative/Designer Lighting Fixtures, Granite Counters, High Speed Internet, Pantry, Cable TV
- Has basement: No
- Number of fireplaces: 1
- Fireplace features: Gas Starter, Masonry
Interior area
- Total interior livable area: 2,305 sqft
Video & virtual tour
Property
Parking
- Total spaces: 2
- Parking features: Alley Access
- Attached garage spaces: 2
Features
- Levels: Two
- Stories: 2
- Pool features: None
Lot
- Size: 8,276 Square Feet
Details
- Parcel number: R471400E03201
Construction
Type & style
- Home type: SingleFamily
- Architectural style: Detached
- Property subtype: Single Family Residence
Condition
- Year built: 2002
Utilities & green energy
- Sewer: Public Sewer
- Water: Public
- Utilities for property: Sewer Available, Water Available, Cable Available
Community & HOA
Community
- Subdivision: Parkside 4 Ph C
HOA
- Has HOA: Yes
- Services included: All Facilities, Association Management
- HOA fee: $450 annually
- HOA name: Owners Assoc Of Fox Hollow
- HOA phone: 866-473-2573
Location
- Region: Allen
Financial & listing details
- Price per square foot: $191/sqft
- Tax assessed value: $430,496
- Annual tax amount: $7,627
- Date on market: 9/2/2026
Estimated market value
$428,700
$407,000 - $450,000
$2,632/mo
Price history
| Date | Event | Price |
|---|---|---|
| 9/2/2026 | Listed for sale | $440,000-4.3%$191/sqft |
Source: NTREIS #21375979 Report a problem | ||
| 6/15/2026 | Listing removed | $460,000$200/sqft |
Source: NTREIS #21242503 Report a problem | ||
| 5/18/2026 | Price change | $460,000-1.1%$200/sqft |
Source: NTREIS #21242503 Report a problem | ||
| 4/19/2026 | Listed for sale | $465,000+46.2%$202/sqft |
Source: NTREIS #21242503 Report a problem | ||
| 11/26/2018 | Listing removed | $318,000$138/sqft |
Source: Keller Williams Realty #13967505 Report a problem | ||
| 11/5/2018 | Listed for sale | $318,000+22.8%$138/sqft |
Source: Keller Williams Realty #13967505 Report a problem | ||
| 5/3/2016 | Listing removed | $259,000$112/sqft |
Source: Weichert, REALTORS Suburban #13349396 Report a problem | ||
| 4/7/2016 | Pending sale | $259,000$112/sqft |
Source: Frisco - WEICHERT, REALTORS - Suburban Properties #13349396 Report a problem | ||
| 4/1/2016 | Listed for sale | $259,000+36.4%$112/sqft |
Source: Weichert, REALTORS Suburban #13349396 Report a problem | ||
| 10/25/2010 | Sold | -- |
Source: Agent Provided Report a problem | ||
| 6/12/2010 | Price change | $189,900-5%$82/sqft |
Source: Keller Williams - Allen #11386725 Report a problem | ||
| 5/14/2010 | Price change | $199,900-4.8%$87/sqft |
Source: Keller Williams - Allen #11386725 Report a problem | ||
| 4/18/2010 | Listed for sale | $210,000$91/sqft |
Source: Keller Williams - Allen #11386725 Report a problem | ||
Public tax history
| Year | Property taxes | Tax assessment |
|---|---|---|
| 2025 | $5,860 -1.5% | $430,496 +5.1% |
| 2024 | $5,948 +11.5% | $409,731 +10% |
| 2023 | $5,335 -13.4% | $372,483 +10% |
| 2022 | $6,158 -0.1% | $338,621 +10% |
| 2021 | $6,163 -2% | $307,837 +0.1% |
| 2020 | $6,289 -0.6% | $307,542 +0.8% |
| 2019 | $6,329 +4.2% | $305,113 +8.6% |
| 2018 | $6,074 +3.2% | $281,000 +4.2% |
| 2017 | $5,886 | $269,780 +5.7% |
| 2016 | $5,886 +20.6% | $255,303 +13.1% |
| 2015 | $4,880 | $225,682 +9.9% |
| 2014 | $4,880 | $205,435 +12.1% |
| 2013 | -- | $183,212 +0.6% |
| 2012 | -- | $182,204 +9.1% |
| 2011 | -- | $166,935 -0.7% |
| 2010 | -- | $168,147 0% |
| 2009 | -- | $168,226 -7.1% |
| 2008 | -- | $181,140 +4.3% |
| 2007 | -- | $173,602 +0.7% |
| 2006 | -- | $172,421 +1.5% |
| 2005 | -- | $169,877 +3.2% |
| 2004 | -- | $164,600 +19.4% |
| 2003 | -- | $137,885 +432.4% |
| 2002 | -- | $25,900 |
Find assessor info on the county website
Monthly payment
Est. payment
Payment breakdown
Explore the cost of this home by adjusting the details. Changes won't be saved.Climate risks
Neighborhood: Parkside
Nearby schools
Schools provided by the listing agent
- Elementary: Story
- Middle: Ford
- High: Allen
- District: Allen ISD
Source: NTREIS. This data may not be complete. We recommend contacting the local school district to confirm school assignments for this home.

Similar homes
- $450,0003 bd3 ba2.4k sqft1101 Easton Ln, Allen, TX 75002For Sale
 MLS ID #21405012, Shirl McKinney. NTREIS
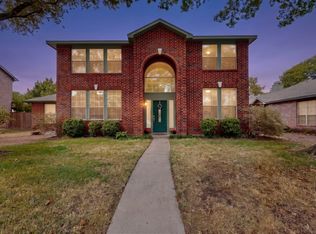
 - $450,0004 bd3 ba2.4k sqft1533 Rustic Trl, Allen, TX 75002For Sale
 MLS ID #21386998, Eden Casey. NTREIS
 - $424,9004 bd2 ba2k sqft1526 Sugar Bush Trl, Allen, TX 75002For Sale
 MLS ID #21386050, Bhargavi Patel. NTREIS
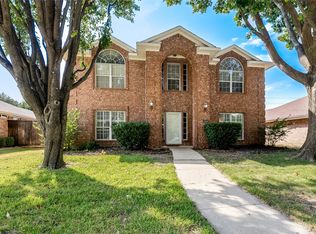
 - $474,9004 bd3 ba2.8k sqft1310 Rosewood Ln, Allen, TX 75002For Sale
 MLS ID #21390724, Christie Cannon. NTREIS
