Move in ready with fresh interior paint, a resurfaced pool, game room, office, and a highly functional floor plan, this spacious home offers the flexibility and features today’s buyers are looking for. Designed for both daily living and entertaining, the layout provides multiple living and gathering spaces throughout the home.
The first floor includes a private office or flex room, formal dining area, and a welcoming main living space filled with natural light that opens directly to the kitchen and breakfast area. The kitchen features extensive cabinet storage, ample counter space, and a layout ideal for cooking, hosting, and staying connected with family and guests.
The home also offers added convenience with a full utility room downstairs plus an additional upstairs laundry closet already equipped with washer and dryer connections, providing the option for a second laundry area or additional storage space.
Upstairs, all bedrooms are positioned for privacy along with a spacious secondary living area or game room that can easily serve as a media room, playroom, workout area, or additional lounge space.
The backyard is designed for relaxation and entertaining with a resurfaced pool featuring updated tile, refreshed decking, and a new pool light that enhances the overall outdoor experience. A gazebo adds additional outdoor living space and creates the perfect setting for gatherings or quiet evenings at home.
Situated in an established Allen neighborhood with convenient access to US75, shopping, dining, parks, and highly rated Allen ISD schools, this home offers an excellent combination of location, functionality, and updates.
A fantastic opportunity to own a thoughtfully designed home with flexible spaces and desirable upgrades in a prime Allen location.
For sale
Price cut: $10K (7/7)
$489,000
1310 Rosewood Ln, Allen, TX 75002
4beds
2,829sqft
:
Get pre-qualified$3,438/mo
Single Family Residence
Built in 1996
6,969 Square Feet Lot
$479,500 Zestimate®
$173/sqft
$-- HOA
What's special
Resurfaced poolFormal dining areaHighly functional floor planGame roomFull utility room downstairsRefreshed decking
- 128 days |
- 567 |
- 42 |
Zillow last checked:
Listing updated:
Listed by:
Michael Oldham 0654718 214-616-7063,
JR Premier Properties 214-395-7935
Source: NTREIS,MLS#: 21201230
Facts & features
Interior
Bedrooms & bathrooms
- Bedrooms: 4
- Bathrooms: 3
- Full bathrooms: 2
- 1/2 bathrooms: 1
Primary bedroom
- Features: Ceiling Fan(s), En Suite Bathroom, Walk-In Closet(s)
- Level: Second
- Dimensions: 19 x 13
Bedroom
- Level: Second
- Dimensions: 13 x 11
Bedroom
- Level: Second
- Dimensions: 13 x 10
Bedroom
- Level: Second
- Dimensions: 12 x 11
Primary bathroom
- Features: Dual Sinks, Garden Tub/Roman Tub, Separate Shower
- Level: Second
- Dimensions: 13 x 10
Dining room
- Level: First
- Dimensions: 13 x 13
Other
- Level: Second
- Dimensions: 5 x 10
Game room
- Features: Built-in Features, Ceiling Fan(s)
- Level: Second
- Dimensions: 18 x 17
Half bath
- Level: First
- Dimensions: 3 x 8
Kitchen
- Features: Granite Counters, Kitchen Island, Pantry
- Level: First
- Dimensions: 11 x 14
Laundry
- Features: Closet
- Level: Second
- Dimensions: 9 x 5
Living room
- Features: Ceiling Fan(s), Fireplace
- Level: First
- Dimensions: 16 x 14
Office
- Level: First
- Dimensions: 15 x 10
Utility room
- Features: Utility Room
- Level: First
- Dimensions: 11 x 3
Heating
- Central, Electric, Fireplace(s), Zoned
Cooling
- Central Air, Ceiling Fan(s), Electric, Zoned
Appliances
- Included: Dishwasher, Gas Cooktop, Disposal, Gas Oven, Gas Water Heater, Microwave, Vented Exhaust Fan
- Laundry: In Hall
Features
- Decorative/Designer Lighting Fixtures, High Speed Internet
- Flooring: Carpet, Ceramic Tile, Laminate
- Windows: Window Coverings
- Has basement: No
- Number of fireplaces: 1
- Fireplace features: Gas Log, Gas Starter, Living Room
Interior area
- Total interior livable area: 2,829 sqft
Video & virtual tour
Property
Parking
- Total spaces: 2
- Parking features: Driveway, Garage, Garage Door Opener, Garage Faces Rear
- Attached garage spaces: 2
Features
- Levels: Two
- Stories: 2
- Pool features: Gunite, In Ground, Outdoor Pool, Pool
- Fencing: Wood
Lot
- Size: 6,969 Square Feet
- Features: Interior Lot, Landscaped, Subdivision, Sprinkler System, Few Trees
- Residential vegetation: Grassed
Details
- Additional structures: Gazebo
- Parcel number: R314100B01501
Construction
Type & style
- Home type: SingleFamily
- Architectural style: Detached
- Property subtype: Single Family Residence
Materials
- Brick
- Foundation: Slab
- Roof: Composition
Condition
- Year built: 1996
Utilities & green energy
- Sewer: Public Sewer
- Water: Public
- Utilities for property: Electricity Connected, Natural Gas Available, Sewer Available, Separate Meters, Underground Utilities, Water Available
Community & HOA
Community
- Features: Curbs, Sidewalks
- Security: Smoke Detector(s)
- Subdivision: Cottonwood Bend Estates Ph I
HOA
- Has HOA: No
Location
- Region: Allen
Financial & listing details
- Price per square foot: $173/sqft
- Tax assessed value: $452,437
- Annual tax amount: $8,016
- Date on market: 3/26/2026
- Cumulative days on market: 129 days
- Listing terms: Cash,Conventional,FHA,VA Loan
Estimated market value
$479,500
$456,000 - $503,000
$3,303/mo
Price history
| Date | Event | Price |
|---|---|---|
| 7/7/2026 | Price change | $489,000-2%$173/sqft |
Source: NTREIS #21201230 Report a problem | ||
| 6/18/2026 | Price change | $499,000-7.6%$176/sqft |
Source: NTREIS #21201230 Report a problem | ||
| 3/26/2026 | Listed for sale | $540,000+1.9%$191/sqft |
Source: NTREIS #21201230 Report a problem | ||
| 1/10/2024 | Sold | -- |
Source: NTREIS #20403821 Report a problem | ||
| 12/18/2023 | Pending sale | $530,000$187/sqft |
Source: NTREIS #20403821 Report a problem | ||
| 12/7/2023 | Contingent | $530,000$187/sqft |
Source: NTREIS #20403821 Report a problem | ||
| 11/8/2023 | Listed for sale | $530,000$187/sqft |
Source: NTREIS #20403821 Report a problem | ||
| 10/16/2023 | Listing removed | -- |
Source: NTREIS #20403821 Report a problem | ||
| 9/19/2023 | Price change | $530,000-1.9%$187/sqft |
Source: NTREIS #20403821 Report a problem | ||
| 9/9/2023 | Price change | $540,000-1.8%$191/sqft |
Source: NTREIS #20403821 Report a problem | ||
| 8/10/2023 | Listed for sale | $550,000+64.2%$194/sqft |
Source: NTREIS #20403821 Report a problem | ||
| 7/9/2020 | Sold | -- |
Source: Agent Provided Report a problem | ||
| 7/9/2020 | Pending sale | $335,000$118/sqft |
Source: Keller Williams NO. Collin Cty #14315417 Report a problem | ||
| 5/15/2020 | Listed for sale | $335,000+6.3%$118/sqft |
Source: Keller Williams NO. Collin Cty #14315417 Report a problem | ||
| 8/30/2017 | Sold | -- |
Source: Agent Provided Report a problem | ||
| 7/27/2017 | Listed for sale | $315,000+10.5%$111/sqft |
Source: Keller Williams Central #13656493 Report a problem | ||
| 5/16/2016 | Sold | -- |
Source: Agent Provided Report a problem | ||
| 4/6/2016 | Pending sale | $285,000$101/sqft |
Source: Redfin Corporation #13348144 Report a problem | ||
| 3/31/2016 | Listed for sale | $285,000+36.4%$101/sqft |
Source: Redfin Corporation #13348144 Report a problem | ||
| 5/26/2009 | Sold | -- |
Source: Agent Provided Report a problem | ||
| 4/17/2009 | Listed for sale | $209,000$74/sqft |
Source: Kathy Gordon #11184489 Report a problem | ||
Public tax history
| Year | Property taxes | Tax assessment |
|---|---|---|
| 2025 | $6,106 -14.4% | $452,437 -5.3% |
| 2024 | $7,133 +11% | $477,606 +10% |
| 2023 | $6,424 -19.9% | $434,187 +0.3% |
| 2022 | $8,024 +5.2% | $432,872 +20.6% |
| 2021 | $7,629 +13.3% | $358,832 +9.4% |
| 2020 | $6,732 -1.8% | $328,055 -0.3% |
| 2019 | $6,855 +0.8% | $329,051 +5.3% |
| 2018 | $6,799 +11.8% | $312,518 +6% |
| 2017 | $6,084 | $294,744 +6.7% |
| 2016 | $6,084 +11.9% | $276,228 +12% |
| 2015 | $5,436 | $246,648 +7.3% |
| 2014 | $5,436 | $229,896 +10.6% |
| 2013 | -- | $207,848 +3.6% |
| 2012 | -- | $200,693 +0.1% |
| 2011 | -- | $200,490 -1.2% |
| 2010 | -- | $203,000 +1.9% |
| 2009 | -- | $199,119 -4.5% |
| 2008 | -- | $208,586 -0.9% |
| 2007 | -- | $210,484 +3.2% |
| 2006 | -- | $203,926 +1.1% |
| 2005 | -- | $201,689 -1.1% |
| 2004 | -- | $203,882 +1.2% |
| 2003 | -- | $201,399 +2.5% |
| 2002 | -- | $196,422 +10.4% |
| 2001 | -- | $177,847 +6.8% |
| 2000 | -- | $166,510 |
Find assessor info on the county website
Monthly payment
Est. payment
Payment breakdown
Explore the cost of this home by adjusting the details. Changes won't be saved.Climate risks
Neighborhood: Cottonwood Bend
Nearby schools
GreatSchools rating
- 10/10Max O Vaughan Elementary SchoolGrades: K-6Distance: 0.5 mi
- 9/10W E Pete Ford Middle SchoolGrades: 7-8Distance: 1.1 mi
- 8/10Allen High SchoolGrades: 9-12Distance: 2.4 mi
Schools provided by the listing agent
- Elementary: Vaughan
- Middle: Ford,Lowery Freshman Center
- High: Allen
- District: Allen ISD
Source: NTREIS. This data may not be complete. We recommend contacting the local school district to confirm school assignments for this home.
- $358,5003 bd2 ba1.5k sqft1312 Rosewood Ln, Allen, TX 75002Off Market
- $411,7004 bd2 ba2.2k sqft1308 Rosewood Ln, Allen, TX 75002Off Market
- $368,4003 bd2 ba1.4k sqft740 Rolling Hills Dr, Allen, TX 75002Off Market
- $428,0004 bd2 ba2.5k sqft1400 Rosewood Ln, Allen, TX 75002Off Market

- $427,2004 bd2 ba2.5k sqft1306 Rosewood Ln, Allen, TX 75002Off Market
- $500,8004 bd2 ba3.1k sqft739 Rolling Hills Dr, Allen, TX 75002Off Market
- $463,5004 bd2 ba2.8k sqft738 Rolling Hills Dr, Allen, TX 75002Off Market
- $524,7004 bd3 ba2.9k sqft805 Chittamwood Ln, Allen, TX 75002Off Market
A local agent can set up tours, give advice and negotiate with sellers.
Similar homes
- $519,9005 bd3 ba2.5k sqft1516 Cedar Grove Ct, Allen, TX 75002For Sale
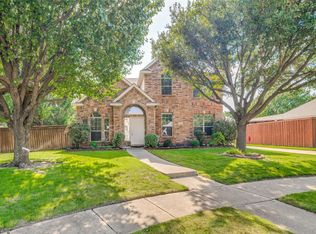 MLS ID #21303122, Suresh Gupta. NTREIS
 - $508,0004 bd2 ba2k sqft1402 Country Ln, Allen, TX 75002For Sale
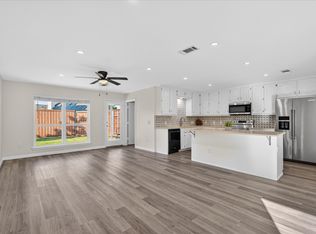 MLS ID #21240765, Chase Kirby. NTREIS
 - $430,0004 bd2 ba2k sqft1209 Sandy Creek Dr, Allen, TX 75002For Sale
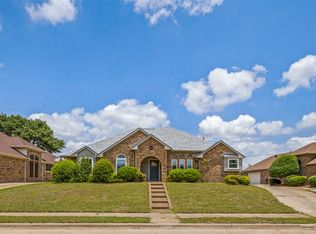 MLS ID #21307283, Anita Zheng. NTREIS
 - $525,0004 bd2 ba2.2k sqft1208 Sonoma Dr, Allen, TX 75013For Sale
 MLS ID #21321373, Yaniv Stokol. NTREIS
 - $422,5003 bd2 ba1.9k sqft1306 Woodmont Dr, Allen, TX 75002For SaleMLS ID #21201374, Chi N. Ly. NTREIS
- $269,9004 bd2 ba1.6k sqft522 Hawthorne Dr, Allen, TX 75002For SaleMLS ID #21333330, Krishna Upadhyaya. NTREIS
- $529,9504 bd3 ba2.8k sqft2221 Pittner Ln, Plano, TX 75025For SaleMLS ID #21315645, Terrance Connors. NTREIS
- $423,0004 bd3 ba2.2k sqft7305 Angel Fire Dr, Plano, TX 75025For SaleMLS ID #21315013, Taylor Brakefield. NTREIS
- $539,8804 bd2 ba2.1k sqft3901 Rolling Hills Dr, Plano, TX 75025For SaleMLS ID #21333055, Dione Beilgard. NTREIS
- $500,0004 bd3 ba2.4k sqft2301 Huntington Dr, Plano, TX 75075For SaleMLS ID #21259608, Jonny Bertrand. NTREIS
- $469,0004 bd2 ba2.2k sqft900 Lexington Dr, Plano, TX 75075For SaleMLS ID #21045641, Hai Hoang. NTREIS
- $459,0004 bd3 ba2.5k sqft2213 Deep Valley Dr, McKinney, TX 75071For SaleMLS ID #21322464, Jessica Orr. NTREIS
- $545,0004 bd3 ba2.9k sqft6840 Rochelle Dr, Plano, TX 75023For SaleMLS ID #21166118, John Zendejas. NTREIS
- $399,0004 bd2 ba2.1k sqft6536 Mesquite Trl, Plano, TX 75023For SaleMLS ID #21333761, Kylin Jiang. NTREIS
- $450,0004 bd3 ba2.3k sqft1503 Springtree Cir, Richardson, TX 75082For SaleMLS ID #21303705, Steven Lam. NTREIS
- $500,0004 bd2 ba2k sqft10112 Asheboro St, Frisco, TX 75035For SaleMLS ID #21293082, Christie Cannon. NTREIS
- $379,0003 bd2 ba1.9k sqft5228 Boxwood Ln, McKinney, TX 75070For SaleMLS ID #21338562, Heather Stevens. NTREIS
- $500,0004 bd2 ba2.2k sqft527 Twilight Trl, Richardson, TX 75080For SaleMLS ID #21327611, Janelle Alcantara. NTREIS
- $525,0004 bd3 ba2.1k sqft2509 Kimberly Ln, Plano, TX 75075For SaleMLS ID #21224340, Daniel Cline. NTREIS
- $480,0004 bd3 ba2.8k sqft9103 Aristocrat Ln, Frisco, TX 75033For SaleMLS ID #21222567, Will Brewer. NTREIS
