Seller offering up to 2.5% in seller credits to use towards rate buy down or closing costs with preferred lender. Charming and energy-efficient, this beautifully updated one-story home in West Plano offers 4 bedrooms and 2.1 baths with thoughtful upgrades throughout. The kitchen features granite counters, stainless steel appliances, a tiled backsplash, and a cozy breakfast nook. The spacious family room centers around a warm wood-burning fireplace, creating an inviting place to gather. The primary suite includes a walk-in closet, separate vanity area, dual sinks, and a separate tub and shower. The versatile fourth bedroom can easily serve as a bonus living area, playroom, or home office. Step outside to a private backyard complete with a sparkling pool, covered patio, and green space for pets or play. Home does not back to 15th Street. A wonderful West Plano opportunity combining comfort, updates, and an ideal location.
For sale
Price cut: $25K (7/22)
$525,000
2509 Kimberly Ln, Plano, TX 75075
4beds
2,154sqft
:
Get pre-qualified$3,656/mo
Single Family Residence
Built in 1972
9,583 Square Feet Lot
$531,400 Zestimate®
$244/sqft
$-- HOA
What's special
Sparkling poolWarm wood-burning fireplaceInviting place to gatherPrivate backyardStainless steel appliancesBeautifully updated one-story homeGranite counters
- 41 days |
- 250 |
- 6 |
Zillow last checked:
Listing updated:
Listed by:
Daniel Cline 0729312 512-550-0139,
Keller Williams Realty 512-448-4111
Source: NTREIS,MLS#: 21224340
Facts & features
Interior
Bedrooms & bathrooms
- Bedrooms: 4
- Bathrooms: 3
- Full bathrooms: 2
- 1/2 bathrooms: 1
Primary bedroom
- Level: First
- Dimensions: 15 x 14
Bedroom
- Level: First
- Dimensions: 14 x 12
Bedroom
- Level: First
- Dimensions: 12 x 11
Bedroom
- Level: First
- Dimensions: 16 x 12
Breakfast room nook
- Level: First
- Dimensions: 8 x 8
Dining room
- Level: First
- Dimensions: 15 x 12
Kitchen
- Level: First
- Dimensions: 12 x 8
Living room
- Level: First
- Dimensions: 20 x 16
Utility room
- Features: Utility Room
- Level: First
- Dimensions: 6 x 6
Heating
- Central, Electric
Cooling
- Central Air, Electric
Appliances
- Included: Dishwasher, Electric Cooktop, Electric Oven, Disposal
- Laundry: Washer Hookup, Dryer Hookup
Features
- Vaulted Ceiling(s)
- Flooring: Carpet, Concrete, Ceramic Tile
- Has basement: No
- Number of fireplaces: 1
- Fireplace features: Living Room, Wood Burning
Interior area
- Total interior livable area: 2,154 sqft
Video & virtual tour
Property
Parking
- Total spaces: 2
- Parking features: Garage
- Attached garage spaces: 2
Features
- Levels: One
- Stories: 1
- Patio & porch: Covered
- Pool features: Gunite, In Ground, Pool
- Fencing: Back Yard,Wood
Lot
- Size: 9,583 Square Feet
- Features: Interior Lot, Few Trees
Details
- Parcel number: R049100402401
Construction
Type & style
- Home type: SingleFamily
- Architectural style: Detached
- Property subtype: Single Family Residence
Materials
- Brick
- Foundation: Slab
- Roof: Composition
Condition
- Year built: 1972
Utilities & green energy
- Sewer: Public Sewer
- Water: Public
- Utilities for property: Sewer Available, Water Available
Community & HOA
Community
- Security: Security System Owned
- Subdivision: Cloisters
HOA
- Has HOA: No
Location
- Region: Plano
Financial & listing details
- Price per square foot: $244/sqft
- Tax assessed value: $436,486
- Annual tax amount: $7,454
- Date on market: 6/15/2026
- Cumulative days on market: 42 days
- Listing terms: Cash,Conventional,VA Loan
Estimated market value
$531,400
$505,000 - $558,000
$3,641/mo
Price history
| Date | Event | Price |
|---|---|---|
| 7/22/2026 | Price change | $525,000-4.5%$244/sqft |
Source: NTREIS #21224340 Report a problem | ||
| 6/15/2026 | Listed for sale | $550,000+134.1%$255/sqft |
Source: NTREIS #21224340 Report a problem | ||
| 3/30/2015 | Sold | -- |
Source: Agent Provided Report a problem | ||
| 3/7/2015 | Price change | $234,900-2.1%$109/sqft |
Source: Keller Williams Realty Coppell #13102106 Report a problem | ||
| 2/28/2015 | Listed for sale | $239,900+39.1%$111/sqft |
Source: Keller Williams Realty Coppell #13102106 Report a problem | ||
| 2/14/2009 | Listing removed | $172,500$80/sqft |
Source: Keller Williams Realty #11064602 Report a problem | ||
| 11/27/2008 | Price change | $172,500-2.5%$80/sqft |
Source: Keller Williams Realty #11064602 Report a problem | ||
| 11/8/2008 | Price change | $177,000-0.6%$82/sqft |
Source: Keller Williams Realty #11064602 Report a problem | ||
| 10/26/2008 | Price change | $178,000-0.8%$83/sqft |
Source: Keller Williams Realty #11064602 Report a problem | ||
| 9/20/2008 | Price change | $179,500-3%$83/sqft |
Source: Keller Williams Realty #11064602 Report a problem | ||
| 8/27/2008 | Listed for sale | $185,000$86/sqft |
Source: Keller Williams Realty #11064602 Report a problem | ||
| 5/9/2008 | Sold | -- |
Source: Agent Provided Report a problem | ||
| 11/15/2007 | Sold | -- |
Source: Public Record Report a problem | ||
Public tax history
| Year | Property taxes | Tax assessment |
|---|---|---|
| 2025 | $5,513 +4.6% | $436,486 +8.5% |
| 2024 | $5,269 +11.3% | $402,178 +10% |
| 2023 | $4,733 | $365,616 +10% |
| 2022 | -- | $332,378 +10% |
| 2021 | $5,464 +2.7% | $302,162 +3% |
| 2020 | $5,320 -2.8% | $293,402 -1.9% |
| 2019 | $5,472 +1.6% | $298,968 +7% |
| 2018 | $5,384 +15.7% | $279,281 +10% |
| 2017 | $4,652 | $253,892 +6.4% |
| 2016 | $4,652 +30.7% | $238,521 +20.2% |
| 2015 | $3,560 | $198,381 +9.3% |
| 2014 | $3,560 | $181,512 +13.2% |
| 2013 | -- | $160,401 +4.3% |
| 2012 | -- | $153,822 -2.4% |
| 2011 | -- | $157,667 -3.2% |
| 2010 | -- | $162,934 -1.1% |
| 2009 | -- | $164,738 -2.1% |
| 2008 | -- | $168,345 +0.3% |
| 2007 | -- | $167,846 +0.1% |
| 2006 | -- | $167,649 +3.2% |
| 2005 | -- | $162,495 -1.6% |
| 2004 | -- | $165,215 -0.8% |
| 2003 | -- | $166,542 +5.2% |
| 2002 | -- | $158,311 +2.9% |
| 2001 | -- | $153,893 +3.5% |
| 2000 | -- | $148,625 |
Find assessor info on the county website
Monthly payment
Est. payment
Payment breakdown
Explore the cost of this home by adjusting the details. Changes won't be saved.Climate risks
Neighborhood: Stratford Estates
Nearby schools
GreatSchools rating
- 8/10Shepard Elementary SchoolGrades: K-5Distance: 0.5 mi
- 7/10Wilson Middle SchoolGrades: 6-8Distance: 0.6 mi
- 7/10Vines High SchoolGrades: 9-10Distance: 0.2 mi
Schools provided by the listing agent
- Elementary: Shepard
- Middle: Wilson
- High: Vines,Plano Senior
- District: Plano ISD
Source: NTREIS. This data may not be complete. We recommend contacting the local school district to confirm school assignments for this home.
- $--4 bd3 ba2.3k sqft2513 Kimberly Ln, Plano, TX 75075Sold
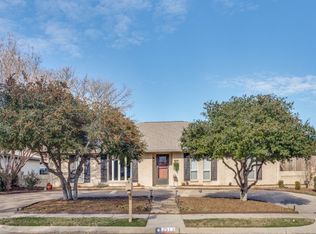
- $436,5004 bd3 ba2.3k sqft2505 Kimberly Ln, Plano, TX 75075Off Market
- $445,200-- bd3 ba2.4k sqft2508 Windsor Pl, Plano, TX 75075Off Market
- $492,8004 bd3 ba2.3k sqft2512 Windsor Pl, Plano, TX 75075Off Market

- $387,0003 bd2 ba2.1k sqft2517 Kimberly Ln, Plano, TX 75075Off Market
- $--4 bd3 ba2.2k sqft2504 Windsor Pl, Plano, TX 75075Sold
- $480,6004 bd3 ba2.8k sqft2501 Kimberly Ln, Plano, TX 75075Off Market
- $433,400-- bd3 ba2.3k sqft2508 Kimberly Ln, Plano, TX 75075Off Market
A local agent can set up tours, give advice and negotiate with sellers.
A local lender can help you make sure your offer is ready when you are.
Similar homes
- $449,9004 bd3 ba2.3k sqft916 Druid Dr, Plano, TX 75075For Sale
 MLS ID #21280878, Brittany Stewart. NTREIS
 - $469,0004 bd2 ba2.2k sqft900 Lexington Dr, Plano, TX 75075For Sale
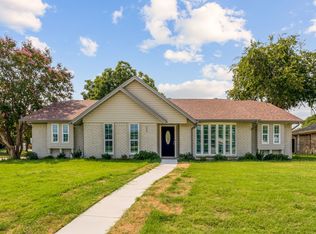 MLS ID #21045641, Hai Hoang. NTREIS
 - $500,0004 bd2 ba2.2k sqft527 Twilight Trl, Richardson, TX 75080For Sale
 MLS ID #21327611, Janelle Alcantara. NTREIS
 - $515,0004 bd3 ba2.6k sqft1414 Dumont Dr, Richardson, TX 75080For Sale
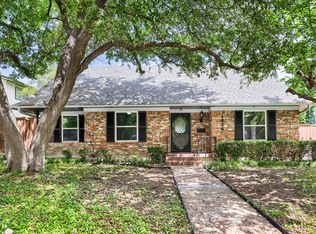 MLS ID #21147711, Daniel Cline. NTREIS
 - $439,9004 bd2 ba2.1k sqft2115 Bengal Ln, Plano, TX 75023For SaleMLS ID #21252384, Tony Salinas. NTREIS
- $629,0004 bd3 ba2.4k sqft416 Forest Grove Dr, Richardson, TX 75080For SaleMLS ID #21309870, Joe Cloud. NTREIS
- $375,0004 bd2 ba1.8k sqft1700 Jasmine Ln, Plano, TX 75074For SaleMLS ID #21326282, Tommy Curtis. NTREIS
- $450,0003 bd2 ba2.1k sqft530 Parkview Ln, Richardson, TX 75080For SaleMLS ID #21332242, Pam Bookout. NTREIS
- $545,0003 bd3 ba1.9k sqft6008 Springflower Trl, Dallas, TX 75248For SaleMLS ID #21168339, Daniel Cline. NTREIS
- $415,0003 bd2 ba1.7k sqft1720 Hearthstone Dr, Plano, TX 75023For SaleMLS ID #21141460, Daniel Cline. NTREIS
- $415,0003 bd2 ba1.9k sqft4404 Cleveland Dr, Plano, TX 75093For SaleMLS ID #21278066, Nick Kline. NTREIS
- $578,5004 bd3 ba2.2k sqft13147 Rosser Rd, Farmers Branch, TX 75244For SaleMLS ID #21276863, Blaz Korosec. NTREIS
- $410,0003 bd2 ba2.2k sqft3005 Natalie Dr, Plano, TX 75074For SaleMLS ID #21195804, Dave Sheehan. NTREIS
- $425,0004 bd3 ba2.3k sqft101 S Lois Ln, Richardson, TX 75081For SaleMLS ID #21307374, Sarah McAnally. NTREIS
- $519,0004 bd3 ba2.5k sqft2309 York Ct, Carrollton, TX 75006For SaleMLS ID #21105478, Grady Beck. NTREIS
- $470,0003 bd3 ba2.2k sqft1202 E Berkeley Dr, Richardson, TX 75081For SaleMLS ID #21163648, Daniel Cline. NTREIS
- $508,0004 bd2 ba2k sqft1402 Country Ln, Allen, TX 75002For SaleMLS ID #21240765, Chase Kirby. NTREIS
- $575,0003 bd2 ba1.9k sqft6639 Winterwood Ln, Dallas, TX 75248For SaleMLS ID #21151317, Daniel Cline. NTREIS
- $489,0004 bd3 ba2.8k sqft1310 Rosewood Ln, Allen, TX 75002For SaleMLS ID #21201230, Michael Oldham. NTREIS
- $420,0003 bd2 ba1.6k sqft1833 Melton Dr, Carrollton, TX 75010For SaleMLS ID #21338812, Thomas Do. NTREIS
