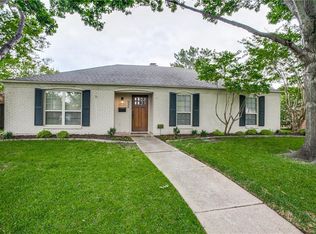
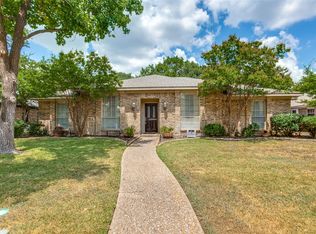
Live the Richardson Heights Lifestyle! Step into this stylishly updated 3-bedroom, 2-bath home with 2,150 sq. ft. of living space, perfectly located on a quiet cul-de-sac just steps from Heights Park and minutes from Richardson’s hottest new restaurants, coffee shops, and craft breweries.
Inside, you’ll love the open living-dining combo, cozy gas-log brick fireplace, and a bonus game room that’s ideal for hosting friends or creating your dream home office. Fresh neutral finishes, replacement windows, and designer lighting give the space a bright, modern vibe.
The galley kitchen features a breakfast bar and gas cooktop—perfect for weekend brunch before heading out to explore the neighborhood. Outdoors, your private backyard oasis awaits with a crystal-clear diving pool, cedar privacy fence, and a covered patio for lounging or entertaining.
For sale
Price cut: $15K (8/19)
$435,000
530 Parkview Ln, Richardson, TX 75080
3beds
2,150sqft
Single Family Residence
Built in 1962
9,365 Square Feet Lot
$421,600 Zestimate®
$202/sqft
$-- HOA
What's special
Cozy gas-log brick fireplaceCedar privacy fenceReplacement windowsFresh neutral finishesQuiet cul-de-sacOpen living-dining combo
- 93 days
- 462
- 18
Zillow last checked:
Listing updated:
Listed by:
Pam Bookout 0329057 817-924-4144,
Coldwell Banker Realty 817-924-4144
Source: NTREIS,MLS#: 21332242
Facts & features
Interior
Bedrooms & bathrooms
- Bedrooms: 3
- Bathrooms: 2
- Full bathrooms: 2
Primary bedroom
- Features: Walk-In Closet(s)
- Level: First
- Dimensions: 14 x 12
Bedroom
- Features: Walk-In Closet(s)
- Level: First
- Dimensions: 13 x 11
Bedroom
- Level: First
- Dimensions: 11 x 10
Dining room
- Level: First
- Dimensions: 9 x 7
Game room
- Level: First
- Dimensions: 20 x 19
Kitchen
- Features: Breakfast Bar, Built-in Features, Galley Kitchen
- Level: First
- Dimensions: 11 x 9
Living room
- Features: Built-in Features, Fireplace
- Level: First
- Dimensions: 21 x 12
Heating
- Central
Cooling
- Central Air, Ceiling Fan(s), Electric
Appliances
- Included: Some Gas Appliances, Dishwasher, Gas Cooktop, Disposal, Gas Water Heater, Microwave, Plumbed For Gas
Features
- Decorative/Designer Lighting Fixtures, Double Vanity, High Speed Internet, Paneling/Wainscoting, Cable TV
- Flooring: Concrete, Ceramic Tile, Laminate
- Has basement: No
- Number of fireplaces: 1
- Fireplace features: Gas Log, Masonry
Interior area
- Total interior livable area: 2,150 sqft
Video & virtual tour
Property
Parking
- Total spaces: 2
- Parking features: Converted Garage, Covered, Carport, Driveway
- Carport spaces: 2
Features
- Levels: One
- Stories: 1
- Patio & porch: Covered
- Pool features: Diving Board, Gunite, In Ground, Pool
- Fencing: Wood
Lot
- Size: 9,365 Square Feet
- Features: Cul-De-Sac, Interior Lot, Landscaped, Subdivision, Few Trees
Details
- Parcel number: 42126500040030000
Construction
Type & style
- Home type: SingleFamily
- Architectural style: Traditional,Detached
- Property subtype: Single Family Residence
Materials
- Brick, Wood Siding
- Foundation: Slab
- Roof: Composition
Condition
- Resale
- Year built: 1962
Utilities & green energy
- Sewer: Public Sewer
- Water: Public
- Utilities for property: Electricity Available, Natural Gas Available, Sewer Available, Separate Meters, Underground Utilities, Water Available, Cable Available
Community & HOA
Community
- Features: Curbs, Sidewalks
- Security: Smoke Detector(s)
- Subdivision: Parkview Estates
HOA
- Has HOA: No
Location
- Region: Richardson
Financial & listing details
- Price per square foot: $202/sqft
- Tax assessed value: $454,790
- Annual tax amount: $9,917
- Date on market: 7/16/2026
- Cumulative days on market: 148 days
- Listing terms: Assumable,Cash,Conventional,FHA,VA Loan
Estimated market value
$421,600
$401,000 - $443,000
$3,623/mo
Price history
| Date | Event | Price |
|---|---|---|
| 8/19/2026 | Price change | $435,000-3.3%$202/sqft |
Source: NTREIS #21332242 Report a problem | ||
| 7/16/2026 | Listed for sale | $450,000$209/sqft |
Source: NTREIS #21332242 Report a problem | ||
| 7/16/2026 | Listing removed | $450,000$209/sqft |
Source: NTREIS #21161362 Report a problem | ||
| 4/10/2026 | Listed for sale | $450,000$209/sqft |
Source: NTREIS #21161362 Report a problem | ||
| 4/8/2026 | Contingent | $450,000$209/sqft |
Source: NTREIS #21161362 Report a problem | ||
| 4/6/2026 | Price change | $450,000-5.3%$209/sqft |
Source: NTREIS #21161362 Report a problem | ||
| 4/3/2026 | Listed for sale | $475,000$221/sqft |
Source: NTREIS #21161362 Report a problem | ||
| 3/18/2026 | Listing removed | $475,000$221/sqft |
Source: NTREIS #21161362 Report a problem | ||
| 1/29/2026 | Listed for sale | $475,000$221/sqft |
Source: NTREIS #21161362 Report a problem | ||
| 12/15/2025 | Listing removed | $475,000$221/sqft |
Source: NTREIS #21018618 Report a problem | ||
| 10/20/2025 | Price change | $475,000-5%$221/sqft |
Source: NTREIS #21018618 Report a problem | ||
| 9/9/2025 | Price change | $499,900-6.6%$233/sqft |
Source: NTREIS #21018618 Report a problem | ||
| 8/18/2025 | Listed for sale | $535,000-7%$249/sqft |
Source: NTREIS #21018618 Report a problem | ||
| 7/29/2025 | Listing removed | $575,000$267/sqft |
Source: NTREIS #20941662 Report a problem | ||
| 7/1/2025 | Price change | $575,000-3.8%$267/sqft |
Source: NTREIS #20941662 Report a problem | ||
| 5/22/2025 | Listed for sale | $597,700+59.4%$278/sqft |
Source: NTREIS #20941662 Report a problem | ||
| 11/23/2020 | Sold | -- |
Source: Agent Provided Report a problem | ||
| 10/29/2020 | Pending sale | $375,000$174/sqft |
Source: Keller Williams Realty DPR #14371374 Report a problem | ||
| 8/26/2020 | Price change | $375,000-2.6%$174/sqft |
Source: Keller Williams Realty DPR #14371374 Report a problem | ||
| 7/2/2020 | Listed for sale | $385,000$179/sqft |
Source: Keller Williams Realty DPR #14371374 Report a problem | ||
Public tax history
| Year | Property taxes | Tax assessment |
|---|---|---|
| 2025 | $4,895 +0.1% | $454,790 |
| 2024 | $4,890 +6.1% | $454,790 +9.2% |
| 2023 | $4,608 -5.4% | $416,570 -2.5% |
| 2022 | $4,873 +29.9% | $427,250 +40.3% |
| 2021 | $3,751 -2.6% | $304,520 |
| 2020 | $3,852 +96.9% | $304,520 +6.3% |
| 2019 | $1,956 -1.7% | $286,500 |
| 2018 | $1,989 -22.9% | $286,500 +4% |
| 2017 | $2,580 +5.6% | $275,530 +16.5% |
| 2016 | $2,444 +7.1% | $236,590 +8.7% |
| 2015 | $2,281 | $217,630 +14.7% |
| 2014 | $2,281 | $189,700 |
| 2013 | -- | -- |
| 2012 | -- | -- |
| 2011 | -- | -- |
| 2010 | -- | -- |
| 2009 | -- | -- |
| 2008 | -- | -- |
| 2007 | -- | -- |
| 2005 | -- | -- |
| 2004 | -- | -- |
| 2003 | -- | -- |
| 2002 | -- | -- |
| 2001 | -- | -- |
Find assessor info on the county website
Monthly payment
Est. payment
Payment breakdown
Explore the cost of this home by adjusting the details. Changes won't be saved.Climate risks
Neighborhood: Heights Park
Nearby schools
Schools provided by the listing agent
- Elementary: Richardson Heights
- Middle: Richardson West
- High: Richardson
- District: Richardson ISD
Source: NTREIS. This data may not be complete. We recommend contacting the local school district to confirm school assignments for this home.

Similar homes
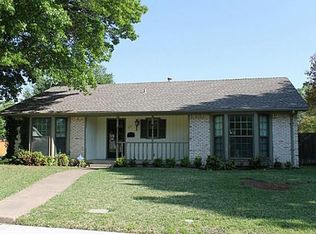
- $425,0003 bd2 ba1.9k sqft916 Loganwood Ave, Richardson, TX 75080For Sale
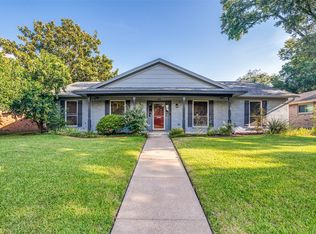 MLS ID #21364132, Lydia Pettit. NTREIS
 - $450,0004 bd3 ba2.6k sqft1414 Dumont Dr, Richardson, TX 75080For Sale
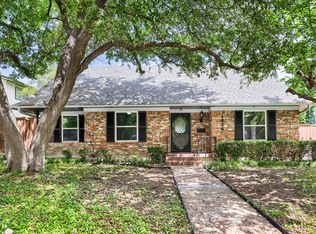 MLS ID #21147711, Jacob Bremer. NTREIS
 - $375,0003 bd2 ba1.5k sqft741 Greenhaven Dr, Richardson, TX 75080For Sale
 MLS ID #21376178, Jacob Bremer. NTREIS
 - $450,0004 bd2 ba2.2k sqft1409 Concord Dr, Richardson, TX 75081For Sale
 MLS ID #21406093, Veena Puppala. NTREIS
