Seller offering up to 2% in seller credits to use towards rate buy down or closing costs with preferred lender. Nestled on a peaceful, tree-lined street in the highly desirable Lake Highlands area. This well-maintained home offers functional living spaces designed for both everyday comfort and effortless entertaining. Enjoy two spacious living areas, separate dining spaces, and a cozy fireplace that serves as a welcoming focal point. The galley-style kitchen with a breakfast bar flows seamlessly into the main living areas, while abundant natural light enhances the home’s inviting atmosphere. A wonderful opportunity to own a classic Lake Highlands residence in an established neighborhood known for its charm, mature trees, and convenient location.
For sale
Price cut: $20K (10/9)
$465,000
11026 McCree Rd, Dallas, TX 75238
4beds
2,096sqft
Single Family Residence
Built in 1974
7,971 Square Feet Lot
$457,300 Zestimate®
$222/sqft
$-- HOA
What's special
Functional living spacesPeaceful tree-lined streetSeparate dining spaces
- 46 days
- 292
- 32
Zillow last checked:
Listing updated:
Listed by:
Jacob Bremer 0750451 512-401-8040,
Keller Williams Realty 512-448-4111
Source: NTREIS,MLS#: 21203382
Facts & features
Interior
Bedrooms & bathrooms
- Bedrooms: 4
- Bathrooms: 2
- Full bathrooms: 2
Primary bedroom
- Features: Built-in Features, Ceiling Fan(s), Walk-In Closet(s)
- Level: First
- Dimensions: 15 x 15
Bedroom
- Level: First
- Dimensions: 11 x 11
Bedroom
- Level: First
- Dimensions: 10 x 11
Bedroom
- Level: First
- Dimensions: 12 x 11
Breakfast room nook
- Level: First
- Dimensions: 13 x 9
Dining room
- Level: First
- Dimensions: 10 x 21
Family room
- Level: First
- Dimensions: 18 x 17
Kitchen
- Level: First
- Dimensions: 13 x 9
Living room
- Features: Built-in Features, Fireplace
- Level: First
- Dimensions: 12 x 18
Heating
- Central, Natural Gas
Cooling
- Central Air, Electric
Appliances
- Included: Dishwasher, Electric Range, Disposal, Gas Water Heater, Microwave
- Laundry: Washer Hookup, Dryer Hookup
Features
- Built-in Features, Dry Bar, Walk-In Closet(s)
- Flooring: Carpet, Tile, Vinyl
- Has basement: No
- Number of fireplaces: 1
- Fireplace features: Gas Log, Living Room
Interior area
- Total interior livable area: 2,096 sqft
Video & virtual tour
Property
Parking
- Total spaces: 2
- Parking features: Garage
- Attached garage spaces: 2
Features
- Levels: One
- Stories: 1
- Pool features: None
- Fencing: Back Yard,Fenced
Lot
- Size: 7,971 Square Feet
- Features: Few Trees
Details
- Parcel number: 00000738169800000
Construction
Type & style
- Home type: SingleFamily
- Architectural style: Ranch,Detached
- Property subtype: Single Family Residence
Materials
- Brick
- Foundation: Slab
- Roof: Composition
Condition
- Year built: 1974
Utilities & green energy
- Sewer: Public Sewer
- Water: Public
- Utilities for property: Sewer Available, Water Available
Community & HOA
Community
- Subdivision: Kingsley Meadows 02
HOA
- Has HOA: No
Location
- Region: Dallas
Financial & listing details
- Price per square foot: $222/sqft
- Tax assessed value: $400,000
- Annual tax amount: $9,352
- Date on market: 8/28/2026
- Cumulative days on market: 47 days
- Listing terms: Cash,Conventional,VA Loan
Estimated market value
$457,300
$434,000 - $480,000
$3,043/mo
Price history
| Date | Event | Price |
|---|---|---|
| 10/9/2026 | Price change | $465,000-4.1%$222/sqft |
Source: NTREIS #21203382 Report a problem | ||
| 9/21/2026 | Price change | $485,000-3%$231/sqft |
Source: NTREIS #21203382 Report a problem | ||
| 8/28/2026 | Listed for sale | $500,000+17.8%$239/sqft |
Source: NTREIS #21203382 Report a problem | ||
| 3/6/2026 | Sold | -- |
Source: NTREIS #21179434 Report a problem | ||
| 2/24/2026 | Pending sale | $424,500$203/sqft |
Source: NTREIS #21179434 Report a problem | ||
| 2/20/2026 | Contingent | $424,500$203/sqft |
Source: NTREIS #21179434 Report a problem | ||
| 2/18/2026 | Listing removed | $2,750$1/sqft |
Source: Zillow Rentals Report a problem | ||
| 2/13/2026 | Listed for sale | $424,500+165.5%$203/sqft |
Source: NTREIS #21179434 Report a problem | ||
| 11/26/2025 | Price change | $2,750-3.5%$1/sqft |
Source: Zillow Rentals Report a problem | ||
| 9/25/2025 | Price change | $2,850-1.7%$1/sqft |
Source: Zillow Rentals Report a problem | ||
| 8/28/2025 | Listed for rent | $2,900+63.4%$1/sqft |
Source: Zillow Rentals Report a problem | ||
| 8/21/2019 | Listing removed | $1,775$1/sqft |
Source: Bridge Tower Properties Report a problem | ||
| 8/18/2019 | Price change | $1,775-2.7%$1/sqft |
Source: Bridge Tower Properties Report a problem | ||
| 7/25/2019 | Listed for rent | $1,825+4.3%$1/sqft |
Source: Bridge Tower Properties Report a problem | ||
| 5/27/2018 | Listing removed | $1,750$1/sqft |
Source: Jackson Su #13840428 Report a problem | ||
| 5/11/2018 | Listed for rent | $1,750+7.7%$1/sqft |
Source: Jackson Su #13840428 Report a problem | ||
| 1/17/2015 | Listing removed | $1,625$1/sqft |
Source: Point2 #13061183 Report a problem | ||
| 12/11/2014 | Listed for rent | $1,625+3.2%$1/sqft |
Source: WILLIAM DAVIS REALTY #13061183 Report a problem | ||
| 4/8/2014 | Listing removed | $1,575$1/sqft |
Source: Keller Williams - Plano #12049769 Report a problem | ||
| 2/5/2014 | Listed for rent | $1,575$1/sqft |
Source: Keller Williams - Plano #12049769 Report a problem | ||
| 8/20/2013 | Listing removed | $159,900$76/sqft |
Source: Coldwell Banker Apex, Realtors #11980535 Report a problem | ||
| 7/20/2013 | Price change | $159,900-3.1%$76/sqft |
Source: Coldwell Banker Apex, Realtors #11980535 Report a problem | ||
| 7/13/2013 | Price change | $164,995-2.9%$79/sqft |
Source: Coldwell Banker Apex, Realtors #11980535 Report a problem | ||
| 6/29/2013 | Listed for sale | $169,995$81/sqft |
Source: COLDWELL BANKER APEX, REALTORS #11980535 Report a problem | ||
Public tax history
| Year | Property taxes | Tax assessment |
|---|---|---|
| 2025 | $4,932 -0.9% | $400,000 -5% |
| 2024 | $4,976 +16% | $420,900 +25.6% |
| 2023 | $4,291 -4.2% | $335,000 -0.9% |
| 2022 | $4,481 +31.6% | $338,060 +38% |
| 2021 | $3,405 -1.9% | $245,000 |
| 2020 | $3,470 -0.5% | $245,000 |
| 2019 | $3,487 +10.4% | $245,000 +11.2% |
| 2018 | $3,158 -36.9% | $220,360 +24.6% |
| 2017 | $5,002 +19.1% | $176,920 +19.1% |
| 2016 | $4,199 +4.5% | $148,530 +3.5% |
| 2015 | $4,019 | $143,500 |
| 2014 | $4,019 | $143,500 |
| 2013 | -- | -- |
| 2012 | -- | -- |
| 2011 | -- | -- |
| 2010 | -- | -- |
| 2009 | -- | -- |
| 2008 | -- | -- |
| 2007 | -- | -- |
| 2005 | -- | -- |
| 2004 | -- | -- |
| 2003 | -- | -- |
| 2002 | -- | -- |
| 2001 | -- | -- |
Find assessor info on the county website
Monthly payment
Est. payment
Payment breakdown
Explore the cost of this home by adjusting the details. Changes won't be saved.Climate risks
Neighborhood: 75238
Nearby schools
Schools provided by the listing agent
- Elementary: Wallace
- Middle: Lake Highlands
- High: Lake Highlands
- District: Richardson ISD
Source: NTREIS. This data may not be complete. We recommend contacting the local school district to confirm school assignments for this home.
Similar homes
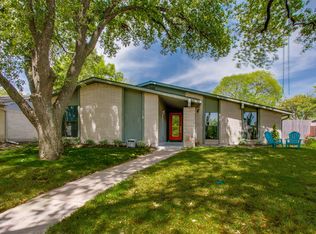
- $575,0004 bd3 ba2.4k sqft10432 Church Rd, Dallas, TX 75238For Sale
 MLS ID #21213601, Jacob Bremer. NTREIS
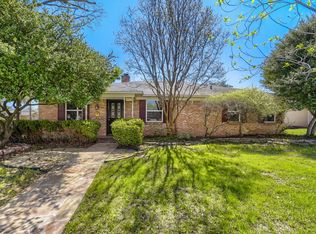
 - $510,0003 bd2 ba1.8k sqft11016 Lippitt Ave, Dallas, TX 75218For Sale
 MLS ID #21264009, Jacob Bremer. NTREIS
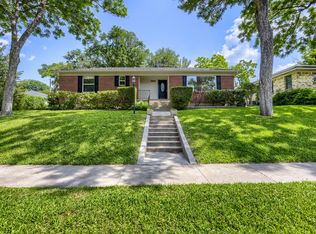
 - $479,0003 bd2 ba1.2k sqft6723 Santa Anita Dr, Dallas, TX 75214For Sale
 MLS ID #21270801, Cindy Bryant. NTREIS
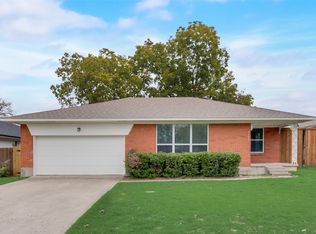
 - $385,0003 bd2 ba1.5k sqft2643 San Medina Ave, Dallas, TX 75228For Sale
 MLS ID #21404764, Keith Hendricks. NTREIS
