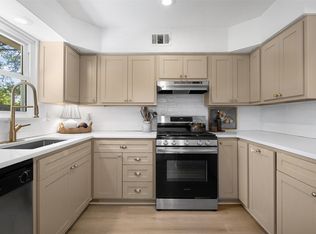
MOTIVATED SELLER! Mid-Century Modern near White Rock Lake! Step into a perfect blend of vintage character and modern living. This 3-bedroom, 2-bathroom mid-century gem has been updated while maintaining its iconic soul. From the open concept functional flow, this home is designed for those who appreciate style and substance. Classic Aesthetics: Stained original hardwoods run throughout the home, complemented by a crisp, freshly painted interior that radiates natural light. Kitchen: Outfitted with premium stainless steel appliances and new upper cabinets to keep your countertops clutter-free, freshly painted lower cabinets. Dining Area: has a custom built-in buffet and brand new flooring (June 2026) Spacious Living: Ample closet space and custom built-ins throughout ensure a place for everything. The expansive backyard can be an entertainer’s dream with a large open deck and concrete patio. Sustainable Living: Embrace an eco-friendly lifestyle with room for a large organic garden, active rain barrels, and a ready-to-use chicken coop. Natural Canopy: Towering mature shade trees provide a cool, private escape during the Texas summers. Nestled in one of the city's most active and scenic pockets, you are short distance away from: Northpark, Ridgewood Park & White Rock Lake with it's sunset views. Connectivity: Ridgewood Trail is only 2 blocks away—and the Katy Trail connection will make your cycling and pedestrian access to the rest of the city unparalleled. Experience the best of mid-century charm and urban convenience. Schedule your tour today!
Under contract
Price cut: $16K (6/10)
$499,000
6723 Santa Anita Dr, Dallas, TX 75214
3beds
1,272sqft
Single Family Residence
Built in 1954
7,405 Square Feet Lot
$490,700 Zestimate®
$392/sqft
$-- HOA
What's special
Mid-century gemCrisp freshly painted interiorFreshly painted lower cabinetsExpansive backyardSpacious livingCustom built-in buffetRadiates natural light
- 85 days |
- 38 |
- 2 |
Likely to sell faster than
Zillow last checked:
Listing updated:
Listed by:
Cindy Bryant 0631202 214-450-4101,
Coldwell Banker Apex, REALTORS 972-783-1919
Source: NTREIS,MLS#: 21270801
Facts & features
Interior
Bedrooms & bathrooms
- Bedrooms: 3
- Bathrooms: 2
- Full bathrooms: 2
Primary bedroom
- Features: En Suite Bathroom, Walk-In Closet(s)
- Level: First
- Dimensions: 13 x 11
Bedroom
- Level: First
- Dimensions: 12 x 10
Bedroom
- Level: First
- Dimensions: 10 x 10
Primary bathroom
- Features: En Suite Bathroom
- Level: First
- Dimensions: 5 x 8
Breakfast room nook
- Level: First
- Dimensions: 13 x 10
Dining room
- Features: Built-in Features
- Level: First
- Dimensions: 10 x 12
Other
- Level: First
- Dimensions: 5 x 8
Kitchen
- Features: Built-in Features, Galley Kitchen, Granite Counters
- Level: First
- Dimensions: 10 x 8
Living room
- Level: First
- Dimensions: 10 x 12
Heating
- Central, Natural Gas
Cooling
- Central Air, Electric
Appliances
- Included: Dishwasher, Disposal, Gas Range, Vented Exhaust Fan
- Laundry: Washer Hookup, Dryer Hookup
Features
- Built-in Features, Granite Counters, High Speed Internet, Open Floorplan, Pantry, Cable TV, Walk-In Closet(s)
- Flooring: Ceramic Tile, Wood
- Windows: Window Coverings
- Has basement: No
- Has fireplace: No
Interior area
- Total interior livable area: 1,272 sqft
Video & virtual tour
Property
Parking
- Total spaces: 1
- Parking features: Attached Carport
- Carport spaces: 1
Features
- Levels: One
- Stories: 1
- Patio & porch: Deck, Covered
- Exterior features: Rain Barrel/Cistern(s), Rain Gutters, Storage
- Pool features: None
- Fencing: Wood
Lot
- Size: 7,405 Square Feet
- Dimensions: 61 x 123 x 60 x 123
- Features: Interior Lot, Subdivision
Details
- Parcel number: 00000397774000000
Construction
Type & style
- Home type: SingleFamily
- Architectural style: Mid-Century Modern,Detached
- Property subtype: Single Family Residence
Materials
- Brick
- Foundation: Slab
- Roof: Composition
Condition
- Year built: 1954
Utilities & green energy
- Sewer: Public Sewer
- Water: Public
- Utilities for property: Electricity Available, Natural Gas Available, Sewer Available, Separate Meters, Water Available, Cable Available
Community & HOA
Community
- Features: Curbs, Sidewalks
- Subdivision: Fisher Road Heights
HOA
- Has HOA: No
Location
- Region: Dallas
Financial & listing details
- Price per square foot: $392/sqft
- Tax assessed value: $514,190
- Annual tax amount: $11,450
- Date on market: 5/22/2026
- Cumulative days on market: 79 days
- Listing terms: Cash,Conventional,FHA,VA Loan
Estimated market value
$490,700
$466,000 - $515,000
$3,170/mo
Price history
| Date | Event | Price |
|---|---|---|
| 7/5/2026 | Contingent | $499,000$392/sqft |
Source: NTREIS #21270801 Report a problem | ||
| 6/10/2026 | Price change | $499,000-3.1%$392/sqft |
Source: NTREIS #21270801 Report a problem | ||
| 5/22/2026 | Listed for sale | $515,000+14.4%$405/sqft |
Source: NTREIS #21270801 Report a problem | ||
| 12/16/2024 | Sold | -- |
Source: NTREIS #20723304 Report a problem | ||
| 12/2/2024 | Pending sale | $450,000$354/sqft |
Source: NTREIS #20723304 Report a problem | ||
| 11/24/2024 | Contingent | $450,000$354/sqft |
Source: NTREIS #20723304 Report a problem | ||
| 11/19/2024 | Listed for sale | $450,000$354/sqft |
Source: NTREIS #20723304 Report a problem | ||
| 10/16/2024 | Pending sale | $450,000$354/sqft |
Source: NTREIS #20723304 Report a problem | ||
| 10/9/2024 | Contingent | $450,000$354/sqft |
Source: NTREIS #20723304 Report a problem | ||
| 9/7/2024 | Listed for sale | $450,000-2%$354/sqft |
Source: NTREIS #20723304 Report a problem | ||
| 8/8/2024 | Listing removed | $459,000$361/sqft |
Source: NTREIS #20627498 Report a problem | ||
| 7/24/2024 | Price change | $459,000-0.2%$361/sqft |
Source: NTREIS #20627498 Report a problem | ||
| 7/18/2024 | Price change | $460,000-1.1%$362/sqft |
Source: NTREIS #20627498 Report a problem | ||
| 7/5/2024 | Listed for sale | $465,000-2.1%$366/sqft |
Source: NTREIS #20627498 Report a problem | ||
| 6/29/2024 | Contingent | $475,000$373/sqft |
Source: NTREIS #20627498 Report a problem | ||
| 5/25/2024 | Listed for sale | $475,000+53.7%$373/sqft |
Source: NTREIS #20627498 Report a problem | ||
| 2/16/2018 | Listing removed | $309,000$243/sqft |
Source: Stepstone Realty, LLC #13719054 Report a problem | ||
| 1/23/2018 | Pending sale | $309,000$243/sqft |
Source: Stepstone Realty, LLC #13719054 Report a problem | ||
| 11/15/2017 | Price change | $309,000-3.1%$243/sqft |
Source: Stepstone Realty, LLC #13719054 Report a problem | ||
| 10/26/2017 | Listed for sale | $319,000+93.9%$251/sqft |
Source: Stepstone Realty, LLC #13719054 Report a problem | ||
| 9/2/2009 | Sold | -- |
Source: Agent Provided Report a problem | ||
| 7/18/2009 | Listed for sale | $164,500$129/sqft |
Source: Keller Williams Realty Preston #11094474 Report a problem | ||
Public tax history
| Year | Property taxes | Tax assessment |
|---|---|---|
| 2025 | $11,450 +23.1% | $514,190 +23.6% |
| 2024 | $9,302 +2.1% | $416,170 +4.8% |
| 2023 | $9,110 +48.4% | $396,980 +13.5% |
| 2022 | $6,140 +2.2% | $349,760 +23.7% |
| 2021 | $6,007 -2.8% | $282,700 |
| 2020 | $6,178 -0.8% | $282,700 |
| 2019 | $6,225 -18.5% | $282,700 +5.2% |
| 2018 | $7,643 +54.2% | $268,610 +5.2% |
| 2017 | $4,957 +10.7% | $255,340 |
| 2016 | $4,477 +17.7% | $255,340 +22% |
| 2015 | $3,805 | $209,260 +21.6% |
| 2014 | $3,805 | $172,110 |
| 2013 | -- | -- |
| 2012 | -- | -- |
| 2011 | -- | -- |
| 2010 | -- | -- |
| 2009 | -- | -- |
| 2008 | -- | -- |
| 2007 | -- | -- |
| 2005 | -- | -- |
| 2004 | -- | -- |
| 2003 | -- | -- |
| 2002 | -- | -- |
| 2001 | -- | -- |
Find assessor info on the county website
Monthly payment
Est. payment
Payment breakdown
Explore the cost of this home by adjusting the details. Changes won't be saved.Climate risks
Neighborhood: 75214
Nearby schools
GreatSchools rating
- 9/10Dan D Rogers Elementary SchoolGrades: PK-5Distance: 0.5 mi
- 5/10Benjamin Franklin Middle SchoolGrades: 6-8Distance: 3.5 mi
- 4/10Hillcrest High SchoolGrades: 9-12Distance: 3.4 mi
Schools provided by the listing agent
- Elementary: Rogers
- Middle: Benjamin Franklin
- High: Hillcrest
- District: Dallas ISD
Source: NTREIS. This data may not be complete. We recommend contacting the local school district to confirm school assignments for this home.
- $404,9003 bd2 ba1.3k sqft6727 Santa Anita Dr, Dallas, TX 75214Off Market

- $--3 bd2 ba1.4k sqft6719 Santa Anita Dr, Dallas, TX 75214Sold
- $564,4003 bd2 ba1.7k sqft6733 Santa Anita Dr, Dallas, TX 75214Off Market

- $392,1002 bd2 ba1.3k sqft6715 Santa Anita Dr, Dallas, TX 75214Off Market
- $--3 bd2 ba1.3k sqft6722 Hialeah Dr, Dallas, TX 75214Sold
- $503,0003 bd2 ba1.5k sqft6726 Hialeah Dr, Dallas, TX 75214Off Market
- $--2 bd2 ba1.3k sqft6718 Hialeah Dr, Dallas, TX 75214Sold
- $430,9002 bd2 ba1.2k sqft6722 Santa Anita Dr, Dallas, TX 75214Off Market
A local agent can set up tours, give advice and negotiate with sellers.
A local lender can help you make sure your offer is ready when you are.
Similar homes
- $409,0003 bd2 ba1.5k sqft11367 Lippitt Ave, Dallas, TX 75218For Sale
 MLS ID #21332912, Liz Mello. NTREIS
 - $549,0002 bd2 ba1.5k sqft5720 Tremont St, Dallas, TX 75214For Sale
 MLS ID #21320667, Chase Bray. NTREIS
 - $500,0003 bd2 ba1.6k sqft9020 Westbriar Dr, Dallas, TX 75228For Sale
 MLS ID #21259894, Jessica Hughey. NTREIS
 - $499,0002 bd2 ba1.2k sqft5426 Stoneleigh Ave, Dallas, TX 75235For Sale
 MLS ID #21314087, Brandon Fleeman. NTREIS
 - $575,0003 bd2 ba1.8k sqft11016 Lippitt Ave, Dallas, TX 75218For SaleMLS ID #21264009, Daniel Cline. NTREIS
- $575,0003 bd2 ba1.5k sqft8938 Lockhaven Dr, Dallas, TX 75238For SaleMLS ID #21322230, Jill Wiese. NTREIS
- $500,0003 bd2 ba1.5k sqft405 Northview Dr, Richardson, TX 75080For SaleMLS ID #21343625, Jennifer Daniel. NTREIS
- $395,0004 bd2 ba1.5k sqft10353 Newcombe Dr, Dallas, TX 75228For SaleMLS ID #21332640, Maggie Terilli. NTREIS
- $365,0003 bd2 ba1.3k sqft2245 San Medina Ave, Dallas, TX 75228For SaleMLS ID #21342447, Claire Khoury. NTREIS
- $425,0003 bd2 ba1.6k sqft2536 Saint Francis Ave, Dallas, TX 75228For SaleMLS ID #21316221, Diana McCarty. NTREIS
- $680,0003 bd3 ba1.7k sqft7735 Deer Trail Dr, Dallas, TX 75238For SaleMLS ID #21309073, Kathleen Schiele. NTREIS
- $300,0003 bd4 ba1.4k sqft2332 Hartline Dr, Dallas, TX 75228For SaleMLS ID #21335886, Daniel Harker. NTREIS
- $329,9002 bd3 ba1.3k sqft7492 E Northwest Hwy #143, Dallas, TX 75231For SaleMLS ID #21266658, Joe Atkins. NTREIS
- $455,0003 bd2 ba1.5k sqft2728 Alco Ave, Dallas, TX 75211For SaleMLS ID #21310161, Jason Saucedo. NTREIS
- $335,0003 bd2 ba1.2k sqft2523 San Medina Ave, Dallas, TX 75228For SaleMLS ID #21298671, Matthew Brown. NTREIS
- $425,0003 bd2 ba1.5k sqft3615 High Mesa Dr, Dallas, TX 75234For SaleMLS ID #21345245, Angie Alders. NTREIS
- $599,0004 bd2 ba1.7k sqft9935 Chippendale Dr, Dallas, TX 75238For SaleMLS ID #21225954, Jeannie Dalmolin. NTREIS
- $359,9993 bd2 ba1.2k sqft2903 Healey Dr, Dallas, TX 75228For SaleMLS ID #21305760, Karina Pearce. NTREIS
- $386,0003 bd2 ba1.7k sqft8049 Woodhue Rd, Dallas, TX 75228For SaleMLS ID #21232393, Neville Crowell. NTREIS
- $419,0003 bd2 ba1.6k sqft306 S Lois Ln, Richardson, TX 75081For SaleMLS ID #21312244, Roberta Eichenberger. NTREIS
