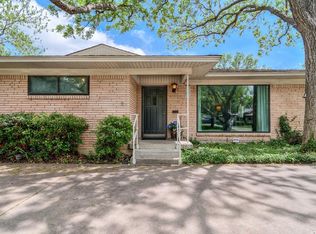
Stunning Move-In Ready Gem in the Coveted L Streets! Boasting pristine curb appeal, this immaculate 3 bedroom, 2 bathroom home perfectly blends classic charm with smart modern upgrades. The spacious living and dining rooms feature gorgeous, refinished hardwood floors and elegant plantation shutters. In the heart of the home, a premium kitchen awaits with stainless steel appliances (all included!).Smart and efficient features elevate daily living, including a whole-house lighting control system and energy-saving Low-E windows. Both bathrooms have been tastefully updated with modern finishes. Recent updates include: roof in 2019, water heater in 2024 and HVAC with transferable warranty in 2025. The expansive backyard is an entertainer's dream, complete with a lush garden area and a separate storage shed. Situated in one of Dallas’s most sought-after neighborhoods, you are minutes from premier shopping, dining, and the scenic trails of White Rock Lake. Exceptional location, pristine condition, and modern luxury!
For sale
Price cut: $19K (9/24)
$550,000
8938 Lockhaven Dr, Dallas, TX 75238
3beds
1,580sqft
Single Family Residence
Built in 1955
8,145 Square Feet Lot
$540,000 Zestimate®
$348/sqft
$-- HOA
What's special
Separate storage shedExpansive backyardGorgeous refinished hardwood floorsLush garden areaPristine curb appealEnergy-saving low-e windowsWhole-house lighting control system
- 63 days
- 528
- 39
Zillow last checked:
Listing updated:
Listed by:
Diansa Nix 0466520 214-673-2590,
Allie Beth Allman & Assoc. 214-521-7355
Source: NTREIS,MLS#: 21322230
Facts & features
Interior
Bedrooms & bathrooms
- Bedrooms: 3
- Bathrooms: 2
- Full bathrooms: 2
Primary bedroom
- Features: En Suite Bathroom
- Level: First
- Dimensions: 14 x 12
Bedroom
- Level: First
- Dimensions: 11 x 11
Bedroom
- Level: First
- Dimensions: 11 x 13
Breakfast room nook
- Level: First
- Dimensions: 11 x 9
Dining room
- Level: First
- Dimensions: 20 x 12
Kitchen
- Features: Built-in Features, Pantry
- Level: First
- Dimensions: 13 x 8
Living room
- Level: First
- Dimensions: 24 x 14
Utility room
- Features: Utility Room
- Level: First
- Dimensions: 4 x 5
Heating
- Central, Natural Gas
Cooling
- Central Air, Electric
Appliances
- Included: Dishwasher, Electric Oven, Gas Cooktop, Disposal
Features
- Eat-in Kitchen
- Has basement: No
- Has fireplace: No
Interior area
- Total interior livable area: 1,580 sqft
Video & virtual tour
Property
Parking
- Total spaces: 1
- Parking features: Door-Single, Enclosed, Garage
- Attached garage spaces: 1
Features
- Levels: One
- Stories: 1
- Exterior features: Garden
- Pool features: None
- Fencing: Back Yard
Lot
- Size: 8,145 Square Feet
- Features: Back Yard, Interior Lot, Lawn, Landscaped, Subdivision
Details
- Parcel number: 00000717343000000
Construction
Type & style
- Home type: SingleFamily
- Architectural style: Traditional,Detached
- Property subtype: Single Family Residence
- Attached to another structure: Yes
Materials
- Brick
- Foundation: Pillar/Post/Pier
Condition
- Resale
- Year built: 1955
Utilities & green energy
- Sewer: Public Sewer
- Water: Public
- Utilities for property: Cable Available, Electricity Connected, Sewer Available, Underground Utilities, Water Available
Community & HOA
Community
- Features: Curbs, Sidewalks
- Subdivision: Lake Highlands Estates 10
HOA
- Has HOA: No
Location
- Region: Dallas
Financial & listing details
- Price per square foot: $348/sqft
- Tax assessed value: $493,000
- Annual tax amount: $3,947
- Date on market: 7/31/2026
- Cumulative days on market: 63 days
Estimated market value
$540,000
$513,000 - $567,000
$2,688/mo
Price history
| Date | Event | Price |
|---|---|---|
| 9/24/2026 | Price change | $550,000-3.3%$348/sqft |
Source: NTREIS #21322230 Report a problem | ||
| 8/27/2026 | Price change | $569,000-1%$360/sqft |
Source: NTREIS #21322230 Report a problem | ||
| 7/31/2026 | Listed for sale | $575,000$364/sqft |
Source: NTREIS #21322230 Report a problem | ||
| 1/18/2013 | Sold | -- |
Source: Agent Provided Report a problem | ||
Public tax history
| Year | Property taxes | Tax assessment |
|---|---|---|
| 2025 | $3,947 +9.1% | $493,000 -2.4% |
| 2024 | $3,618 +6.4% | $505,160 +23.2% |
| 2023 | $3,402 +3.4% | $410,090 +8.2% |
| 2022 | $3,291 +21.9% | $379,110 +23.5% |
| 2021 | $2,699 -2.6% | $307,000 |
| 2020 | $2,771 +2.3% | $307,000 +2.3% |
| 2019 | $2,710 +4.1% | $300,000 |
| 2018 | $2,603 -45.7% | $300,000 +16.3% |
| 2017 | $4,793 +3.8% | $258,010 |
| 2016 | $4,617 +10.5% | $258,010 +17.9% |
| 2015 | $4,177 | $218,850 +5.7% |
| 2014 | $4,177 | $207,060 |
| 2013 | -- | -- |
| 2012 | -- | -- |
| 2011 | -- | -- |
| 2010 | -- | -- |
| 2009 | -- | -- |
| 2008 | -- | -- |
| 2007 | -- | -- |
| 2005 | -- | -- |
| 2004 | -- | -- |
| 2003 | -- | -- |
| 2002 | -- | -- |
| 2001 | -- | -- |
Find assessor info on the county website
Monthly payment
Est. payment
Payment breakdown
Explore the cost of this home by adjusting the details. Changes won't be saved.Climate risks
Neighborhood: 75238
Nearby schools
Schools provided by the listing agent
- Elementary: Lake Highlands
- Middle: Lake Highlands
- High: Lake Highlands
- District: Richardson ISD
Source: NTREIS. This data may not be complete. We recommend contacting the local school district to confirm school assignments for this home.
Similar homes
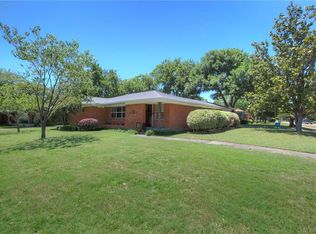
- $585,0003 bd2 ba1.5k sqft10615 Longmeadow Dr, Dallas, TX 75238For Sale
 MLS ID #21339850, Karen Hettrick. NTREIS
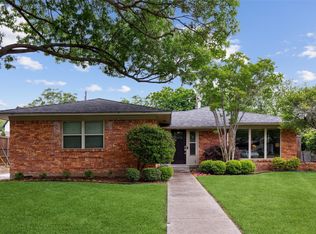
 - $520,0003 bd2 ba1.5k sqft11609 Colmar St, Dallas, TX 75218For Sale
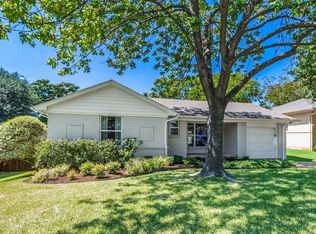 MLS ID #21374262, Dawn Rejebian. NTREIS
 - $545,0004 bd2 ba2k sqft10621 Mapleridge Dr, Dallas, TX 75238For Sale
 MLS ID #21290429, Melissa Touris. NTREIS
 - $575,0004 bd2 ba1.7k sqft9935 Chippendale Dr, Dallas, TX 75238For Sale
 MLS ID #21225954, Jeannie Dalmolin. NTREIS
