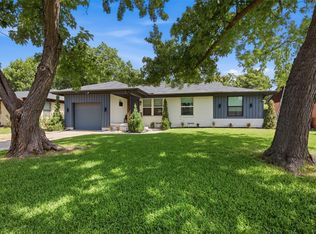
Beautifully updated 3 bed 2 bath home just minutes from White Rock Lake & Dallas Arboretum. Enjoy the open concept floor plan equipped with stunning 1953 original hardwood floors throughout. Upon entering, the open living floods into the dining and kitchen making this home perfect for entertaining or gathering. The kitchen features SS appliances, breakfast bar and quartz countertops with white cabinets. Primary bathroom keeps the original charm of the home with stunning colored tile. All closets have been built out as well as upgraded HVAC, new water heater, nest thermostats, custom built-in office, double pane windows and quartz kitchen countertops. Enjoy the huge backyard from the large covered patio where opportunity abounds to make it your own. Tuff shed in Backyard to convey along with fridge. A truly charming and special home awaits.
For sale
$365,000
2245 San Medina Ave, Dallas, TX 75228
3beds
1,341sqft
Single Family Residence
Built in 1953
7,710 Square Feet Lot
$356,200 Zestimate®
$272/sqft
$-- HOA
What's special
Huge backyardOpen concept floor planLarge covered patioCustom built-in officeTuff shed in backyardDouble pane windowsBreakfast bar
- 42 days
- 290
- 18
Likely to sell faster than
Zillow last checked:
Listing updated:
Listed by:
Claire Khoury 0723956 214-662-3204,
Compass RE Texas, LLC. 214-814-8100
Source: NTREIS,MLS#: 21342447
Facts & features
Interior
Bedrooms & bathrooms
- Bedrooms: 3
- Bathrooms: 2
- Full bathrooms: 2
Primary bedroom
- Features: Closet Cabinetry
- Level: First
- Dimensions: 12 x 10
Bedroom
- Features: Closet Cabinetry
- Level: First
- Dimensions: 11 x 11
Primary bathroom
- Features: Closet Cabinetry
- Level: First
- Dimensions: 11 x 13
Dining room
- Level: First
- Dimensions: 10 x 9
Kitchen
- Features: Breakfast Bar, Stone Counters
- Level: First
- Dimensions: 13 x 11
Living room
- Level: First
- Dimensions: 14 x 13
Utility room
- Features: Utility Room
- Level: First
- Dimensions: 10 x 7
Heating
- Central, Natural Gas
Cooling
- Central Air, Ceiling Fan(s), Electric
Appliances
- Included: Dishwasher, Electric Range, Disposal, Gas Water Heater, Microwave, Refrigerator
Features
- Decorative/Designer Lighting Fixtures, High Speed Internet
- Flooring: Ceramic Tile, Wood
- Has basement: No
- Has fireplace: No
Interior area
- Total interior livable area: 1,341 sqft
Video & virtual tour
Property
Parking
- Parking features: Driveway, Garage Faces Front
Features
- Levels: One
- Stories: 1
- Patio & porch: Covered, Front Porch, Patio
- Pool features: None
- Fencing: Back Yard,Wood
Lot
- Size: 7,710 Square Feet
- Features: Interior Lot, Few Trees
Details
- Parcel number: 00000667960000000
Construction
Type & style
- Home type: SingleFamily
- Architectural style: Ranch,Detached
- Property subtype: Single Family Residence
Materials
- Brick
- Foundation: Pillar/Post/Pier
- Roof: Composition
Condition
- Year built: 1953
Utilities & green energy
- Sewer: Public Sewer
- Water: Public
- Utilities for property: Sewer Available, Water Available
Community & HOA
Community
- Security: Smoke Detector(s)
- Subdivision: Casa View Oaks 01
HOA
- Has HOA: No
Location
- Region: Dallas
Financial & listing details
- Price per square foot: $272/sqft
- Tax assessed value: $308,610
- Annual tax amount: $6,872
- Date on market: 7/28/2026
- Cumulative days on market: 43 days
- Listing terms: Cash,Conventional,FHA,VA Loan
- Exclusions: none
Estimated market value
$356,200
$338,000 - $374,000
$2,130/mo
Price history
| Date | Event | Price |
|---|---|---|
| 7/28/2026 | Listed for sale | $365,000+13%$272/sqft |
Source: NTREIS #21342447 Report a problem | ||
| 4/6/2023 | Listing removed | -- |
Source: NTREIS #14654999 Report a problem | ||
| 3/13/2022 | Listing removed | $323,000+8%$241/sqft |
Source: NTREIS #14654999 Report a problem | ||
| 10/13/2021 | Sold | -- |
Source: NTREIS #14668845 Report a problem | ||
| 9/27/2021 | Contingent | $299,000$223/sqft |
Source: NTREIS #14668845 Report a problem | ||
| 9/12/2021 | Listed for sale | $299,000-7.4%$223/sqft |
Source: NTREIS #14668845 Report a problem | ||
| 9/10/2021 | Listing removed | $323,000$241/sqft |
Source: NTREIS #14654999 Report a problem | ||
| 8/21/2021 | Listed for sale | $323,000+53.9%$241/sqft |
Source: NTREIS #14654999 Report a problem | ||
| 8/12/2016 | Sold | -- |
Source: Agent Provided Report a problem | ||
| 8/3/2016 | Listed for sale | $209,900$157/sqft |
Source: Keller Williams - Dallas Preston Road #13404854 Report a problem | ||
| 8/2/2016 | Pending sale | $209,900$157/sqft |
Source: Keller Williams - Dallas Preston Road #13404854 Report a problem | ||
| 7/6/2016 | Price change | $209,900-6.7%$157/sqft |
Source: Keller Williams - Dallas Preston Road #13404854 Report a problem | ||
| 6/22/2016 | Listed for sale | $225,000+66.8%$168/sqft |
Source: Keller Williams - Dallas Preston Road #13404854 Report a problem | ||
| 9/18/2013 | Listing removed | $134,900$101/sqft |
Source: Rogers Healy and Associates #12005011 Report a problem | ||
| 8/16/2013 | Price change | $134,900-3.6%$101/sqft |
Source: Rogers Healy and Associates #12005011 Report a problem | ||
| 8/10/2013 | Listed for sale | $139,900$104/sqft |
Source: Rogers Healy and Associates #12005011 Report a problem | ||
Public tax history
| Year | Property taxes | Tax assessment |
|---|---|---|
| 2025 | $4,413 -10.8% | $308,610 -2% |
| 2024 | $4,947 -29% | $314,910 +3.8% |
| 2023 | $6,965 -8.6% | $303,520 |
| 2022 | $7,620 +54.4% | $303,520 +29.3% |
| 2021 | $4,934 | $234,690 |
Find assessor info on the county website
Monthly payment
Est. payment
Payment breakdown
Explore the cost of this home by adjusting the details. Changes won't be saved.Climate risks
Neighborhood: 75228
Nearby schools
Schools provided by the listing agent
- Elementary: Reinhardt
- Middle: Gaston
- High: Adams
- District: Dallas ISD
Source: NTREIS. This data may not be complete. We recommend contacting the local school district to confirm school assignments for this home.


Similar homes
- $325,0003 bd2 ba1.3k sqft2905 Highwood Dr, Dallas, TX 75228For Sale
 MLS ID #21365254, Saadia Alvi. NTREIS
 - $359,9993 bd2 ba1.2k sqft2903 Healey Dr, Dallas, TX 75228For Sale
 MLS ID #21305760, Karina Pearce. NTREIS
 - $325,0003 bd2 ba1.2k sqft2523 San Medina Ave, Dallas, TX 75228For Sale
 MLS ID #21298671, Matthew Brown. NTREIS
 - $285,0003 bd4 ba1.4k sqft2332 Hartline Dr, Dallas, TX 75228For Sale
 MLS ID #21335886, Daniel Harker. NTREIS
