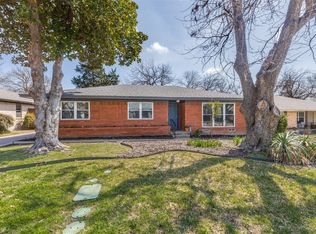
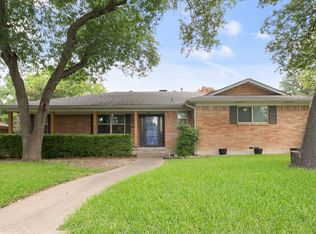
Tucked away in the heart of Dallas, this beautifully updated home offers the perfect blend of timeless character, modern convenience, and an unbeatable location. Whether you're a first-time buyer, downsizing, or looking for an investment in one of Dallas' most desirable areas, this home delivers comfort, style, and value. From the moment you arrive, you'll appreciate the charm and warmth that make this property feel like home. Original architectural details pair seamlessly with thoughtful updates, creating inviting spaces that are both functional and full of personality. Large windows fill the home with natural light, while the open flow between living, dining, and entertaining areas makes everyday living effortless. The updated kitchen and refreshed bathrooms provide the modern finishes today's buyers want, while upgraded systems offer peace of mind for years to come. The island, washer, and dryer can remain with the home, making your move even easier and saving you thousands in upfront expenses. Step outside and discover a private backyard retreat, a rare find in the city. Whether you're hosting friends, enjoying weekend barbecues, gardening, or simply unwinding after a long day, you'll love having your own outdoor sanctuary. What truly sets this property apart is its location. Enjoy quick access to Downtown Dallas, major highways, dining, shopping, entertainment, and employment centers while still having a peaceful place to call home. Why spend your time commuting when you can be minutes from everything Dallas has to offer? This isn't just a house, it's an opportunity to own a home that combines character, convenience, outdoor living, and move-in-ready appeal. Homes that offer this combination of charm, updates, and location don't come along often. Don't miss your chance to make it yours.
For sale
Price cut: $16K (9/9)
$399,000
8030 Hunnicut Rd, Dallas, TX 75228
3beds
1,673sqft
Single Family Residence
Built in 1962
8,319 Square Feet Lot
$390,400 Zestimate®
$238/sqft
$-- HOA
What's special
Modern convenienceOutdoor sanctuaryPrivate backyard retreatRefreshed bathroomsBeautifully updated homeOriginal architectural detailsTimeless character
- 19 days
- 437
- 25
Zillow last checked:
Listing updated:
Listed by:
Michele Nemecek 0687830 972-691-7580,
Coldwell Banker Realty 972-691-7580
Source: NTREIS,MLS#: 21368129
Facts & features
Interior
Bedrooms & bathrooms
- Bedrooms: 3
- Bathrooms: 2
- Full bathrooms: 2
Primary bedroom
- Features: Ceiling Fan(s), En Suite Bathroom, Walk-In Closet(s)
- Level: First
- Dimensions: 12 x 14
Bedroom
- Features: Ceiling Fan(s)
- Level: First
- Dimensions: 10 x 10
Bedroom
- Features: Ceiling Fan(s)
- Level: First
- Dimensions: 10 x 14
Primary bathroom
- Level: First
- Dimensions: 1 x 1
Dining room
- Level: First
- Dimensions: 10 x 8
Family room
- Features: Fireplace
- Level: First
- Dimensions: 21 x 12
Other
- Level: First
- Dimensions: 1 x 1
Kitchen
- Features: Granite Counters, Kitchen Island, Pantry
- Level: First
- Dimensions: 14 x 11
Laundry
- Level: First
- Dimensions: 6 x 6
Living room
- Level: First
- Dimensions: 23 x 12
Heating
- Central, Electric
Cooling
- Central Air, Ceiling Fan(s), Electric
Appliances
- Included: Dishwasher, Electric Range, Electric Water Heater, Disposal, Microwave
- Laundry: Common Area, Electric Dryer Hookup, In Hall
Features
- Decorative/Designer Lighting Fixtures, Granite Counters, High Speed Internet, Kitchen Island, Open Floorplan, Pantry, Walk-In Closet(s)
- Flooring: Carpet, Ceramic Tile, Hardwood
- Windows: Window Coverings
- Has basement: No
- Number of fireplaces: 1
- Fireplace features: Family Room, Gas Log, Masonry, Wood Burning
Interior area
- Total interior livable area: 1,673 sqft
Video & virtual tour
Property
Parking
- Total spaces: 2
- Parking features: Door-Single, Driveway, Garage Faces Front, Garage, Garage Door Opener, Inside Entrance
- Attached garage spaces: 2
Features
- Levels: One
- Stories: 1
- Exterior features: Rain Gutters
- Pool features: None
- Fencing: Wood
Lot
- Size: 8,319 Square Feet
Details
- Parcel number: 00000665062000000
Construction
Type & style
- Home type: SingleFamily
- Architectural style: Mid-Century Modern,Detached
- Property subtype: Single Family Residence
Materials
- Brick
- Foundation: Pillar/Post/Pier
- Roof: Composition
Condition
- Resale
- Year built: 1962
Utilities & green energy
- Sewer: Public Sewer
- Water: Public
- Utilities for property: Sewer Available, Water Available
Community & HOA
Community
- Features: Curbs
- Security: Smoke Detector(s)
- Subdivision: Claremont 01 Inst
HOA
- Has HOA: No
Location
- Region: Dallas
Financial & listing details
- Price per square foot: $238/sqft
- Tax assessed value: $397,540
- Annual tax amount: $8,852
- Date on market: 8/27/2026
- Cumulative days on market: 20 days
- Listing terms: Cash,Conventional,FHA,VA Loan
- Exclusions: Staged Furniture. Available for purchase through The Design Quad
Estimated market value
$390,400
$371,000 - $410,000
$2,465/mo
Price history
| Date | Event | Price |
|---|---|---|
| 9/9/2026 | Price change | $399,000-3.9%$238/sqft |
Source: NTREIS #21368129 Report a problem | ||
| 8/27/2026 | Listed for sale | $415,000$248/sqft |
Source: NTREIS #21368129 Report a problem | ||
| 7/22/2026 | Listing removed | $415,000$248/sqft |
Source: NTREIS #21229282 Report a problem | ||
| 7/11/2026 | Price change | $415,000-1.2%$248/sqft |
Source: NTREIS #21229282 Report a problem | ||
| 5/14/2026 | Price change | $420,000-1.2%$251/sqft |
Source: NTREIS #21229282 Report a problem | ||
| 4/6/2026 | Listed for sale | $425,000+77.2%$254/sqft |
Source: NTREIS #21229282 Report a problem | ||
| 5/4/2016 | Sold | -- |
Source: Agent Provided Report a problem | ||
| 3/30/2016 | Pending sale | $239,900$143/sqft |
Source: Home Capital Realty #13344742 Report a problem | ||
| 3/24/2016 | Listed for sale | $239,900$143/sqft |
Source: Home Capital Realty #13344742 Report a problem | ||
Public tax history
| Year | Property taxes | Tax assessment |
|---|---|---|
| 2025 | $5,570 +4% | $397,540 |
| 2024 | $5,355 +9% | $397,540 +26.9% |
| 2023 | $4,912 -9.7% | $313,240 |
| 2022 | $5,440 +1.9% | $313,240 +23.9% |
| 2021 | $5,339 -15.3% | $252,810 -12.2% |
| 2020 | $6,301 -20% | $288,070 |
| 2019 | $7,875 +11.5% | $288,070 +16% |
| 2018 | $7,064 +16.1% | $248,280 +10.9% |
| 2017 | $6,087 +24.3% | $223,840 +24.3% |
| 2016 | $4,896 +35.5% | $180,050 +29.5% |
| 2015 | $3,613 | $139,050 +5.6% |
| 2014 | $3,613 | $131,720 |
| 2013 | -- | -- |
| 2012 | -- | -- |
| 2011 | -- | -- |
| 2010 | -- | -- |
| 2009 | -- | -- |
| 2008 | -- | -- |
| 2007 | -- | -- |
| 2005 | -- | -- |
| 2004 | -- | -- |
| 2003 | -- | -- |
| 2002 | -- | -- |
| 2001 | -- | -- |
Find assessor info on the county website
Monthly payment
Est. payment
Payment breakdown
Explore the cost of this home by adjusting the details. Changes won't be saved.Climate risks
Neighborhood: 75228
Nearby schools
Schools provided by the listing agent
- Elementary: Bayles
- Middle: Gaston
- High: Adams
- District: Dallas ISD
Source: NTREIS. This data may not be complete. We recommend contacting the local school district to confirm school assignments for this home.
Similar homes
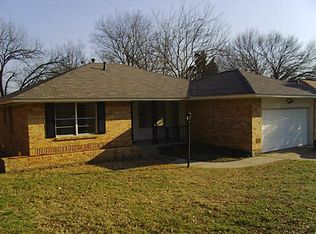
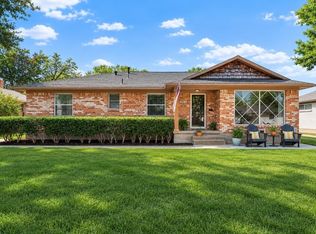
- $415,0003 bd2 ba1.6k sqft8430 Sweetwater Dr, Dallas, TX 75228For Sale
 MLS ID #21369252, Tyler Johnson. NTREIS
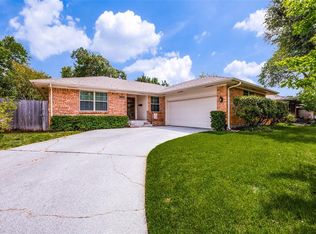
 - $370,0003 bd2 ba1.8k sqft8309 Londonderry Ln, Dallas, TX 75228For Sale
 MLS ID #21324768, Matthew Wilhelm. NTREIS
 - $420,0003 bd2 ba1.6k sqft2536 Saint Francis Ave, Dallas, TX 75228For Sale
 MLS ID #21316221, Diana McCarty. NTREIS
 - $300,0003 bd2 ba1.2k sqft8031 Fall River Dr, Dallas, TX 75228For Sale
 MLS ID #21314974, Danna Flemons. NTREIS
