A rare opportunity awaits at 8031 Fall River Drive, offering timeless mid-century character in one of East Dallas' most established neighborhoods. This modern ranch features 3 bedrooms, 2 bathrooms, and 1,272 square feet of light-filled living space and 1950s character. Well-maintained original hardwood floors, 1950s bathroom tile, and mid-century modern architectural details celebrate the home's historic roots while providing a solid foundation to personalize over time. Perfect for buyers seeking an affordable entry into a high-demand Dallas location without sacrificing authentic charm.
Situated on a large lot, this single-story home provides a rare balance of private outdoor living and quick access to urban amenities. The deep backyard is framed by mature trees and enclosed by a newer 6-foot cedar privacy fence with a matching driveway gate, creating a secure retreat ideal for entertaining, gardening, or pets. A detached 2-car garage offers extra storage and workshop space.
Enjoy an ideal East Dallas lifestyle with swift proximity to major city work centers, dining, and cultural hubs. Outdoor enthusiasts are just minutes from White Rock Lake and the Dallas Arboretum, offering easy access to miles of hiking and biking trails. Commuters and city lovers will appreciate seamless connectivity to Lakewood, Casa Linda Plaza, Greenville Avenue, Fair Park, and Downtown Dallas. This is an incredible value for anyone searching for a single-story mid-century modern home near White Rock Lake with room to grow.
For sale
Price cut: $25K (7/29)
$300,000
8031 Fall River Dr, Dallas, TX 75228
3beds
1,272sqft
Single Family Residence
Built in 1957
8,450 Square Feet Lot
$294,900 Zestimate®
$236/sqft
$-- HOA
What's special
Timeless mid-century characterModern ranchMid-century modern architectural detailsLarge lotWell-maintained original hardwood floorsSingle-story homeMatching driveway gate
- 87 days
- 344
- 44
Zillow last checked:
Listing updated:
Listed by:
Danna Flemons 0633711 972-954-4791,
Redfin Corporation 972-954-4791
Source: NTREIS,MLS#: 21314974
Facts & features
Interior
Bedrooms & bathrooms
- Bedrooms: 3
- Bathrooms: 2
- Full bathrooms: 2
Primary bedroom
- Features: En Suite Bathroom, Walk-In Closet(s)
- Level: First
- Dimensions: 14 x 11
Bedroom
- Level: First
- Dimensions: 11 x 12
Bedroom
- Level: First
- Dimensions: 11 x 11
Primary bathroom
- Features: Bidet, Built-in Features, En Suite Bathroom, Separate Shower
- Level: First
- Dimensions: 6 x 5
Dining room
- Level: First
- Dimensions: 11 x 11
Kitchen
- Level: First
- Dimensions: 11 x 13
Living room
- Level: First
- Dimensions: 19 x 13
Heating
- Natural Gas
Cooling
- Electric
Appliances
- Included: Dishwasher, Electric Cooktop, Electric Oven, Disposal, Gas Water Heater
Features
- High Speed Internet, Paneling/Wainscoting, Cable TV
- Flooring: Hardwood, Tile
- Has basement: No
- Has fireplace: No
Interior area
- Total interior livable area: 1,272 sqft
Video & virtual tour
Property
Parking
- Total spaces: 2
- Parking features: Private, Storage, Workshop in Garage
- Garage spaces: 2
Features
- Levels: One
- Stories: 1
- Pool features: None
Lot
- Size: 8,450 Square Feet
Details
- Parcel number: 00000665008000000
Construction
Type & style
- Home type: SingleFamily
- Architectural style: Detached
- Property subtype: Single Family Residence
Materials
- Foundation: Pillar/Post/Pier
- Roof: Composition,Shingle
Condition
- Resale
- Year built: 1957
Utilities & green energy
- Utilities for property: Electricity Available, Cable Available
Community & HOA
Community
- Security: Carbon Monoxide Detector(s), Smoke Detector(s)
- Subdivision: Claremont 01 Inst
HOA
- Has HOA: No
Location
- Region: Dallas
Financial & listing details
- Price per square foot: $236/sqft
- Tax assessed value: $326,650
- Annual tax amount: $7,274
- Date on market: 7/16/2026
- Cumulative days on market: 88 days
- Listing terms: Cash,Conventional
- Exclusions: N/A
Estimated market value
$294,900
$280,000 - $310,000
$2,018/mo
Price history
| Date | Event | Price |
|---|---|---|
| 7/29/2026 | Price change | $300,000-7.7%$236/sqft |
Source: NTREIS #21314974 Report a problem | ||
| 7/16/2026 | Listed for sale | $325,000$256/sqft |
Source: NTREIS #21314974 Report a problem | ||
Public tax history
| Year | Property taxes | Tax assessment |
|---|---|---|
| 2025 | $3,472 +0.9% | $326,650 |
| 2024 | $3,440 +10.1% | $326,650 +18.4% |
| 2023 | $3,126 -14.5% | $275,970 |
| 2022 | $3,658 +0.6% | $275,970 +56.3% |
| 2021 | $3,636 -7.3% | $176,610 -19.2% |
| 2020 | $3,921 +10.1% | $218,500 |
| 2019 | $3,562 +6.8% | $218,500 +19.1% |
| 2018 | $3,335 +16% | $183,520 +15.1% |
| 2017 | $2,874 +11.2% | $159,390 +25.1% |
| 2016 | $2,584 +10% | $127,430 +11.2% |
| 2015 | $2,348 | $114,610 +4.8% |
| 2014 | $2,348 | $109,390 |
| 2013 | -- | -- |
| 2012 | -- | -- |
| 2011 | -- | -- |
| 2010 | -- | -- |
| 2009 | -- | -- |
| 2008 | -- | -- |
| 2007 | -- | -- |
| 2005 | -- | -- |
| 2004 | -- | -- |
| 2003 | -- | -- |
| 2002 | -- | -- |
| 2001 | -- | -- |
Find assessor info on the county website
Monthly payment
Est. payment
Payment breakdown
Explore the cost of this home by adjusting the details. Changes won't be saved.Climate risks
Neighborhood: 75228
Nearby schools
Schools provided by the listing agent
- Elementary: Bayles
- Middle: Gaston
- High: Adams
- District: Dallas ISD
Source: NTREIS. This data may not be complete. We recommend contacting the local school district to confirm school assignments for this home.

Similar homes
- $320,0002 bd2 ba1.3k sqft2461 Highland Rd, Dallas, TX 75228For Sale
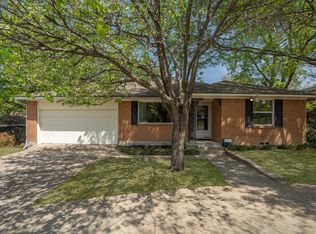 MLS ID #21399359, Kason Hart. NTREIS
 - $315,0003 bd1 ba1.4k sqft2138 Longwood Ln, Dallas, TX 75228For Sale
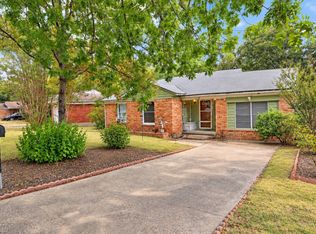 MLS ID #21401742, Amanda Ecklof. NTREIS
 - $269,9003 bd2 ba1k sqft10518 Dawn Dr, Dallas, TX 75228For Sale
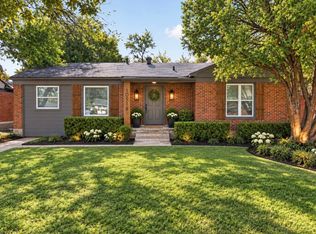 MLS ID #21408744, Brooke Oxentine. NTREIS
 - $375,0003 bd2 ba1.6k sqft8030 Hunnicut Rd, Dallas, TX 75228For Sale
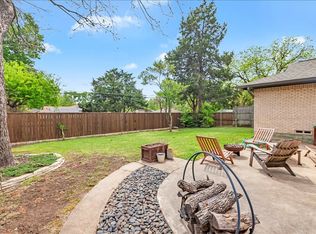 MLS ID #21368129, Michele Nemecek. NTREIS
