$20,000 PRICE REDUCTION***Discover the perfect blend of comfort, flexibility, and value in this well-maintained home located in an established Dallas neighborhood. Inside, you'll find a spacious layout highlighted by a large primary bedroom featuring its own mini-split system for personalized comfort and energy efficiency. One of this property's standout features is the 18' x 25' detached storage building with electricity, offering endless possibilities. Whether you're looking for a workshop, hobby space, home office, or envision converting it into a mother-in-law suite or potential rental unit (buyer to verify zoning and permitting requirements), this versatile space adds exceptional value. The property also includes a 21' x 20' covered carport, providing ample covered parking for multiple vehicles, a boat, or additional outdoor workspace. With its unique bonus spaces and flexible layout, this home offers opportunities that are hard to find. Schedule your showing today and explore all the possibilities this property has to offer! Foundation Engineer's Report has been uploaded on MLS and has passed inspection.
For sale
Price cut: $20K (10/23)
$220,000
2356 Ballycastle Dr, Dallas, TX 75228
3beds
1,780sqft
Single Family Residence
Built in 1952
6,882 Square Feet Lot
$216,300 Zestimate®
$124/sqft
$-- HOA
What's special
Large primary bedroomSpacious layout
- 89 days
- 674
- 65
Zillow last checked:
Listing updated:
Listed by:
Judi Munoz 0482125 817-846-3584,
Susy Saldivar Real Estate 817-846-3584
Source: NTREIS,MLS#: 21343897
Facts & features
Interior
Bedrooms & bathrooms
- Bedrooms: 3
- Bathrooms: 2
- Full bathrooms: 2
Primary bedroom
- Features: Ceiling Fan(s), Walk-In Closet(s)
- Level: First
- Dimensions: 21 x 11
Bedroom
- Features: Ceiling Fan(s)
- Level: First
- Dimensions: 11 x 11
Bedroom
- Features: Ceiling Fan(s)
- Level: First
- Dimensions: 11 x 10
Breakfast room nook
- Level: First
- Dimensions: 15 x 10
Dining room
- Level: First
- Dimensions: 9 x 9
Kitchen
- Features: Built-in Features, Eat-in Kitchen
- Level: First
- Dimensions: 14 x 11
Living room
- Features: Ceiling Fan(s)
- Level: First
- Dimensions: 15 x 14
Living room
- Features: Ceiling Fan(s), Fireplace
- Level: First
- Dimensions: 14 x 11
Utility room
- Features: Built-in Features, Closet, Linen Closet
- Level: First
- Dimensions: 8 x 8
Heating
- Central, Natural Gas
Cooling
- Central Air, Ceiling Fan(s), Electric
Appliances
- Included: Dishwasher, Electric Range, Disposal, Gas Water Heater, Refrigerator
- Laundry: Washer Hookup, Electric Dryer Hookup
Features
- Decorative/Designer Lighting Fixtures, Eat-in Kitchen, High Speed Internet, Cable TV, Walk-In Closet(s)
- Flooring: Hardwood, Laminate, Tile
- Has basement: No
- Number of fireplaces: 1
- Fireplace features: Gas Starter, Living Room, Masonry, Wood Burning
Interior area
- Total interior livable area: 1,780 sqft
Video & virtual tour
Property
Parking
- Total spaces: 2
- Parking features: Carport, Gated, Lighted, Workshop in Garage
- Carport spaces: 2
Features
- Levels: One
- Stories: 1
- Exterior features: Lighting, Rain Gutters
- Pool features: None
- Fencing: Chain Link
Lot
- Size: 6,882 Square Feet
- Dimensions: 60 x 125
- Features: Interior Lot, Subdivision, Few Trees
Details
- Parcel number: 00000388465000000
Construction
Type & style
- Home type: SingleFamily
- Architectural style: Traditional,Detached
- Property subtype: Single Family Residence
Materials
- Foundation: Pillar/Post/Pier
- Roof: Composition
Condition
- Year built: 1952
Utilities & green energy
- Sewer: Public Sewer
- Water: Public
- Utilities for property: Natural Gas Available, Sewer Available, Separate Meters, Water Available, Cable Available
Community & HOA
Community
- Security: Smoke Detector(s)
- Subdivision: Casa View Hills
HOA
- Has HOA: No
Location
- Region: Dallas
Financial & listing details
- Price per square foot: $124/sqft
- Tax assessed value: $302,270
- Annual tax amount: $6,731
- Date on market: 7/28/2026
- Cumulative days on market: 90 days
- Listing terms: Cash,Conventional,FHA,VA Loan
Estimated market value
$216,300
$205,000 - $227,000
$2,169/mo
Price history
| Date | Event | Price |
|---|---|---|
| 10/23/2026 | Price change | $220,000-8.3%$124/sqft |
Source: NTREIS #21343897 Report a problem | ||
| 9/1/2026 | Listed for sale | $240,000$135/sqft |
Source: NTREIS #21343897 Report a problem | ||
| 8/21/2026 | Contingent | $240,000$135/sqft |
Source: NTREIS #21343897 Report a problem | ||
| 8/13/2026 | Price change | $240,000-7.7%$135/sqft |
Source: NTREIS #21343897 Report a problem | ||
| 7/28/2026 | Listed for sale | $260,000$146/sqft |
Source: NTREIS #21343897 Report a problem | ||
Public tax history
| Year | Property taxes | Tax assessment |
|---|---|---|
| 2025 | $246 +5% | $302,270 |
| 2024 | $234 +22.2% | $302,270 +55.5% |
| 2023 | $192 -54.4% | $194,380 |
| 2022 | $421 +13.4% | $194,380 +15.3% |
| 2021 | $371 +22.3% | $168,640 |
| 2020 | $303 +56.3% | $168,640 +4.9% |
| 2019 | $194 +15.2% | $160,730 +17% |
| 2018 | $168 +26.4% | $137,370 +26.2% |
| 2017 | $133 -35.9% | $108,890 +1.2% |
| 2016 | $208 -19.9% | $107,600 +27.1% |
| 2015 | $260 | $84,680 |
| 2014 | $260 | $84,680 |
| 2013 | -- | -- |
| 2012 | -- | -- |
| 2011 | -- | -- |
| 2010 | -- | -- |
| 2009 | -- | -- |
| 2008 | -- | -- |
| 2007 | -- | -- |
| 2005 | -- | -- |
| 2004 | -- | -- |
| 2003 | -- | -- |
| 2002 | -- | -- |
| 2001 | -- | -- |
Find assessor info on the county website
Monthly payment
Est. payment
Payment breakdown
Explore the cost of this home by adjusting the details. Changes won't be saved.Climate risks
Neighborhood: 75228
Nearby schools
Schools provided by the listing agent
- Elementary: Casaview
- Middle: Gaston
- High: Adams
- District: Dallas ISD
Source: NTREIS. This data may not be complete. We recommend contacting the local school district to confirm school assignments for this home.

Similar homes
- $269,9003 bd2 ba1k sqft10518 Dawn Dr, Dallas, TX 75228For Sale
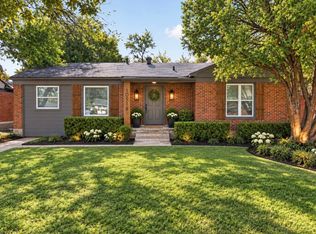 MLS ID #21408744, Brooke Oxentine. NTREIS
 - $249,9003 bd2 ba1.2k sqft2604 Globe Ave, Dallas, TX 75228For Sale
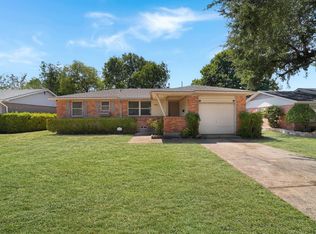 MLS ID #21386134, Julia Del Castillo Fajardo. NTREIS
 - $265,0003 bd1 ba1.2k sqft2209 Costa Mesa Dr, Dallas, TX 75228For Sale
 MLS ID #21321929, James Martin. NTREIS
 - $224,4704 bd2 ba1.3k sqft4760 Salem Dr, Mesquite, TX 75150For Sale
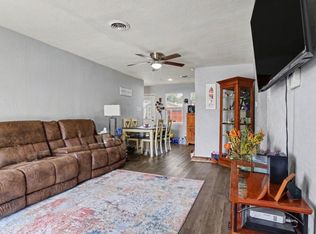 MLS ID #21355281, Shelly Gupta-Sharma. NTREIS
