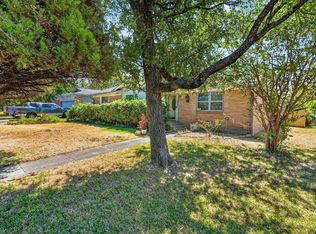
Welcome to the lovely home located in an established neighborhood. Upon entry you're greeted by a spacious family room, dining area combo with natural light. Galley style kitchen offers modern stainless-steel appliances, ample quartz counter tops and plenty of storage. The kitchen has a wonderful view of the main living room which features tiled flooring with a beautiful 'mosaic like' design. The 2-car garage boosts additional storage space, and the large driveway can accommodate multiple vehicles. The home is located near parks, shopping centers, and walking distance for schools. Come and see for yourself why this is the perfect place to call home!
For sale
Price cut: $3K (10/11)
$257,000
8827 Barclay St, Dallas, TX 75227
3beds
1,474sqft
Single Family Residence
Built in 1960
7,927 Square Feet Lot
$253,100 Zestimate®
$174/sqft
$-- HOA
What's special
Plenty of storageAmple quartz counter topsModern stainless-steel appliancesGalley style kitchen
- 32 days
- 325
- 26
Zillow last checked:
Listing updated:
Listed by:
Mike Mendoza 0757502 469-877-4776,
EXP REALTY 888-519-7431,
Alicia Mendoza 0676520 469-877-4799,
EXP REALTY
Source: NTREIS,MLS#: 21382326
Facts & features
Interior
Bedrooms & bathrooms
- Bedrooms: 3
- Bathrooms: 2
- Full bathrooms: 2
Primary bedroom
- Features: Ceiling Fan(s), En Suite Bathroom
- Level: First
- Dimensions: 12 x 10
Bedroom
- Features: Ceiling Fan(s)
- Level: First
- Dimensions: 14 x 10
Bedroom
- Features: Ceiling Fan(s)
- Level: First
- Dimensions: 11 x 9
Primary bathroom
- Features: En Suite Bathroom, Separate Shower
- Level: First
- Dimensions: 8 x 4
Breakfast room nook
- Level: First
- Dimensions: 9 x 8
Dining room
- Level: First
- Dimensions: 8 x 6
Family room
- Features: Ceiling Fan(s)
- Level: First
- Dimensions: 22 x 12
Other
- Features: Built-in Features, Garden Tub/Roman Tub, Linen Closet
- Level: First
- Dimensions: 10 x 6
Kitchen
- Features: Built-in Features, Dual Sinks, Granite Counters
- Level: First
- Dimensions: 12 x 8
Laundry
- Features: Built-in Features
- Level: First
- Dimensions: 9 x 3
Living room
- Level: First
- Dimensions: 20 x 12
Heating
- Central, Electric
Cooling
- Central Air, Ceiling Fan(s), Electric
Appliances
- Included: Dishwasher, Electric Range, Electric Water Heater
- Laundry: Electric Dryer Hookup, Laundry in Utility Room
Features
- Built-in Features, Decorative/Designer Lighting Fixtures, Eat-in Kitchen, Granite Counters, High Speed Internet, Pantry, Cable TV
- Flooring: Tile, Wood
- Has basement: No
- Has fireplace: No
Interior area
- Total interior livable area: 1,474 sqft
Video & virtual tour
Property
Parking
- Total spaces: 2
- Parking features: Additional Parking, Door-Single, Driveway, Garage, Garage Door Opener, Garage Faces Side
- Attached garage spaces: 2
Features
- Levels: One
- Stories: 1
- Patio & porch: Covered
- Exterior features: Private Yard, Rain Gutters
- Pool features: None
- Fencing: Chain Link,Wood
Lot
- Size: 7,927 Square Feet
- Features: Interior Lot
Details
- Parcel number: 00000533440000000
- Other equipment: Satellite Dish
Construction
Type & style
- Home type: SingleFamily
- Architectural style: Traditional,Detached
- Property subtype: Single Family Residence
Materials
- Brick
- Foundation: Pillar/Post/Pier
- Roof: Composition,Shingle
Condition
- Resale
- Year built: 1960
Utilities & green energy
- Sewer: Public Sewer
- Water: Public
- Utilities for property: Electricity Connected, Overhead Utilities, Sewer Available, Water Available, Cable Available
Community & HOA
Community
- Subdivision: James N Tardys
HOA
- Has HOA: No
Location
- Region: Dallas
Financial & listing details
- Price per square foot: $174/sqft
- Tax assessed value: $261,560
- Annual tax amount: $5,824
- Date on market: 9/17/2026
- Cumulative days on market: 32 days
- Listing terms: Cash,Conventional,FHA,VA Loan
- Exclusions: Refrigerator, washer and dryer, personal items.
Estimated market value
$253,100
$240,000 - $266,000
$1,830/mo
Price history
| Date | Event | Price |
|---|---|---|
| 10/11/2026 | Price change | $257,000-1.2%$174/sqft |
Source: NTREIS #21382326 Report a problem | ||
| 9/17/2026 | Listed for sale | $260,000+2%$176/sqft |
Source: NTREIS #21382326 Report a problem | ||
| 4/5/2023 | Listing removed | -- |
Source: NTREIS #20272464 Report a problem | ||
| 3/9/2023 | Listed for sale | $254,900+60.4%$173/sqft |
Source: NTREIS #20272464 Report a problem | ||
| 8/16/2018 | Listing removed | $158,950$108/sqft |
Source: VIP Realty #13849630 Report a problem | ||
| 6/18/2018 | Pending sale | $158,950$108/sqft |
Source: VIP Realty #13849630 Report a problem | ||
| 6/7/2018 | Price change | $158,950-0.6%$108/sqft |
Source: VIP Realty #13849630 Report a problem | ||
| 6/3/2018 | Listed for sale | $159,950$109/sqft |
Source: VIP Realty #13849630 Report a problem | ||
| 6/2/2018 | Pending sale | $159,950$109/sqft |
Source: VIP Realty #13849630 Report a problem | ||
| 5/23/2018 | Price change | $159,950+75.8%$109/sqft |
Source: VIP Realty #13849630 Report a problem | ||
| 4/9/2018 | Pending sale | $91,000$62/sqft |
Source: Keller Williams - Park Cities #13814296 Report a problem | ||
| 4/9/2018 | Listed for sale | $91,000$62/sqft |
Source: Keller Williams - Park Cities #13814296 Report a problem | ||
Public tax history
| Year | Property taxes | Tax assessment |
|---|---|---|
| 2025 | $4,272 +5.9% | $261,560 |
| 2024 | $4,034 +8.4% | $261,560 +17.4% |
| 2023 | $3,723 -6.4% | $222,880 |
| 2022 | $3,976 +2.8% | $222,880 +34.9% |
| 2021 | $3,869 -2.7% | $165,200 |
| 2020 | $3,979 -5% | $165,200 +7.8% |
| 2019 | $4,189 +201.4% | $153,250 +33.3% |
| 2018 | $1,390 +16.9% | $114,960 +75.4% |
| 2017 | $1,189 0% | $65,540 |
| 2016 | $1,189 +10% | $65,540 +2.4% |
| 2015 | $1,081 | $64,010 +16.8% |
| 2014 | $1,081 | $54,820 |
| 2013 | -- | -- |
| 2012 | -- | -- |
| 2011 | -- | -- |
| 2010 | -- | -- |
| 2009 | -- | -- |
| 2008 | -- | -- |
| 2007 | -- | -- |
| 2005 | -- | -- |
| 2004 | -- | -- |
| 2003 | -- | -- |
| 2002 | -- | -- |
| 2001 | -- | -- |
Find assessor info on the county website
Monthly payment
Est. payment
Payment breakdown
Explore the cost of this home by adjusting the details. Changes won't be saved.Climate risks
Neighborhood: 75227
Nearby schools
Schools provided by the listing agent
- Elementary: Blanton
- Middle: Piedmont Global Academy
- High: Samuell
- District: Dallas ISD
Source: NTREIS. This data may not be complete. We recommend contacting the local school district to confirm school assignments for this home.

Similar homes
- $275,0003 bd2 ba1.8k sqft10014 Mesita Dr, Dallas, TX 75217For Sale
 MLS ID #21379099, Marie Guerrero. NTREIS
- $250,0003 bd2 ba1.6k sqft1646 Savage Dr, Mesquite, TX 75149For Sale
 MLS ID #21358815, Ricardo Cervantes. NTREIS
- $235,0004 bd2 ba1.1k sqft1414 Tempest Dr, Dallas, TX 75217For Sale
 MLS ID #21402583, Kurtz Kurtz. NTREIS
- $225,0003 bd2 ba1.2k sqft9815 Tamalpais Dr, Dallas, TX 75217For Sale
 MLS ID #21360621, Carol Holmes. NTREIS
