Welcome to 4528 Yancy Street in Dallas! This inviting 3-bedroom, 2-bathroom home offers approximately 1,110 square feet of living space on a 7,092-square-foot lot. Built in 2007, the property features a functional layout, attached one-car garage, and fenced backyard with plenty of room to enjoy the outdoors. Whether you're looking for a place to call home or an opportunity to add your own personal touches, this property offers plenty of potential. Conveniently located near shopping, dining, parks, schools, and major roadways, providing easy access to everything Dallas has to offer. Buyer and buyer's agent to independently verify all information and conduct their own due diligence. Schedule your showing today!
For sale
Price cut: $2.5K (11/14)
$209,999
4528 Yancy St, Dallas, TX 75216
3beds
1,320sqft
Single Family Residence
Built in 2007
7,100 Square Feet Lot
$208,200 Zestimate®
$159/sqft
$-- HOA
What's special
Attached one-car garageFunctional layout
- 30 days
- 683
- 25
Zillow last checked:
Listing updated:
Listed by:
Matthew Gallagher 0830174 831-869-6338,
NB Elite Realty 844-444-6237
Source: NTREIS,MLS#: 21414350
Facts & features
Interior
Bedrooms & bathrooms
- Bedrooms: 3
- Bathrooms: 2
- Full bathrooms: 2
Primary bedroom
- Level: First
- Dimensions: 0 x 0
Bedroom
- Level: First
- Dimensions: 0 x 0
Bedroom
- Level: First
- Dimensions: 0 x 0
Dining room
- Level: First
- Dimensions: 0 x 0
Living room
- Level: First
- Dimensions: 0 x 0
Heating
- Central, Electric
Cooling
- Central Air, Electric
Features
- Other
- Has basement: No
- Has fireplace: No
Interior area
- Total interior livable area: 1,320 sqft
Video & virtual tour
Property
Parking
- Total spaces: 1
- Parking features: Garage
- Attached garage spaces: 1
Features
- Levels: One
- Stories: 1
- Pool features: None
Lot
- Size: 7,100 Square Feet
- Features: Interior Lot
Details
- Parcel number: 00000759229000000
Construction
Type & style
- Home type: SingleFamily
- Architectural style: Traditional,Detached
- Property subtype: Single Family Residence
Materials
- Wood Siding
- Foundation: Slab
- Roof: Composition
Condition
- Year built: 2007
Utilities & green energy
- Sewer: Public Sewer
- Water: Public
- Utilities for property: Sewer Available, Water Available
Community & HOA
Community
- Subdivision: Central Ave
HOA
- Has HOA: No
Location
- Region: Dallas
Financial & listing details
- Price per square foot: $159/sqft
- Tax assessed value: $211,660
- Annual tax amount: $4,713
- Date on market: 10/17/2026
- Cumulative days on market: 29 days
Estimated market value
$208,200
$198,000 - $219,000
$1,870/mo
Price history
| Date | Event | Price |
|---|---|---|
| 11/14/2026 | Price change | $209,999-1.2%$159/sqft |
Source: NTREIS #21414350 Report a problem | ||
| 11/5/2026 | Price change | $212,500-1.2%$161/sqft |
Source: NTREIS #21414350 Report a problem | ||
| 10/17/2026 | Listed for sale | $215,000-17.3%$163/sqft |
Source: NTREIS #21414350 Report a problem | ||
| 4/6/2023 | Listing removed | -- |
Source: NTREIS #14758889 Report a problem | ||
| 10/4/2022 | Listing removed | -- |
Source: Zillow Rental Network_1 Report a problem | ||
| 6/30/2022 | Price change | $1,950-18.8%$1/sqft |
Source: Zillow Rental Network_1 Report a problem | ||
| 6/27/2022 | Listed for rent | $2,400$2/sqft |
Source: Zillow Rental Network_1 Report a problem | ||
| 6/21/2022 | Listing removed | $259,995$197/sqft |
Source: NTREIS #14758889 Report a problem | ||
| 6/17/2022 | Listing removed | -- |
Source: Zillow Rental Network_1 Report a problem | ||
| 6/8/2022 | Price change | $259,995-2.6%$197/sqft |
Source: NTREIS #14758889 Report a problem | ||
| 5/10/2022 | Price change | $2,400+60%$2/sqft |
Source: Zillow Rental Network_1 Report a problem | ||
| 4/5/2022 | Price change | $267,000-2.2%$202/sqft |
Source: NTREIS #14758889 Report a problem | ||
| 3/17/2022 | Listed for rent | $1,500$1/sqft |
Source: Zillow Rental Network_1 Report a problem | ||
| 3/2/2022 | Listed for sale | $273,000$207/sqft |
Source: NTREIS #14758889 Report a problem | ||
Public tax history
| Year | Property taxes | Tax assessment |
|---|---|---|
| 2025 | $4,713 +0.7% | $211,660 +1.1% |
| 2024 | $4,682 +5.1% | $209,460 +7.9% |
| 2023 | $4,455 +5.2% | $194,150 +15% |
| 2022 | $4,237 +29.3% | $168,780 +35.9% |
| 2021 | $3,277 -2.8% | $124,220 |
| 2020 | $3,370 +11.4% | $124,220 +12.2% |
| 2019 | $3,026 +25.3% | $110,710 +30.4% |
| 2018 | $2,415 +183% | $84,870 +66.6% |
| 2017 | $853 0% | $50,950 |
| 2016 | $853 -13.9% | $50,950 |
| 2015 | $991 | $50,950 |
| 2014 | $991 | $50,950 |
| 2013 | -- | -- |
| 2012 | -- | -- |
| 2011 | -- | -- |
| 2010 | -- | -- |
| 2009 | -- | -- |
| 2008 | -- | -- |
| 2007 | -- | -- |
| 2005 | -- | -- |
| 2004 | -- | -- |
| 2003 | -- | -- |
| 2002 | -- | -- |
| 2001 | -- | -- |
Find assessor info on the county website
Monthly payment
Est. payment
Payment breakdown
Explore the cost of this home by adjusting the details. Changes won't be saved.Climate risks
Neighborhood: 75216
Nearby schools
Schools provided by the listing agent
- Elementary: Pease
- Middle: Kennedy
- High: Southoakcl
- District: Dallas ISD
Source: NTREIS. This data may not be complete. We recommend contacting the local school district to confirm school assignments for this home.

Similar homes
- $260,0003 bd2 ba1.6k sqft1527 Cove Dr, Dallas, TX 75216For Sale
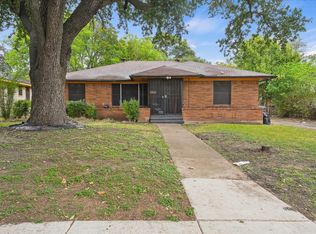 MLS ID #21427990, Tasha Kimbrough. NTREIS
- $205,0003 bd2 ba1.1k sqft1262 Hidden Valley Dr, Dallas, TX 75241For Sale
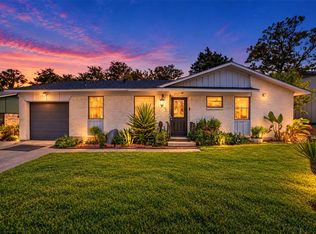 MLS ID #21387946, Jenny Hardenbrook. NTREIS
- $235,0004 bd2 ba1.1k sqft1414 Tempest Dr, Dallas, TX 75217For Sale
 MLS ID #21402583, Kurtz Kurtz. NTREIS
- $235,0003 bd2 ba1k sqft6315 Harmony Ln, Dallas, TX 75241For Sale
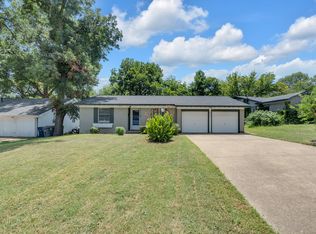 MLS ID #21339236, Alan Brockington. NTREIS
