Welcome to this charming three-bedroom, two-bath home in an established Dallas neighborhood, conveniently located minutes from UNT Dallas. This single-story brick home offers 1,143 square feet with an inviting living area, a spacious dining room, and an eat-in kitchen featuring built-in cabinetry, dual sinks, a gas range, and solid-surface countertops. The primary bedroom includes an ensuite bath, while two additional bedrooms provide flexibility for guests, family, or a home office. Luxury vinyl plank, ceramic tile, and carpet flooring complement the interior, along with decorative lighting and ceiling fans. A separate utility room accommodates a full-size washer and dryer, and a whole-house water filtration and softener system adds everyday convenience. Outside, the landscaped interior lot includes alley access, a driveway, covered parking, and storage shed. With easy access to nearby education, shopping, dining, and major roadways, this home presents a wonderful opportunity in South Dallas.
For sale
Price cut: $24.5K (10/12)
$190,000
1262 Hidden Valley Dr, Dallas, TX 75241
3beds
1,143sqft
Single Family Residence
Built in 1965
8,102 Square Feet Lot
$-- Zestimate®
$166/sqft
$-- HOA
What's special
Alley accessSingle-story brick homeStorage shedCeiling fansSpacious dining roomLandscaped interior lotEat-in kitchen
- 28 days
- 788
- 48
Zillow last checked:
Listing updated:
Listed by:
Jenny Hardenbrook 0800668,
M&D Real Estate 972-472-1788
Source: NTREIS,MLS#: 21387946
Facts & features
Interior
Bedrooms & bathrooms
- Bedrooms: 3
- Bathrooms: 2
- Full bathrooms: 2
Primary bedroom
- Features: Ceiling Fan(s), En Suite Bathroom
- Level: First
- Dimensions: 13 x 11
Bedroom
- Features: Ceiling Fan(s)
- Level: First
- Dimensions: 13 x 10
Bedroom
- Features: Ceiling Fan(s)
- Level: First
- Dimensions: 10 x 11
Primary bathroom
- Features: Built-in Features, Solid Surface Counters
- Level: First
- Dimensions: 5 x 4
Dining room
- Level: First
- Dimensions: 14 x 14
Other
- Features: Built-in Features, Solid Surface Counters
- Level: First
- Dimensions: 9 x 5
Kitchen
- Features: Built-in Features, Dual Sinks, Eat-in Kitchen, Solid Surface Counters
- Level: First
- Dimensions: 14 x 7
Living room
- Level: First
- Dimensions: 17 x 12
Utility room
- Features: Utility Room
- Level: First
- Dimensions: 10 x 8
Heating
- Central, Electric
Cooling
- Central Air, Ceiling Fan(s), Electric
Appliances
- Included: Gas Range, Water Softener, Vented Exhaust Fan, Water Purifier
- Laundry: Washer Hookup, Electric Dryer Hookup, Laundry in Utility Room
Features
- Decorative/Designer Lighting Fixtures, Eat-in Kitchen, Cable TV
- Flooring: Carpet, Ceramic Tile, Luxury Vinyl Plank
- Has basement: No
- Has fireplace: No
Interior area
- Total interior livable area: 1,143 sqft
Video & virtual tour
Property
Parking
- Total spaces: 3
- Parking features: Attached Carport, Alley Access, Door-Single, Driveway, Garage Faces Front, Garage
- Attached garage spaces: 1
- Carport spaces: 2
- Covered spaces: 3
Features
- Levels: One
- Stories: 1
- Pool features: None
Lot
- Size: 8,102 Square Feet
- Features: Interior Lot, Landscaped, Other, Subdivision, Few Trees
Details
- Additional structures: Shed(s), Storage
- Parcel number: 00000645016000000
Construction
Type & style
- Home type: SingleFamily
- Architectural style: Traditional,Detached
- Property subtype: Single Family Residence
Materials
- Brick
- Foundation: Slab
- Roof: Composition
Condition
- Resale
- Year built: 1965
Utilities & green energy
- Sewer: Public Sewer
- Water: Public
- Utilities for property: Electricity Available, Natural Gas Available, Sewer Available, Water Available, Cable Available
Community & HOA
Community
- Security: Smoke Detector(s)
- Subdivision: Singing Hills-Hidden Valley Rev
HOA
- Has HOA: No
Location
- Region: Dallas
Financial & listing details
- Price per square foot: $166/sqft
- Tax assessed value: $176,930
- Annual tax amount: $3,940
- Date on market: 9/17/2026
- Cumulative days on market: 27 days
- Listing terms: Cash,Conventional,FHA,VA Loan
- Exclusions: video doorbell, tvs and mounts, patio furniture and umbrella
Estimated market value
Not available
Estimated sales range
Not available
Not available
Price history
| Date | Event | Price |
|---|---|---|
| 10/12/2026 | Price change | $190,000-11.4%$166/sqft |
Source: NTREIS #21387946 Report a problem | ||
| 9/17/2026 | Listed for sale | $214,500+70.2%$188/sqft |
Source: NTREIS #21387946 Report a problem | ||
| 6/25/2018 | Listing removed | $126,000$110/sqft |
Source: Providence Group Realty #13781296 Report a problem | ||
| 5/21/2018 | Pending sale | $126,000$110/sqft |
Source: Providence Group Realty #13781296 Report a problem | ||
| 4/4/2018 | Price change | $126,000-4.5%$110/sqft |
Source: Providence Group Realty #13781296 Report a problem | ||
| 3/4/2018 | Price change | $132,000-5.6%$115/sqft |
Source: Providence Group Realty #13781296 Report a problem | ||
| 2/24/2018 | Listed for sale | $139,900$122/sqft |
Source: Providence Group Realty #13781296 Report a problem | ||
Public tax history
| Year | Property taxes | Tax assessment |
|---|---|---|
| 2025 | $1,919 -5.2% | $176,930 |
| 2024 | $2,023 +12.2% | $176,930 +17.7% |
| 2023 | $1,804 -22.9% | $150,320 |
| 2022 | $2,338 -1.5% | $150,320 +25% |
| 2021 | $2,375 -27.2% | $120,210 |
| 2020 | $3,261 -0.8% | $120,210 |
| 2019 | $3,286 +80% | $120,210 |
| 2018 | $1,826 +16.5% | $120,210 +24.4% |
| 2017 | $1,567 +12.3% | $96,600 +27.1% |
| 2016 | $1,395 +1.1% | $76,010 +12.3% |
| 2015 | $1,380 | $67,710 |
| 2014 | $1,380 | $67,710 |
| 2013 | -- | -- |
| 2012 | -- | -- |
| 2011 | -- | -- |
| 2010 | -- | -- |
| 2009 | -- | -- |
| 2008 | -- | -- |
| 2007 | -- | -- |
| 2005 | -- | -- |
| 2004 | -- | -- |
| 2003 | -- | -- |
| 2002 | -- | -- |
| 2001 | -- | -- |
Find assessor info on the county website
Monthly payment
Est. payment
Payment breakdown
Explore the cost of this home by adjusting the details. Changes won't be saved.Climate risks
Neighborhood: Hidden Valley
Nearby schools
Schools provided by the listing agent
- Elementary: Thornton
- Middle: Storey
- High: Southoakcl
- District: Dallas ISD
Source: NTREIS. This data may not be complete. We recommend contacting the local school district to confirm school assignments for this home.

Similar homes
- $190,0003 bd2 ba1.4k sqft1258 Hidden Valley Dr, Dallas, TX 75241For Sale
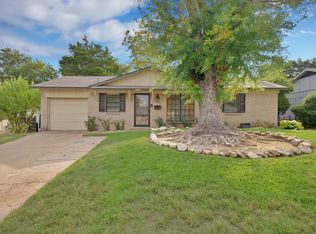 MLS ID #21399329, Angelo Chavez. NTREIS
 - $235,0003 bd2 ba1k sqft6315 Harmony Ln, Dallas, TX 75241For Sale
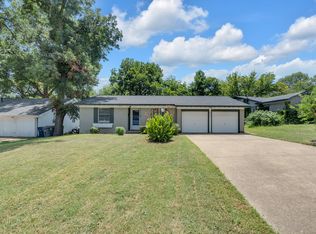 MLS ID #21339236, Alan Brockington. NTREIS
 - $200,0003 bd2 ba1.4k sqft2108 Skylark Dr, Arlington, TX 76010For Sale
 MLS ID #58530492, Cody Scurlock, Keller Williams Summit. HAR
 - $182,0003 bd1 ba850 sqft2421 Boyd St, Dallas, TX 75224For Sale
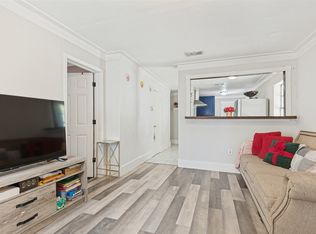 MLS ID #21379158, Kelly Olivarez. NTREIS
