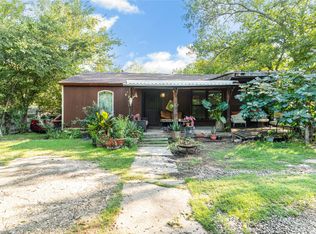
Opportunity awaits in this well maintained Duncanville home just minutes from Downtown Dallas with convenient access to Highway 67, I20, shopping, dining, and everyday amenities. Inside, you'll find a functional floor plan with spacious living and dining areas, a galley style kitchen with generous cabinet and counter space, and large windows that bring in plenty of natural light. The decorative wood ceiling detail in the dining area adds character and gives the space a unique touch. Outside, the oversized backyard provides plenty of room to entertain, garden, or simply enjoy the outdoors. A detached workshop and storage building with electricity and a roll up door offers endless possibilities for hobbies, a workspace, or additional storage. The attached garage, mature trees, and established neighborhood add to the home's appeal. One of the biggest advantages is the fully paid off solar panel system, providing long term energy savings and added value. Whether you're looking for your next investment property, a home to personalize, or an addition to your rental portfolio, this property offers a solid combination of location, functionality, and future potential.
For sale
Price cut: $20K (8/11)
$225,000
546 Sun Valley Dr, Duncanville, TX 75116
3beds
1,032sqft
Single Family Residence
Built in 1961
7,405 Square Feet Lot
$220,300 Zestimate®
$218/sqft
$-- HOA
What's special
Attached garageFunctional floor planGalley style kitchenMature trees
- 52 days |
- 249 |
- 11 |
Zillow last checked:
Listing updated:
Listed by:
Jordan Borders 0728592 972-938-3636,
CENTURY 21 Judge Fite Co. 972-938-3636,
Peyton Borders 0840821 972-898-0108,
CENTURY 21 Judge Fite Co.
Source: NTREIS,MLS#: 21315425
Facts & features
Interior
Bedrooms & bathrooms
- Bedrooms: 3
- Bathrooms: 1
- Full bathrooms: 1
Primary bedroom
- Features: Ceiling Fan(s)
- Level: First
- Dimensions: 1 x 1
Bedroom
- Features: Ceiling Fan(s)
- Level: First
- Dimensions: 1 x 1
Bedroom
- Level: First
- Dimensions: 1 x 1
Dining room
- Level: First
- Dimensions: 1 x 1
Living room
- Features: Ceiling Fan(s)
- Level: First
- Dimensions: 1 x 1
Heating
- Natural Gas
Cooling
- Central Air
Appliances
- Included: Dishwasher
- Laundry: Common Area, In Garage
Features
- Natural Woodwork
- Flooring: Carpet, Tile
- Has basement: No
- Has fireplace: No
Interior area
- Total interior livable area: 1,032 sqft
Video & virtual tour
Property
Parking
- Total spaces: 1
- Parking features: Concrete, Garage
- Garage spaces: 1
Features
- Levels: One
- Stories: 1
- Pool features: None
- Fencing: Metal,Wood
Lot
- Size: 7,405 Square Feet
- Features: Interior Lot, Few Trees
- Residential vegetation: Cleared
Details
- Additional structures: Packing Shed
- Parcel number: 22039500080150000
Construction
Type & style
- Home type: SingleFamily
- Architectural style: Traditional,Detached
- Property subtype: Single Family Residence
Materials
- Brick, Frame
- Foundation: Slab
- Roof: Composition,Shingle
Condition
- Year built: 1961
Utilities & green energy
- Sewer: Public Sewer
- Water: Public
- Utilities for property: Sewer Available, Water Available
Green energy
- Energy generation: Solar
Community & HOA
Community
- Subdivision: Fairmeadows 03
HOA
- Has HOA: No
Location
- Region: Duncanville
Financial & listing details
- Price per square foot: $218/sqft
- Tax assessed value: $222,020
- Annual tax amount: $4,973
- Date on market: 6/29/2026
- Cumulative days on market: 53 days
- Listing terms: Cash,Conventional,FHA
Estimated market value
$220,300
$209,000 - $231,000
$1,794/mo
Price history
| Date | Event | Price |
|---|---|---|
| 8/11/2026 | Price change | $225,000-8.2%$218/sqft |
Source: NTREIS #21315425 Report a problem | ||
| 6/29/2026 | Listed for sale | $245,000$237/sqft |
Source: NTREIS #21315425 Report a problem | ||
Public tax history
| Year | Property taxes | Tax assessment |
|---|---|---|
| 2025 | -- | $222,020 -4.6% |
| 2024 | -- | $232,680 +33.1% |
| 2023 | -- | $174,780 |
| 2022 | -- | $174,780 +20.5% |
| 2021 | $1,274 +9.7% | $145,070 +5.7% |
| 2020 | $1,162 +9.5% | $137,250 +7.1% |
| 2019 | $1,061 +10.6% | $128,210 +18.8% |
| 2018 | $959 +6% | $107,890 +12.1% |
| 2017 | $905 +11.7% | $96,210 +25.7% |
| 2016 | $810 -42.2% | $76,550 +19.2% |
| 2015 | $1,400 | $64,230 +7.6% |
| 2014 | $1,400 | $59,710 |
| 2013 | -- | -- |
| 2012 | -- | -- |
| 2011 | -- | -- |
| 2010 | -- | -- |
| 2009 | -- | -- |
| 2008 | -- | -- |
| 2007 | -- | -- |
| 2005 | -- | -- |
| 2004 | -- | -- |
| 2003 | -- | -- |
| 2002 | -- | -- |
| 2001 | -- | -- |
Find assessor info on the county website
Monthly payment
Est. payment
Payment breakdown
Explore the cost of this home by adjusting the details. Changes won't be saved.Climate risks
Neighborhood: Fairmeadows North
Nearby schools
GreatSchools rating
- 4/10Fairmeadows Elementary SchoolGrades: PK-4Distance: 0.4 mi
- 4/10J Herman Reed Middle SchoolGrades: 7-8Distance: 1.4 mi
- 3/10Duncanville High SchoolGrades: 9-12Distance: 1.9 mi
Schools provided by the listing agent
- Elementary: Fairmeadows
- Middle: Reed
- High: Duncanville
- District: Duncanville ISD
Source: NTREIS. This data may not be complete. We recommend contacting the local school district to confirm school assignments for this home.
- $209,5003 bd1 ba1k sqft542 Sun Valley Dr, Duncanville, TX 75116Off Market
- $248,0003 bd2 ba1.3k sqft550 Sun Valley Dr, Duncanville, TX 75116Off Market
- $202,9001 bd1 ba1.1k sqft538 Sun Valley Dr, Duncanville, TX 75116Off Market
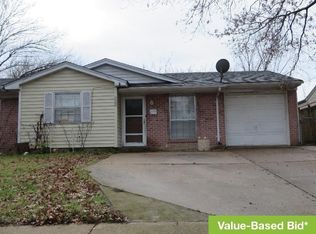
- $237,1003 bd1 ba1.1k sqft554 Sun Valley Dr, Duncanville, TX 75116Off Market

- $218,7003 bd1 ba1.3k sqft543 Holly Ln, Duncanville, TX 75116Off Market
- $262,2003 bd2 ba1.3k sqft547 Holly Ln, Duncanville, TX 75116Off Market
- $261,9004 bd2 ba1.6k sqft539 Holly Ln, Duncanville, TX 75116Off Market
- $207,300-- bd1 ba1k sqft551 Holly Ln, Duncanville, TX 75116Off Market
A local agent can set up tours, give advice and negotiate with sellers.
Similar homes
- $210,0003 bd1 ba1k sqft715 Sun Valley Dr, Duncanville, TX 75116For Sale
 MLS ID #21181630, Melba Bridgers. NTREIS
 - $230,0003 bd2 ba1.1k sqft5344 Larimore Ln, Dallas, TX 75236For Sale
 MLS ID #20909981, Eunice Pettaway. NTREIS
 - $225,0003 bd2 ba1.1k sqft1825 Avenue B, Grand Prairie, TX 75051For Sale
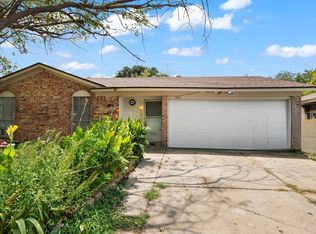 MLS ID #21351005, Irene Chanthapraseut. NTREIS
 - $210,0003 bd1 ba1k sqft548 Elston Dr, Dallas, TX 75232For Sale
 MLS ID #21042328, Leslye Carlos. NTREIS
 - $190,0003 bd1 ba1.2k sqft5711 Margewood Dr, Dallas, TX 75236For SaleMLS ID #21308231, Chelsea Campbell. NTREIS
- $295,0004 bd2 ba1.5k sqft347 Merribrook Trl, Duncanville, TX 75116For SaleMLS ID #21260883, Aglae Gonzalez. NTREIS
- $249,9003 bd2 ba1k sqft6315 Harmony Ln, Dallas, TX 75241For SaleMLS ID #21339236, Alan Brockington. NTREIS
- $245,0004 bd2 ba1.3k sqft1255 Olden St, Dallas, TX 75211For SaleMLS ID #21353480, Liz Llamas. NTREIS
- $240,0004 bd2 ba1.4k sqft3040 June Dr, Dallas, TX 75211For SaleMLS ID #21273209, Claudette McCoy. NTREIS
- $259,0003 bd2 ba1.3k sqft827 Oak Forest Dr, Dallas, TX 75232For SaleMLS ID #21350613, Kelly Olivarez. NTREIS
- $239,0003 bd2 ba1.2k sqft6207 Declaration Dr, Arlington, TX 76002For SaleMLS ID #21355440, Kristen Lawrence. NTREIS
- $225,0002 bd1 ba1k sqft3055 Frio Dr, Dallas, TX 75216For SaleMLS ID #21283744, Nancy Martinez. NTREIS
- $229,0003 bd1 ba884 sqft702 Lombardy Ln, Arlington, TX 76013For SaleMLS ID #21354229, Melissa Kakalecik. NTREIS
- $225,0003 bd3 ba1.5k sqft532 Lindenwood Dr, Lancaster, TX 75134For SaleMLS ID #21295642, Chalamaine Armstrong. NTREIS
- $225,0003 bd1 ba1.1k sqft7051 Hodde St, Dallas, TX 75217For SaleMLS ID #21298564, Lupe Jimenez. NTREIS
- $219,0003 bd2 ba1.4k sqft1662 Birch Dr, Grand Prairie, TX 75050For SaleMLS ID #21325581, Patty Turner. NTREIS
- $260,0003 bd2 ba1.2k sqft422 N Holiday Dr, Grand Prairie, TX 75052For SaleMLS ID #21325653, Brandi Shapiro. NTREIS
- $225,0004 bd2 ba1.2k sqft555 W Main St, Lancaster, TX 75146For SaleMLS ID #21308669, Starling Oliver. NTREIS
- $199,9003 bd2 ba1.2k sqft4215 Elk Horn Trl, Dallas, TX 75216For SaleMLS ID #21212084, Rosy Herrera. NTREIS
- $257,0005 bd2 ba1.4k sqft9519 County View Rd, Dallas, TX 75249For SaleMLS ID #21328428, Lucy Enriquez. NTREIS
