Welcome to this beautifully preserved Classic-Traditional Ranch Spec home built in 1958, This single-story 1,393 SQFT home has a timeless design appeal, been very well maintained and loaded with architectural character making this property a unique find in the neighborhood. The home retains its original bedroom and bathroom layouts and design element from the year it was built, offering a rare untouched canvas full of vintage charm. Social living areas are separated from the quiet bedroom hallway. Vaulted ceilings. 3 Spacious bedrooms, 2 full baths floor plan. All bedrooms have double closets for extra storage. Complete with a convenient attached 2 car garage. All windows and back sliding door have white interior plantation shutters. New Class 3 roof with Hip and Valley Architectural shingles August 2026. New Central air system June of 2025. Electrical has an updated panel. Home has a clean out for easy access to the main sewer or drain lines. Nestled on a generous 7,532 sq ft lot. This home has beautiful landscaping and a sprinkler system. Harwood floors under carpet. Furniture not included. One-owner home. This home is ready for its new chapter, Schedule your Tour today to experience this Vintage Gem. Buyer and Buyer's Agent to verity all information, including but not limited to square footage, schools, taxes, restrictions, measurements, and any other information contained herein.
For sale
$259,000
827 Oak Forest Dr, Dallas, TX 75232
3beds
1,393sqft
Single Family Residence
Built in 1958
7,535 Square Feet Lot
$254,200 Zestimate®
$186/sqft
$-- HOA
What's special
New central air systemTimeless design appealVaulted ceilingsBeautiful landscapingLoaded with architectural characterSprinkler system
- 71 days
- 499
- 39
Zillow last checked:
Listing updated:
Listed by:
Kelly Olivarez 0449673 214-943-6660,
Value Properties 214-943-6660
Source: NTREIS,MLS#: 21350613
Facts & features
Interior
Bedrooms & bathrooms
- Bedrooms: 3
- Bathrooms: 2
- Full bathrooms: 2
Primary bedroom
- Features: Ceiling Fan(s)
- Level: First
- Dimensions: 13 x 11
Bedroom
- Features: Ceiling Fan(s)
- Level: First
- Dimensions: 11 x 11
Bedroom
- Features: Ceiling Fan(s)
- Level: First
- Dimensions: 11 x 9
Dining room
- Features: Ceiling Fan(s)
- Level: First
- Dimensions: 11 x 11
Kitchen
- Features: Breakfast Bar, Built-in Features, Ceiling Fan(s), Eat-in Kitchen
- Level: First
- Dimensions: 11 x 10
Living room
- Features: Ceiling Fan(s)
- Level: First
- Dimensions: 16 x 12
Heating
- Central, Electric
Cooling
- Central Air, Electric
Appliances
- Included: Electric Cooktop, Electric Oven, Electric Water Heater
- Laundry: Washer Hookup, Dryer Hookup
Features
- Built-in Features, Cable TV, Vaulted Ceiling(s)
- Flooring: Carpet, Ceramic Tile, Hardwood, Marble, Tile, Vinyl
- Windows: Shutters
- Has basement: No
- Has fireplace: No
Interior area
- Total interior livable area: 1,393 sqft
Video & virtual tour
Property
Parking
- Total spaces: 2
- Parking features: Driveway, Garage Faces Front, Garage, Garage Door Opener
- Attached garage spaces: 1
- Covered spaces: 2
Features
- Levels: One
- Stories: 1
- Pool features: None
- Fencing: Wood
Lot
- Size: 7,535 Square Feet
- Features: Sprinkler System, Few Trees
Details
- Parcel number: 00000475486000000
Construction
Type & style
- Home type: SingleFamily
- Architectural style: Ranch,Traditional,Detached
- Property subtype: Single Family Residence
Materials
- Brick
- Foundation: Slab
- Roof: Shingle
Condition
- Year built: 1958
Utilities & green energy
- Sewer: Public Sewer
- Water: Public
- Utilities for property: Sewer Available, Water Available, Cable Available
Community & HOA
Community
- Security: Security System
- Subdivision: Highland Oaks
HOA
- Has HOA: No
Location
- Region: Dallas
Financial & listing details
- Price per square foot: $186/sqft
- Tax assessed value: $248,080
- Annual tax amount: $5,524
- Date on market: 8/6/2026
- Cumulative days on market: 72 days
- Listing terms: Cash,Conventional
- Exclusions: All furniture. Appliances are for sale, refrigerator, washer and dryer.
Estimated market value
$254,200
$241,000 - $267,000
$1,976/mo
Price history
| Date | Event | Price |
|---|---|---|
| 8/6/2026 | Listed for sale | $259,000$186/sqft |
Source: NTREIS #21350613 Report a problem | ||
Public tax history
| Year | Property taxes | Tax assessment |
|---|---|---|
| 2025 | $141 +42.5% | $248,080 +8.4% |
| 2024 | $99 +55.9% | $228,850 +9.9% |
| 2023 | $64 -52.1% | $208,320 |
| 2022 | $133 +23.3% | $208,320 +22.4% |
| 2021 | $108 +43.2% | $170,150 +19% |
| 2020 | $75 +74.9% | $142,930 +21.8% |
| 2019 | $43 +104.5% | $117,300 |
| 2018 | $21 | $117,300 +33.5% |
| 2017 | -- | $87,850 +14.8% |
| 2016 | $14 -1.4% | $76,530 |
| 2015 | $14 | $76,530 |
| 2014 | $14 | $76,530 |
| 2013 | -- | -- |
| 2012 | -- | -- |
| 2011 | -- | -- |
| 2010 | -- | -- |
| 2009 | -- | -- |
| 2008 | -- | -- |
| 2007 | -- | -- |
| 2005 | -- | -- |
| 2004 | -- | -- |
| 2003 | -- | -- |
| 2002 | -- | -- |
| 2001 | -- | -- |
Find assessor info on the county website
Monthly payment
Est. payment
Payment breakdown
Explore the cost of this home by adjusting the details. Changes won't be saved.Climate risks
Neighborhood: 75232
Nearby schools
Schools provided by the listing agent
- Elementary: Turneradel
- Middle: Atwell
- High: Carter
- District: Dallas ISD
Source: NTREIS. This data may not be complete. We recommend contacting the local school district to confirm school assignments for this home.

Similar homes
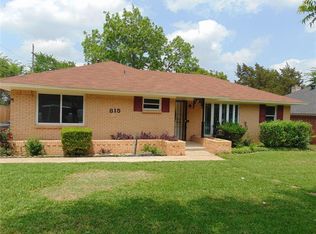
- $220,0003 bd2 ba1.8k sqft4123 Huckleberry Cir, Dallas, TX 75216For Sale
 MLS ID #21202818, Denise Ross. NTREIS
 - $--3 bd2 ba1.9k sqft1352 Meriweather Pl, Desoto, TX 75115Auction
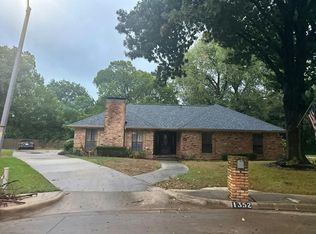 Auction.com 2
 - $245,0004 bd2 ba1.3k sqft1255 Olden St, Dallas, TX 75211For Sale
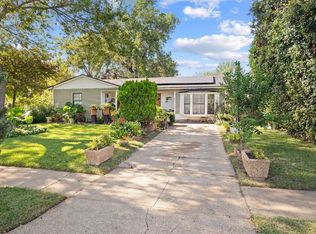 MLS ID #21353480, Liz Llamas. NTREIS
 - $315,0003 bd2 ba1.6k sqft1545 W Pentagon Pkwy, Dallas, TX 75224For Sale
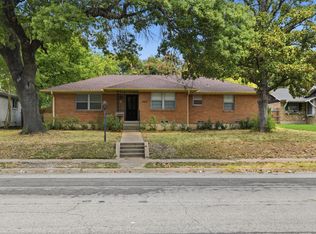 MLS ID #21374286, Bart Thrasher. NTREIS
