Welcome to 4012 Whitby Ave, a charming and versatile home in Southwest Dallas offering additional living space and functionality. The thoughtfully expanded layout provides flexibility for a growing household, home office, guest space, or additional bedroom needs. The home features comfortable living areas, spacious bedrooms, and a private backyard with mature trees that add shade and character. A standout feature is the additional converted space, offering valuable flexibility beyond the home’s original layout. The property also includes a convenient side access storage area, perfect for keeping lawn equipment, tools, bicycles, and other belongings organized and out of the main living areas. Conveniently located near I-20 and Loop 12, the home provides easy access to shopping, dining, schools, employment centers, and other Dallas-area amenities. This property offers a great combinations of space, functionality, outdoor appeal, and convenient location a wonderful opportunity to make it your own. Roof was replaced in 2023. HVAC replaced in 2022. Water heater replaced in 2025.
For sale
Price cut: $15K (10/10)
$295,000
4012 Whitby Ave, Dallas, TX 75237
4beds
1,532sqft
Single Family Residence
Built in 2005
6,098 Square Feet Lot
$292,100 Zestimate®
$193/sqft
$-- HOA
What's special
Spacious bedroomsSide access storage area
- 38 days
- 208
- 14
Zillow last checked:
Listing updated:
Listed by:
Cristian Mena 0832526 214-560-0422,
Only 1 Realty Group North Dallas 214-560-0422
Source: NTREIS,MLS#: 21381410
Facts & features
Interior
Bedrooms & bathrooms
- Bedrooms: 4
- Bathrooms: 2
- Full bathrooms: 2
Primary bedroom
- Level: First
- Dimensions: 13 x 11
Dining room
- Level: First
- Dimensions: 7 x 13
Living room
- Level: First
- Dimensions: 15 x 20
Appliances
- Included: Electric Range
Features
- Granite Counters, High Speed Internet
- Flooring: Laminate
- Has basement: No
- Has fireplace: No
Interior area
- Total interior livable area: 1,532 sqft
Video & virtual tour
Property
Parking
- Parking features: Driveway, On Site
Features
- Levels: One
- Stories: 1
- Pool features: None
Lot
- Size: 6,098 Square Feet
Details
- Parcel number: 006943000A0020000
Construction
Type & style
- Home type: SingleFamily
- Architectural style: Detached
- Property subtype: Single Family Residence
Materials
- Foundation: Slab
- Roof: Composition,Tile
Condition
- Year built: 2005
Utilities & green energy
- Sewer: Public Sewer
- Water: Public
- Utilities for property: Electricity Available, Electricity Connected, Sewer Available, Water Available
Community & HOA
Community
- Subdivision: American Way Estates
HOA
- Has HOA: No
Location
- Region: Dallas
Financial & listing details
- Price per square foot: $193/sqft
- Tax assessed value: $293,780
- Annual tax amount: $6,542
- Date on market: 9/10/2026
- Cumulative days on market: 40 days
- Listing terms: Cash,Conventional,FHA,VA Loan
- Exclusions: Refrigerator, washer and dryer.
Estimated market value
$292,100
$277,000 - $307,000
$2,082/mo
Price history
| Date | Event | Price |
|---|---|---|
| 10/10/2026 | Price change | $295,000-4.8%$193/sqft |
Source: NTREIS #21381410 Report a problem | ||
| 9/10/2026 | Listed for sale | $310,000$202/sqft |
Source: NTREIS #21381410 Report a problem | ||
Public tax history
| Year | Property taxes | Tax assessment |
|---|---|---|
| 2025 | $4,004 +19.6% | $293,780 +32.2% |
| 2024 | $3,349 +138.3% | $222,250 -13.2% |
| 2023 | $1,405 -27.6% | $256,100 |
| 2022 | $1,940 -2.7% | $256,100 +75.6% |
| 2021 | $1,995 +8.8% | $145,820 |
| 2020 | $1,834 +11.2% | $145,820 |
| 2019 | $1,649 +8.4% | $145,820 +88.1% |
| 2018 | $1,521 +3.8% | $77,540 |
| 2017 | $1,466 0% | $77,540 |
| 2016 | $1,466 -6% | $77,540 |
| 2015 | $1,560 | $77,540 +2.8% |
| 2014 | $1,560 | $75,440 |
| 2013 | -- | -- |
| 2012 | -- | -- |
| 2011 | -- | -- |
| 2010 | -- | -- |
| 2009 | -- | -- |
| 2008 | -- | -- |
| 2007 | -- | -- |
Find assessor info on the county website
Monthly payment
Est. payment
Payment breakdown
Explore the cost of this home by adjusting the details. Changes won't be saved.Climate risks
Neighborhood: 75237
Nearby schools
Schools provided by the listing agent
- Elementary: Mcnair
- Middle: Brown
- High: Carter
- District: Dallas ISD
Source: NTREIS. This data may not be complete. We recommend contacting the local school district to confirm school assignments for this home.
Similar homes
- $295,0004 bd2 ba1.5k sqft347 Merribrook Trl, Duncanville, TX 75116For Sale
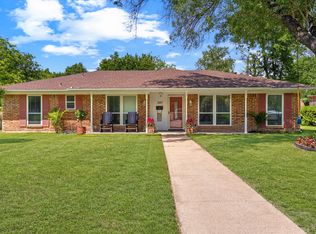 MLS ID #21370975, Aglae Gonzalez. NTREIS
- $314,0004 bd3 ba1.8k sqft214 S Alexander Ave, Duncanville, TX 75116For Sale
 MLS ID #21260373, Julie Roland. NTREIS
- $280,0003 bd2 ba1.8k sqft925 Brooks Dr, Cedar Hill, TX 75104For Sale
 MLS ID #21414123, Sera Moseley. NTREIS
- $285,0003 bd2 ba1.5k sqft3505 Columbine Ln, Grand Prairie, TX 75052For Sale
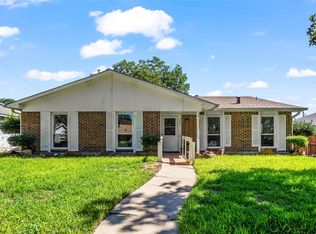 MLS ID #21391384, Stacia Marlow. NTREIS
