NEW ROOF WITH WARRANTY AND RECENT BATHROOM RENOVATION! Charming home perfectly positioned between Dallas and Fort Worth with easy access to hop onto I-30! Minutes away from new restaurants & gas stations. Step inside to an open concept living room and dining area with tray ceilings and arched walk ways. The kitchen is equipped with a high top island, breakfast nook, and gas stove. All four bedrooms are spacious and a primary suite that offers elegant tray ceilings and a massive walk in closet! This home is perfect for a first time home buyer, a growing family, or a rental property. Upgrades includes tankless water heater, outdoor solar lights, new front patio, fresh interior paint, fresh mulch, and more. Schedule your private showing today!
For sale
$259,000
3117 Johnson St, Grand Prairie, TX 75050
4beds
1,918sqft
Single Family Residence
Built in 1950
6,534 Square Feet Lot
$-- Zestimate®
$135/sqft
$-- HOA
What's special
Gas stoveOutdoor solar lightsFresh interior paintMassive walk in closetTray ceilingsFresh mulchArched walk ways
- 31 days
- 1,363
- 200
Likely to sell faster than
Zillow last checked:
Listing updated:
Listed by:
Marissa Avila 0696652 Team@StandardRES.com,
Standard Real Estate 972-265-9289
Source: NTREIS,MLS#: 21407946
Facts & features
Interior
Bedrooms & bathrooms
- Bedrooms: 4
- Bathrooms: 2
- Full bathrooms: 2
Primary bedroom
- Level: First
- Dimensions: 0 x 0
Primary bathroom
- Level: Second
- Dimensions: 0 x 0
Kitchen
- Features: Breakfast Bar, Built-in Features, Kitchen Island
- Level: First
- Dimensions: 0 x 0
Living room
- Features: Ceiling Fan(s)
- Level: First
- Dimensions: 0 x 0
Heating
- Electric
Cooling
- Central Air, Ceiling Fan(s), Window Unit(s)
Appliances
- Included: Electric Water Heater, Gas Cooktop, Gas Range, Microwave, Refrigerator
- Laundry: Washer Hookup, Dryer Hookup, Laundry in Utility Room
Features
- Built-in Features, High Speed Internet, Kitchen Island, Cable TV, Wired for Data, Walk-In Closet(s)
- Flooring: Ceramic Tile, Luxury Vinyl Plank
- Has basement: No
- Has fireplace: No
Interior area
- Total interior livable area: 1,918 sqft
Video & virtual tour
Property
Parking
- Total spaces: 2
- Parking features: Covered, Door-Single, Garage Faces Front, Garage
- Attached garage spaces: 2
Features
- Levels: Two
- Stories: 2
- Pool features: None
Lot
- Size: 6,534 Square Feet
Details
- Parcel number: 28087500000080000
Construction
Type & style
- Home type: SingleFamily
- Architectural style: Detached
- Property subtype: Single Family Residence
Materials
- Foundation: Pillar/Post/Pier, Slab
- Roof: Shingle
Condition
- Resale
- Year built: 1950
Utilities & green energy
- Sewer: Public Sewer
- Water: Public
- Utilities for property: Sewer Available, Water Available, Cable Available
Community & HOA
Community
- Security: Security System Leased, Security System
- Subdivision: Burbank Gardens
HOA
- Has HOA: No
Location
- Region: Grand Prairie
Financial & listing details
- Price per square foot: $135/sqft
- Tax assessed value: $253,280
- Annual tax amount: $3,665
- Date on market: 10/9/2026
- Cumulative days on market: 32 days
- Listing terms: Cash,Conventional,FHA
- Exclusions: washer, dryer, personal items, tv mounts.
Estimated market value
Not available
Estimated sales range
Not available
Not available
Price history
| Date | Event | Price |
|---|---|---|
| 10/9/2026 | Listed for sale | $259,000$135/sqft |
Source: NTREIS #21407946 Report a problem | ||
Public tax history
| Year | Property taxes | Tax assessment |
|---|---|---|
| 2025 | $3,665 -10.2% | $253,280 |
| 2024 | $4,081 -23.6% | $253,280 +9% |
| 2023 | $5,344 -7% | $232,300 +2.9% |
| 2022 | $5,748 +6.2% | $225,700 +10.9% |
| 2021 | $5,410 +15.6% | $203,570 +22.6% |
| 2020 | $4,681 +9.8% | $166,020 +11.2% |
| 2019 | $4,263 -2.3% | $149,320 |
| 2018 | $4,362 0% | $149,320 |
| 2017 | $4,363 +74.3% | $149,320 +74.2% |
| 2016 | $2,503 +34.9% | $85,720 +22.1% |
| 2015 | $1,856 | $70,190 +5.9% |
| 2014 | $1,856 | $66,300 |
| 2013 | -- | -- |
| 2012 | -- | -- |
| 2011 | -- | -- |
| 2010 | -- | -- |
| 2009 | -- | -- |
| 2008 | -- | -- |
| 2007 | -- | -- |
| 2005 | -- | -- |
| 2004 | -- | -- |
| 2003 | -- | -- |
| 2002 | -- | -- |
| 2001 | -- | -- |
Find assessor info on the county website
Monthly payment
Est. payment
Payment breakdown
Explore the cost of this home by adjusting the details. Changes won't be saved.Climate risks
Neighborhood: 75050
Nearby schools
Schools provided by the listing agent
- Elementary: Garcia
- Middle: Arnold
- High: Grand Prairie
- District: Grand Prairie ISD
Source: NTREIS. This data may not be complete. We recommend contacting the local school district to confirm school assignments for this home.
Similar homes
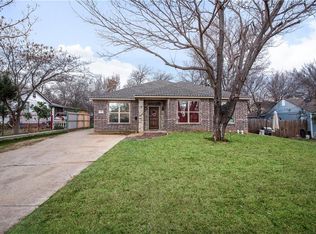
- $245,0004 bd2 ba1.3k sqft1642 Ash St, Grand Prairie, TX 75050For SaleMLS ID #21393715, Brenda Dietrich. NTREIS
- $299,9004 bd3 ba1.4k sqft426 NE 29th St, Grand Prairie, TX 75050For Sale
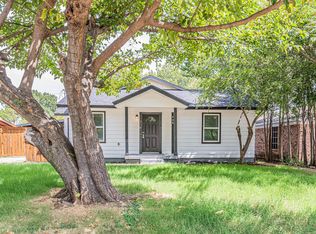 MLS ID #21378871, Eric Torres. NTREIS
- $265,0003 bd2 ba1.2k sqft409 NE 29th St, Grand Prairie, TX 75050For Sale
 MLS ID #21349385, Leslie Majors. NTREIS
- $295,0003 bd2 ba1.5k sqft314 NE 37th St, Grand Prairie, TX 75050For Sale
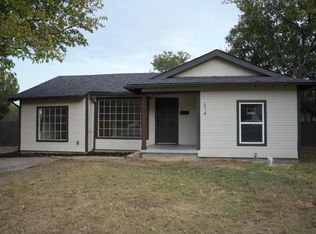 MLS ID #21373011, Diana Flores. NTREIS
