Fully updated 4bedroom, 2.5bath home with 1 living area, 1 dining area, carport, and a large backyard. Light paint and new flooring throughout give the home a fresh, updated feel. The kitchen has been fully updated with a subway tile backsplash, new white cabinets, breakfast bar, farm sink, and matching stainless steel appliances. Just off the kitchen is a bedroom with its own half bath, offering a flexible space that could be used as an in law suite. The other two spare bedrooms are conveniently located near the hall full bath, which features a tub shower combo with natural stone look tile, new vanity, and mirror. The primary suite includes a walk in closet and ensuite bath with a walk in shower featuring natural stone tile, along with a new mirror and vanity as well. Outside, the backyard is fully wood fenced with a large grassy area, storage shed, and carport. Great updates and ready for move in!
For sale
Price cut: $15.1K (9/25)
$299,900
426 NE 29th St, Grand Prairie, TX 75050
4beds
1,452sqft
Single Family Residence
Built in 1951
0.27 Acres Lot
$295,800 Zestimate®
$207/sqft
$-- HOA
What's special
Storage shedLarge grassy areaLarge backyardNew white cabinetsSubway tile backsplashBreakfast barFarm sink
- 41 days
- 1,018
- 146
Zillow last checked:
Listing updated:
Listed by:
Eric Torres 0549882 817-239-0038,
TDT Realtors 817-239-0038
Source: NTREIS,MLS#: 21378871
Facts & features
Interior
Bedrooms & bathrooms
- Bedrooms: 4
- Bathrooms: 3
- Full bathrooms: 2
- 1/2 bathrooms: 1
Primary bedroom
- Features: En Suite Bathroom, Walk-In Closet(s)
- Level: First
- Dimensions: 0 x 0
Bedroom
- Features: En Suite Bathroom
- Level: First
- Dimensions: 0 x 0
Bedroom
- Level: First
- Dimensions: 0 x 0
Bedroom
- Level: First
- Dimensions: 0 x 0
Primary bathroom
- Features: En Suite Bathroom, Stone Counters, Walk-In Shower
- Level: First
- Dimensions: 0 x 0
Dining room
- Level: First
- Dimensions: 0 x 0
Other
- Features: Stone Counters
- Level: First
- Dimensions: 0 x 0
Half bath
- Level: First
- Dimensions: 0 x 0
Kitchen
- Features: Breakfast Bar, Built-in Features, Eat-in Kitchen, Stone Counters
- Level: First
- Dimensions: 0 x 0
Laundry
- Features: Closet
- Level: First
- Dimensions: 0 x 0
Living room
- Level: First
- Dimensions: 0 x 0
Heating
- Central, Electric
Cooling
- Central Air, Ceiling Fan(s), Electric
Appliances
- Included: Dishwasher, Gas Range, Microwave
- Laundry: Washer Hookup, Dryer Hookup, Laundry in Utility Room, In Hall, Stacked
Features
- Decorative/Designer Lighting Fixtures, High Speed Internet, Open Floorplan, Cable TV
- Flooring: Luxury Vinyl Plank
- Has basement: No
- Has fireplace: No
Interior area
- Total interior livable area: 1,452 sqft
Video & virtual tour
Property
Parking
- Total spaces: 1
- Parking features: Attached Carport, Carport
- Carport spaces: 1
Features
- Levels: One
- Stories: 1
- Patio & porch: Patio, Covered
- Exterior features: Storage
- Pool features: None
- Fencing: Wood
Lot
- Size: 0.27 Acres
- Features: Back Yard, Interior Lot, Lawn
Details
- Additional structures: Shed(s), Storage
- Parcel number: 28015500001900000
Construction
Type & style
- Home type: SingleFamily
- Architectural style: Detached
- Property subtype: Single Family Residence
- Attached to another structure: Yes
Materials
- Foundation: Slab
- Roof: Composition
Condition
- Year built: 1951
Utilities & green energy
- Sewer: Public Sewer
- Water: Public
- Utilities for property: Sewer Available, Water Available, Cable Available
Community & HOA
Community
- Security: Smoke Detector(s)
- Subdivision: Burbank Gardens
HOA
- Has HOA: No
Location
- Region: Grand Prairie
Financial & listing details
- Price per square foot: $207/sqft
- Tax assessed value: $240,230
- Annual tax amount: $5,421
- Date on market: 9/4/2026
- Cumulative days on market: 42 days
- Listing terms: Cash,Conventional,FHA,VA Loan
Estimated market value
$295,800
$281,000 - $311,000
$2,684/mo
Price history
| Date | Event | Price |
|---|---|---|
| 9/25/2026 | Price change | $299,900-4.8%$207/sqft |
Source: NTREIS #21378871 Report a problem | ||
| 9/4/2026 | Listed for sale | $315,000$217/sqft |
Source: NTREIS #21378871 Report a problem | ||
Public tax history
| Year | Property taxes | Tax assessment |
|---|---|---|
| 2025 | $4,433 +20.3% | $240,230 -0.1% |
| 2024 | $3,685 +1197.6% | $240,400 +10.9% |
| 2023 | $284 -19.6% | $216,690 +10.9% |
| 2022 | $353 +7.4% | $195,470 +13.7% |
| 2021 | $329 +10.2% | $171,990 +19.4% |
| 2020 | $298 +10.8% | $144,050 +16.3% |
| 2019 | $269 +35.3% | $123,910 |
| 2018 | $199 +35% | $123,910 |
| 2017 | $147 +4.3% | $123,910 +64.8% |
| 2016 | $141 -33.3% | $75,190 +18.1% |
| 2015 | $212 | $63,640 +4.8% |
| 2014 | $212 | $60,750 |
| 2013 | -- | -- |
| 2012 | -- | -- |
| 2011 | -- | -- |
| 2010 | -- | -- |
| 2009 | -- | -- |
| 2008 | -- | -- |
| 2007 | -- | -- |
| 2005 | -- | -- |
| 2004 | -- | -- |
| 2003 | -- | -- |
| 2002 | -- | -- |
| 2001 | -- | -- |
Find assessor info on the county website
Monthly payment
Est. payment
Payment breakdown
Explore the cost of this home by adjusting the details. Changes won't be saved.Climate risks
Neighborhood: 75050
Nearby schools
Schools provided by the listing agent
- Elementary: Garcia
- Middle: Fannin
- High: Grand Prairie
- District: Grand Prairie ISD
Source: NTREIS. This data may not be complete. We recommend contacting the local school district to confirm school assignments for this home.
Similar homes
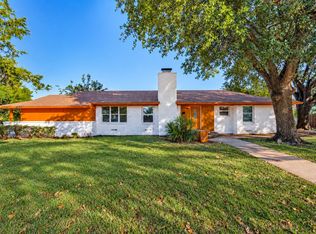
- $325,0003 bd2 ba1.6k sqft709 SW Dallas St, Grand Prairie, TX 75051For Sale
 MLS ID #21410488, Brent Jones. NTREIS
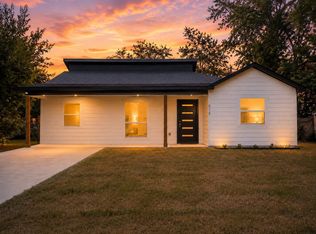
 - $300,0004 bd2 ba1.7k sqft2626 Crest Ave, Dallas, TX 75216For Sale
 MLS ID #21411270, George Rodriguez. NTREIS
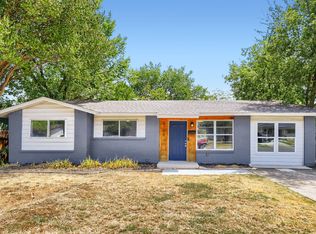
 - $324,9994 bd2 ba1.4k sqft818 Chickasaw Trce, Grand Prairie, TX 75051For Sale
 MLS ID #21339588, Jeff Elizalde. NTREIS
 - $305,0004 bd3 ba1.4k sqft2706 Dewitt St, Irving, TX 75062For Sale
 MLS ID #21381874, Brandon Plummer. NTREIS
