Completely renovated and move-in ready! This beautifully updated 4-bedroom, 2-bath home offers a bright, open layout with modern finishes throughout. The kitchen features marble countertops, white shaker cabinets, stainless steel appliances, and plenty of cabinet space. Both bathrooms have been fully updated, and the spacious backyard includes vehicle access, making it perfect for extra parking, a trailer, or future projects. Conveniently located in the heart of Grand Prairie with easy access to shopping, dining, schools, and major highways. Come see everything this home has to offer!
For sale
Price cut: $5K (9/22)
$324,999
818 Chickasaw Trce, Grand Prairie, TX 75051
4beds
1,477sqft
Single Family Residence
Built in 1942
6,442 Square Feet Lot
$322,500 Zestimate®
$220/sqft
$-- HOA
What's special
Modern finishes throughoutSpacious backyardStainless steel appliancesWhite shaker cabinetsKitchen features marble countertopsPlenty of cabinet spaceBright open layout
- 83 days
- 467
- 72
Zillow last checked:
Listing updated:
Listed by:
Jeff Elizalde 0831756 469-657-7592,
Keller Williams Urban Dallas 214-234-8000
Source: NTREIS,MLS#: 21339588
Facts & features
Interior
Bedrooms & bathrooms
- Bedrooms: 4
- Bathrooms: 2
- Full bathrooms: 2
Primary bedroom
- Features: Built-in Features
- Level: First
- Dimensions: 12 x 14
Bedroom
- Level: First
- Dimensions: 12 x 10
Bedroom
- Level: First
- Dimensions: 12 x 13
Bedroom
- Level: First
- Dimensions: 10 x 12
Living room
- Level: First
- Dimensions: 19 x 12
Heating
- Central
Cooling
- Central Air, Ceiling Fan(s)
Appliances
- Included: Dishwasher, Microwave
Features
- Built-in Features, Decorative/Designer Lighting Fixtures, Double Vanity, Eat-in Kitchen, Granite Counters, Kitchen Island, Open Floorplan, Pantry, Walk-In Closet(s)
- Flooring: Luxury Vinyl Plank
- Windows: Window Coverings
- Has basement: No
- Has fireplace: No
Interior area
- Total interior livable area: 1,477 sqft
Video & virtual tour
Property
Parking
- Total spaces: 2
- Parking features: Driveway
- Carport spaces: 2
Accessibility
- Accessibility features: Accessible Entrance
Features
- Levels: One
- Stories: 1
- Patio & porch: Covered
- Pool features: None
- Fencing: Back Yard,Fenced,High Fence
Lot
- Size: 6,442 Square Feet
- Features: Cleared
Details
- Parcel number: 28092500160290000
Construction
Type & style
- Home type: SingleFamily
- Architectural style: Detached
- Property subtype: Single Family Residence
Materials
- Foundation: Pillar/Post/Pier, Slab
- Roof: Shingle
Condition
- Year built: 1942
Utilities & green energy
- Sewer: Public Sewer
- Water: Public
- Utilities for property: Electricity Available, Electricity Connected, Sewer Available, Water Available
Community & HOA
Community
- Security: Smoke Detector(s)
- Subdivision: Indian Hills 01
HOA
- Has HOA: No
Location
- Region: Grand Prairie
Financial & listing details
- Price per square foot: $220/sqft
- Tax assessed value: $174,700
- Annual tax amount: $3,943
- Date on market: 7/26/2026
- Cumulative days on market: 77 days
- Listing terms: Cash,Conventional,FHA,VA Loan
- Exclusions: All Non-Realty Item
Estimated market value
$322,500
$306,000 - $339,000
$2,234/mo
Price history
| Date | Event | Price |
|---|---|---|
| 9/22/2026 | Price change | $324,999-1.5%$220/sqft |
Source: NTREIS #21339588 Report a problem | ||
| 8/18/2026 | Listed for sale | $330,000$223/sqft |
Source: NTREIS #21339588 Report a problem | ||
| 8/13/2026 | Pending sale | $330,000$223/sqft |
Source: NTREIS #21339588 Report a problem | ||
| 7/26/2026 | Listed for sale | $330,000$223/sqft |
Source: NTREIS #21339588 Report a problem | ||
Public tax history
| Year | Property taxes | Tax assessment |
|---|---|---|
| 2025 | $3,943 +4882.4% | $174,700 |
| 2024 | $79 | $174,700 -5.1% |
| 2023 | $79 -1.8% | $184,010 +31.1% |
| 2022 | $81 +1.8% | $140,370 +26% |
| 2021 | $79 | $111,440 +2.9% |
| 2020 | $79 | $108,330 +15.4% |
| 2019 | $79 +166.7% | $93,870 +48.1% |
| 2018 | $30 | $63,370 +7.5% |
| 2017 | -- | $58,930 +17.6% |
| 2016 | -- | $50,120 +12.3% |
| 2015 | $75 | $44,650 +3.2% |
| 2014 | $75 | $43,280 |
| 2013 | -- | -- |
| 2012 | -- | -- |
| 2011 | -- | -- |
| 2010 | -- | -- |
| 2009 | -- | -- |
| 2008 | -- | -- |
| 2007 | -- | -- |
| 2005 | -- | -- |
| 2004 | -- | -- |
| 2003 | -- | -- |
| 2002 | -- | -- |
| 2001 | -- | -- |
Find assessor info on the county website
Monthly payment
Est. payment
Payment breakdown
Explore the cost of this home by adjusting the details. Changes won't be saved.Climate risks
Neighborhood: 75051
Nearby schools
Schools provided by the listing agent
- Elementary: Bowie
- Middle: Arnold
- High: Grand Prairie
- District: Grand Prairie ISD
Source: NTREIS. This data may not be complete. We recommend contacting the local school district to confirm school assignments for this home.

Similar homes
- $405,0004 bd3 ba1.9k sqft1829 Galveston St, Grand Prairie, TX 75051For Sale
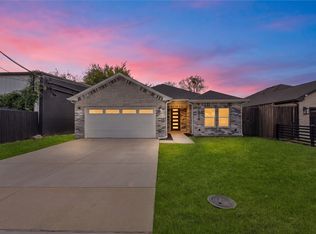 MLS ID #21410442, Francisco Martinez. NTREIS
 - $307,8005 bd2 ba1.4k sqft305 Hensley Dr, Grand Prairie, TX 75050For Sale
 MLS ID #21309557, Rosy Cruz. NTREIS
 - $284,9004 bd2 ba1.4k sqft2642 Brady Ln, Grand Prairie, TX 75052For Sale
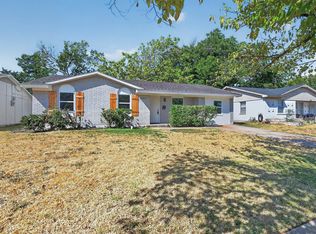 MLS ID #21374986, Karina Sanchez. NTREIS
 - $289,0004 bd2 ba1.4k sqft2429 February Ln, Grand Prairie, TX 75050For Sale
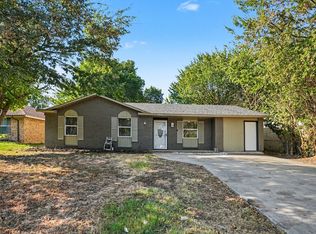 MLS ID #21378220, Abner Raul Pacheco Medina. NTREIS
