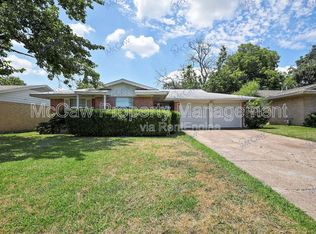
Seller financing creates a unique opportunity to own this beautifully updated 3-bedroom, 2-bath home in the heart of Irving. Thoughtfully renovated and move-in ready, this home offers a fresh, modern feel with the convenience of an established neighborhood, plus the peace of mind of a brand-new roof.
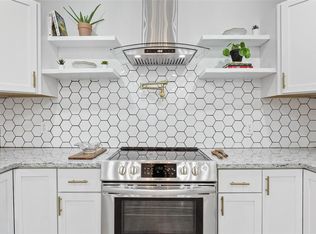
Inside, you'll find luxury vinyl plank flooring throughout with no carpet, creating a clean, cohesive look from room to room. The updated kitchen features granite countertops, stainless steel appliances, and a functional layout designed for everyday living. Both bathrooms have also been tastefully updated, allowing you to move right in and start enjoying your new home.
Just off the main living area, the sunroom offers a bright, relaxing space to enjoy your morning coffee, unwind with a good book, or simply take in the view of the backyard.
The attached 2-car garage provides additional storage and convenience, while the location just off O'Connor Blvd puts you minutes from major highways, shopping, dining, and entertainment, making commuting and everyday errands a breeze.
If you've been looking for an updated home and are interested in learning more about the seller financing opportunity available with this property, reach out to the listing agent for details and to schedule your private showing.
For sale
$324,900
706 Goodyear St, Irving, TX 75062
3beds
1,588sqft
Single Family Residence
Built in 1961
7,492 Square Feet Lot
$314,100 Zestimate®
$205/sqft
$-- HOA
What's special
View of the backyardStainless steel appliancesGranite countertopsBrand-new roofUpdated kitchen
- 88 days
- 250
- 36
Zillow last checked:
Listing updated:
Listed by:
Jill Smisek 0736439 214-395-5886,
Real Broker, LLC 855-450-0442
Source: NTREIS,MLS#: 21324736
Facts & features
Interior
Bedrooms & bathrooms
- Bedrooms: 3
- Bathrooms: 2
- Full bathrooms: 2
Primary bedroom
- Level: First
- Dimensions: 0 x 0
Living room
- Level: First
- Dimensions: 0 x 0
Appliances
- Included: Dishwasher, Refrigerator
Features
- Eat-in Kitchen, Granite Counters, High Speed Internet
- Has basement: No
- Has fireplace: No
Interior area
- Total interior livable area: 1,588 sqft
Video & virtual tour
Property
Parking
- Total spaces: 2
- Parking features: Door-Multi, Direct Access, Driveway, Garage Faces Front, Garage
- Attached garage spaces: 2
Features
- Levels: One
- Stories: 1
- Pool features: None
Lot
- Size: 7,492 Square Feet
Details
- Parcel number: 32030500010120000
Construction
Type & style
- Home type: SingleFamily
- Architectural style: Detached
- Property subtype: Single Family Residence
Condition
- Year built: 1961
Utilities & green energy
- Sewer: Public Sewer
- Water: Public
- Utilities for property: Electricity Connected, Sewer Available, Water Available
Community & HOA
Community
- Subdivision: Blaylock Add 03
HOA
- Has HOA: No
Location
- Region: Irving
Financial & listing details
- Price per square foot: $205/sqft
- Tax assessed value: $253,500
- Annual tax amount: $5,423
- Date on market: 7/8/2026
- Exclusions: N/A
Estimated market value
$314,100
$298,000 - $330,000
$2,115/mo
Price history
| Date | Event | Price |
|---|---|---|
| 7/8/2026 | Listed for sale | $324,900$205/sqft |
Source: NTREIS #21324736 Report a problem | ||
Public tax history
| Year | Property taxes | Tax assessment |
|---|---|---|
| 2025 | $2,847 -1.3% | $253,500 -1.4% |
| 2024 | $2,886 +1.8% | $257,150 +2.9% |
| 2023 | $2,836 -2.9% | $250,000 |
| 2022 | $2,922 +7.1% | $250,000 +10.9% |
| 2021 | $2,728 +14.9% | $225,370 +17.1% |
| 2020 | $2,375 +68.3% | $192,460 +69.3% |
| 2019 | $1,411 -0.8% | $113,710 |
| 2018 | $1,422 -53.4% | $113,710 |
| 2017 | $3,050 +18.5% | $113,710 +19% |
| 2016 | $2,574 +26.3% | $95,570 +12.6% |
| 2015 | $2,039 | $84,860 +12.1% |
| 2014 | $2,039 | $75,700 |
| 2013 | -- | -- |
| 2012 | -- | -- |
| 2011 | -- | -- |
| 2010 | -- | -- |
| 2009 | -- | -- |
| 2008 | -- | -- |
| 2007 | -- | -- |
| 2005 | -- | -- |
| 2004 | -- | -- |
| 2003 | -- | -- |
| 2002 | -- | -- |
| 2001 | -- | -- |
Find assessor info on the county website
Monthly payment
Est. payment
Payment breakdown
Explore the cost of this home by adjusting the details. Changes won't be saved.Climate risks
Neighborhood: MacArthur
Nearby schools
Schools provided by the listing agent
- Elementary: Farine
- Middle: Travis
- High: Macarthur
- District: Irving ISD
Source: NTREIS. This data may not be complete. We recommend contacting the local school district to confirm school assignments for this home.

Similar homes
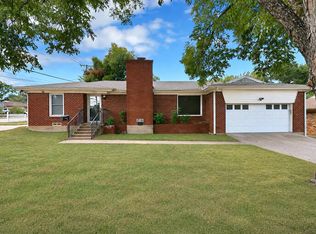
- $325,0003 bd2 ba1.7k sqft1003 Brookhollow Dr, Irving, TX 75061For Sale
 MLS ID #21377784, Kim Martinez. NTREIS
 - $349,9905 bd3 ba2.2k sqft2508 Syracuse Dr, Irving, TX 75062For Sale
 MLS ID #21383472, Surya Thapa. NTREIS
 - $309,9993 bd2 ba1.7k sqft3009 W 11th St, Irving, TX 75060For Sale
 MLS ID #21335812, Lee Alvarez. NTREIS
 - $274,0003 bd2 ba1.1k sqft1219 Daisy Ln, Irving, TX 75061For Sale
 MLS ID #21354738, Jonathan Gonzalez. NTREIS
