Beautifully updated home in a prime location next to shops, restaurants, and the popular Shady Valley Country Club and golf course! From the wood floors to the updated kitchen and bathrooms, this home has everything you need, making it a great home for a growing family. Add in the oversized sunroom, large backyard, and shed, and you have everything you'll need. Ask us about the solar panels!! And make this house your home.
For sale
$315,000
2913 David Ln, Arlington, TX 76013
3beds
1,904sqft
Single Family Residence
Built in 1966
7,666 Square Feet Lot
$-- Zestimate®
$165/sqft
$-- HOA
What's special
Wood floorsLarge backyardOversized sunroomUpdated kitchen
- 32 days
- 453
- 47
Zillow last checked:
Listing updated:
Listed by:
Lafayette Dennis 0628611 817-269-5124,
Twenty-Two Realty 817-703-2012
Source: NTREIS,MLS#: 21377563
Facts & features
Interior
Bedrooms & bathrooms
- Bedrooms: 3
- Bathrooms: 2
- Full bathrooms: 2
Primary bedroom
- Features: Built-in Features, Ceiling Fan(s), Dual Sinks, En Suite Bathroom
- Level: First
- Dimensions: 14 x 10
Bedroom
- Features: Ceiling Fan(s)
- Level: First
- Dimensions: 11 x 10
Bedroom
- Features: Ceiling Fan(s)
- Level: First
- Dimensions: 10 x 9
Breakfast room nook
- Level: First
- Dimensions: 11 x 9
Other
- Level: First
- Dimensions: 10 x 6
Kitchen
- Features: Breakfast Bar, Built-in Features
- Level: First
- Dimensions: 9 x 7
Living room
- Features: Ceiling Fan(s)
- Level: First
- Dimensions: 17 x 11
Living room
- Features: Ceiling Fan(s)
- Level: First
- Dimensions: 17 x 11
Sunroom
- Features: Ceiling Fan(s)
- Level: First
- Dimensions: 29 x 16
Heating
- Central, Natural Gas
Cooling
- Central Air, Ceiling Fan(s), Electric
Appliances
- Included: Dishwasher, Electric Cooktop, Electric Oven, Disposal, Microwave
- Laundry: Washer Hookup, Dryer Hookup, In Garage
Features
- High Speed Internet, Paneling/Wainscoting, Cable TV
- Flooring: Tile, Wood
- Has basement: No
- Has fireplace: No
Interior area
- Total interior livable area: 1,904 sqft
Video & virtual tour
Property
Parking
- Total spaces: 2
- Parking features: Concrete, Driveway, Garage Faces Front, Garage, Garage Door Opener, Inside Entrance
- Attached garage spaces: 2
Features
- Levels: One
- Stories: 1
- Patio & porch: Patio
- Exterior features: Lighting, Rain Gutters
- Pool features: None
- Fencing: Back Yard,Fenced,Full,Gate,Wood
Lot
- Size: 7,666 Square Feet
- Features: Interior Lot, Subdivision
Details
- Additional structures: Workshop
- Parcel number: 03641813
Construction
Type & style
- Home type: SingleFamily
- Architectural style: Traditional,Detached
- Property subtype: Single Family Residence
Materials
- Brick
- Foundation: Slab
- Roof: Composition
Condition
- Resale
- Year built: 1966
Utilities & green energy
- Sewer: Public Sewer
- Water: Public
- Utilities for property: Electricity Connected, Sewer Available, Water Available, Cable Available
Green energy
- Energy generation: Solar
Community & HOA
Community
- Features: Curbs
- Subdivision: Woodland West Village Add
HOA
- Has HOA: No
Location
- Region: Arlington
Financial & listing details
- Price per square foot: $165/sqft
- Tax assessed value: $245,000
- Annual tax amount: $5,356
- Date on market: 9/4/2026
- Listing terms: Cash,Conventional,FHA,VA Loan
- Exclusions: N/A
Estimated market value
Not available
Estimated sales range
Not available
Not available
Price history
| Date | Event | Price |
|---|---|---|
| 9/4/2026 | Listed for sale | $315,000+80%$165/sqft |
Source: NTREIS #21377563 Report a problem | ||
| 9/29/2018 | Listing removed | $175,000$92/sqft |
Source: Keller Williams Arlington #13925480 Report a problem | ||
| 9/14/2018 | Pending sale | $175,000$92/sqft |
Source: Keller Williams Realty Arlington #13925480 Report a problem | ||
| 8/31/2018 | Listed for sale | $175,000+46%$92/sqft |
Source: Keller Williams Arlington #13925480 Report a problem | ||
| 10/25/2013 | Sold | -- |
Source: Agent Provided Report a problem | ||
| 9/7/2013 | Price change | $119,900-4%$63/sqft |
Source: Keller Williams Realty #12013704 Report a problem | ||
| 8/23/2013 | Listed for sale | $124,900$66/sqft |
Source: Keller Williams Realty #12013704 Report a problem | ||
Public tax history
| Year | Property taxes | Tax assessment |
|---|---|---|
| 2025 | $4,348 +4.2% | $245,000 -10.1% |
| 2024 | $4,171 +9.3% | $272,663 -2.6% |
| 2023 | $3,817 -10.8% | $280,000 +5.9% |
| 2022 | $4,277 +4.7% | $264,488 +55.6% |
| 2021 | $4,084 -1.3% | $170,000 |
| 2020 | $4,138 -17.5% | $170,000 -19.6% |
| 2019 | $5,017 +200.2% | $211,517 +43.4% |
| 2018 | $1,671 +1.8% | $147,475 -18.3% |
| 2017 | $1,641 +1.5% | $180,503 +14% |
| 2016 | $1,616 -6.7% | $158,289 +42.9% |
| 2015 | $1,732 | $110,800 |
| 2014 | $1,732 | $110,800 |
| 2013 | -- | $110,800 -0.2% |
| 2012 | -- | $111,000 |
| 2011 | -- | $111,000 -0.7% |
| 2010 | -- | $111,800 -8% |
| 2009 | -- | $121,500 |
| 2008 | -- | $121,500 |
| 2007 | -- | $121,500 +7.9% |
| 2006 | -- | $112,600 |
| 2005 | -- | $112,600 |
| 2004 | -- | $112,600 |
| 2003 | -- | $112,600 +7.6% |
| 2002 | -- | $104,600 +13.2% |
| 2001 | -- | $92,400 +9.6% |
| 2000 | -- | $84,300 |
Find assessor info on the county website
Monthly payment
Est. payment
Payment breakdown
Explore the cost of this home by adjusting the details. Changes won't be saved.Climate risks
Neighborhood: West
Nearby schools
Schools provided by the listing agent
- Elementary: Duff
- Middle: Bailey
- High: Arlington
- District: Arlington ISD
Source: NTREIS. This data may not be complete. We recommend contacting the local school district to confirm school assignments for this home.
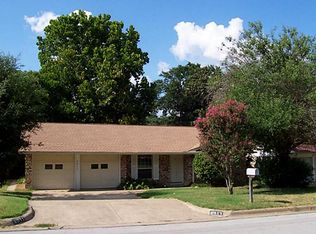
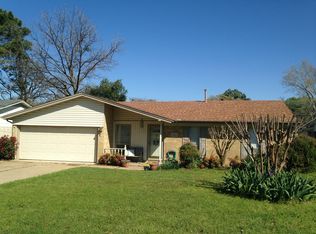
Similar homes
- $340,0003 bd2 ba1.9k sqft1713 Briardale Ct, Arlington, TX 76013For Sale
 MLS ID #21387096, Jonathan Livingstone. NTREIS
 - $318,9993 bd2 ba2.1k sqft4927 Stage Line Dr, Arlington, TX 76017For Sale
 MLS ID #21342465, Heather Clay. NTREIS
 - $--3 bd2 ba1.1k sqft1519 Kelly Ter, Arlington, TX 76010Auction
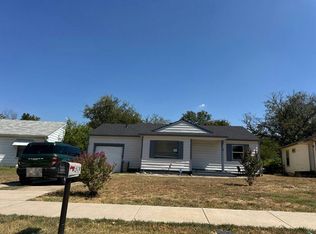 Auction.com 2
 - $365,0004 bd3 ba1.8k sqft1305 W Lavender Ln, Arlington, TX 76013For Sale
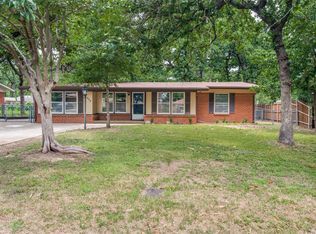 MLS ID #21276978, Blake Sims. NTREIS
