Welcome home to this charming 3-bedroom, 2-bath residence that blends timeless character with thoughtful modern updates. Fresh interior paint, new carpet, and updated flooring create a bright, inviting feel throughout the home. Both the primary and secondary bathrooms have been refreshed, offering a clean and updated look while preserving the home's original charm.
The spacious layout provides comfortable living areas perfect for everyday life, while the generous backyard offers plenty of room for entertaining, hosting gatherings, weekend barbecues, or simply relaxing outdoors. Whether you're a first-time buyer, downsizing, or looking for a move-in-ready home with personality, this property offers the perfect combination of character, comfort, and value.
For sale
$299,999
2113 David Dr, Fort Worth, TX 76111
3beds
1,660sqft
Single Family Residence
Built in 1960
8,189 Square Feet Lot
$-- Zestimate®
$181/sqft
$-- HOA
What's special
Fresh interior paintGenerous backyardUpdated flooringRelaxing outdoorsWeekend barbecuesNew carpetSpacious layout
- 13 days
- 175
- 9
Likely to sell faster than
Zillow last checked:
Listing updated:
Listed by:
Maria Gonzalez 0679695 817-631-9803,
6th Ave Homes 817-631-9803
Source: NTREIS,MLS#: 21397140
Facts & features
Interior
Bedrooms & bathrooms
- Bedrooms: 3
- Bathrooms: 2
- Full bathrooms: 2
Primary bedroom
- Features: Ceiling Fan(s), En Suite Bathroom
- Level: First
- Dimensions: 20 x 14
Bedroom
- Features: Ceiling Fan(s)
- Level: First
- Dimensions: 15 x 12
Bedroom
- Features: Ceiling Fan(s)
- Level: First
- Dimensions: 12 x 12
Primary bathroom
- Level: First
- Dimensions: 4 x 8
Family room
- Features: Ceiling Fan(s)
- Level: First
- Dimensions: 13 x 17
Other
- Level: First
- Dimensions: 7 x 8
Kitchen
- Level: First
- Dimensions: 12 x 8
Living room
- Features: Ceiling Fan(s)
- Level: First
- Dimensions: 12 x 16
Appliances
- Included: Dishwasher, Electric Cooktop, Electric Oven, Disposal
Features
- Eat-in Kitchen
- Has basement: No
- Number of fireplaces: 1
- Fireplace features: Wood Burning
Interior area
- Total interior livable area: 1,660 sqft
Video & virtual tour
Property
Parking
- Total spaces: 2
- Parking features: Driveway
- Attached garage spaces: 2
Features
- Levels: One
- Stories: 1
- Pool features: None
Lot
- Size: 8,189 Square Feet
Details
- Parcel number: 02921359
Construction
Type & style
- Home type: SingleFamily
- Architectural style: Traditional,Detached
- Property subtype: Single Family Residence
- Attached to another structure: Yes
Materials
- Brick, Concrete
- Foundation: Pillar/Post/Pier
Condition
- Year built: 1960
Utilities & green energy
- Sewer: Public Sewer
- Water: Public
- Utilities for property: Sewer Available, Water Available
Community & HOA
Community
- Subdivision: Springdale Add
HOA
- Has HOA: No
Location
- Region: Fort Worth
Financial & listing details
- Price per square foot: $181/sqft
- Tax assessed value: $235,034
- Annual tax amount: $5,080
- Date on market: 9/27/2026
- Cumulative days on market: 67 days
- Listing terms: Cash,Conventional,FHA,VA Loan
Estimated market value
Not available
Estimated sales range
Not available
Not available
Price history
| Date | Event | Price |
|---|---|---|
| 9/27/2026 | Listed for sale | $299,999-4.8%$181/sqft |
Source: NTREIS #21397140 Report a problem | ||
| 9/23/2026 | Listing removed | $315,000$190/sqft |
Source: NTREIS #21346462 Report a problem | ||
| 7/31/2026 | Listed for sale | $315,000+231.6%$190/sqft |
Source: NTREIS #21346462 Report a problem | ||
| 9/6/2012 | Sold | -- |
Source: Agent Provided Report a problem | ||
| 7/13/2012 | Listed for sale | $95,000$57/sqft |
Source: RE/MAX Trinity #11804492 Report a problem | ||
Public tax history
| Year | Property taxes | Tax assessment |
|---|---|---|
| 2025 | $3,160 -2.1% | $235,034 |
| 2024 | $3,226 +9.8% | $235,034 +0.4% |
| 2023 | $2,939 -22.1% | $234,056 +10.8% |
| 2022 | $3,772 +2.1% | $211,197 +22.3% |
| 2021 | $3,693 +8.8% | $172,703 +7.3% |
| 2020 | $3,393 +15% | $160,987 +22.9% |
| 2019 | $2,951 -2.7% | $131,000 +0.8% |
| 2018 | $3,034 +9.8% | $130,012 -6.9% |
| 2017 | $2,763 +9.4% | $139,650 +10.6% |
| 2016 | $2,527 +16.4% | $126,227 +0.9% |
| 2015 | $2,170 | $125,053 +40.8% |
| 2014 | $2,170 | $88,800 |
| 2013 | -- | $88,800 -6.8% |
| 2012 | -- | $95,300 |
| 2011 | -- | $95,300 +4.4% |
| 2010 | -- | $91,300 -10.6% |
| 2009 | -- | $102,100 -5.3% |
| 2008 | -- | $107,800 +4.2% |
| 2007 | -- | $103,500 |
| 2006 | -- | $103,500 |
| 2005 | -- | $103,500 |
| 2004 | -- | $103,500 +16.8% |
| 2003 | -- | $88,600 +8.7% |
| 2002 | -- | $81,500 +9.1% |
| 2001 | -- | $74,700 +6.9% |
| 2000 | -- | $69,900 |
Find assessor info on the county website
Monthly payment
Est. payment
Payment breakdown
Explore the cost of this home by adjusting the details. Changes won't be saved.Climate risks
Neighborhood: Carter Riverside
Nearby schools
Schools provided by the listing agent
- Elementary: Springdale
- Middle: Riverside
- High: Carter Riv
- District: Fort Worth ISD
Source: NTREIS. This data may not be complete. We recommend contacting the local school district to confirm school assignments for this home.

Similar homes
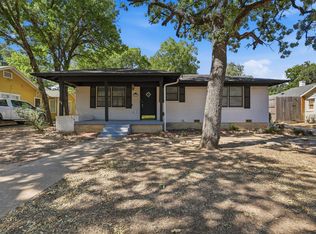
- $299,9002 bd2 ba1.3k sqft2321 Honeysuckle Ave, Fort Worth, TX 76111For Sale
 MLS ID #21339242, Chelsie Synatschk. NTREIS
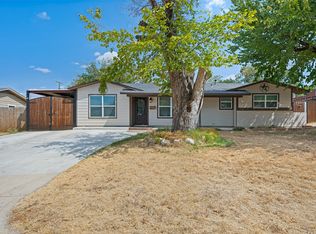
 - $254,0003 bd2 ba1.1k sqft3584 Regal Rd, Fort Worth, TX 76111For Sale
 MLS ID #21381322, Ana Vasquez. NTREIS
 - $299,9003 bd3 ba2.1k sqft4825 Barnett St, Fort Worth, TX 76103For Sale
 MLS ID #21358559, Vivian Tejeda. NTREIS
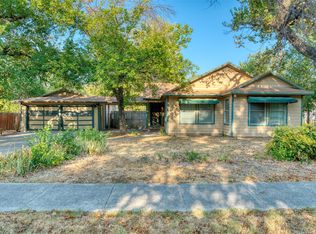
 - $245,0003 bd2 ba1.4k sqft3233 Jane Ln, Fort Worth, TX 76117For Sale
 MLS ID #21401899, Jaxon Grubb. NTREIS
