Nearly half an acre in Haltom City. This single-story 1950 home sits on an 18,706 sq ft lot, one of the larger parcels in the area, shaded by mature trees with a deep backyard that offers rare room to garden, play, add a workshop, or plan a future addition. Inside, luxury vinyl plank flooring flows through the main living areas. The kitchen features oak cabinetry, a stainless gas range, dishwasher and a tile backsplash. Three bedrooms with ceiling fans, including a warm wood-paneled room with vintage character, two full baths, plus a separate utility room with pantry storage. Outside: a 2-car garage, oversized concrete driveway, covered back patio and storage sheds. No HOA. Birdville ISD, with easy access to Loop 820 and minutes to Downtown Fort Worth.
For sale
$245,000
3233 Jane Ln, Fort Worth, TX 76117
3beds
1,421sqft
Single Family Residence
Built in 1950
0.43 Acres Lot
$237,600 Zestimate®
$172/sqft
$-- HOA
What's special
Deep backyardStorage shedsLuxury vinyl plank flooringNearly half an acreCovered back patioTile backsplashShaded by mature trees
- 9 days
- 477
- 54
Likely to sell faster than
Zillow last checked:
Listing updated:
Listed by:
Jaxon Grubb 0846239,
Keller Williams Lonestar 817-795-2500
Source: NTREIS,MLS#: 21401899
Facts & features
Interior
Bedrooms & bathrooms
- Bedrooms: 3
- Bathrooms: 2
- Full bathrooms: 2
Primary bedroom
- Level: First
- Dimensions: 12 x 12
Living room
- Level: First
- Dimensions: 15 x 13
Heating
- Central
Cooling
- Central Air
Appliances
- Included: Dishwasher, Gas Range, Vented Exhaust Fan
- Laundry: Laundry in Utility Room
Features
- High Speed Internet, Paneling/Wainscoting
- Flooring: Carpet, Laminate, Luxury Vinyl Plank, Tile
- Has basement: No
- Has fireplace: No
Interior area
- Total interior livable area: 1,421 sqft
Video & virtual tour
Property
Parking
- Total spaces: 2
- Parking features: Concrete, Driveway, Garage, Oversized
- Garage spaces: 2
Features
- Levels: One
- Stories: 1
- Patio & porch: Covered, Front Porch, Patio
- Pool features: None
- Fencing: Back Yard,Privacy,Wood
Lot
- Size: 0.43 Acres
- Features: Back Yard, Interior Lot, Lawn, Many Trees
Details
- Additional structures: Outbuilding, Shed(s), Storage
- Parcel number: 01719629
Construction
Type & style
- Home type: SingleFamily
- Architectural style: Traditional,Detached
- Property subtype: Single Family Residence
Materials
- Frame
- Roof: Composition
Condition
- Resale
- Year built: 1950
Utilities & green energy
- Sewer: Public Sewer
- Water: Public
- Utilities for property: Electricity Connected, Natural Gas Available, Sewer Available, Separate Meters, Water Available
Community & HOA
Community
- Security: Smoke Detector(s)
- Subdivision: Meadow Oaks Add
HOA
- Has HOA: No
Location
- Region: Fort Worth
Financial & listing details
- Price per square foot: $172/sqft
- Tax assessed value: $226,637
- Annual tax amount: $4,157
- Date on market: 10/4/2026
- Listing terms: Cash,Conventional,FHA,VA Loan
Estimated market value
$237,600
$226,000 - $249,000
$1,726/mo
Price history
| Date | Event | Price |
|---|---|---|
| 10/4/2026 | Listed for sale | $245,000-5.8%$172/sqft |
Source: NTREIS #21401899 Report a problem | ||
| 7/14/2026 | Listing removed | -- |
Source: Owner Report a problem | ||
| 6/2/2026 | Listed for sale | $260,000$183/sqft |
Source: Owner Report a problem | ||
Public tax history
| Year | Property taxes | Tax assessment |
|---|---|---|
| 2025 | $4,157 +94.5% | $226,637 |
| 2024 | $2,137 +12.8% | $226,637 +4.2% |
| 2023 | $1,895 -27.3% | $217,450 +15.5% |
| 2022 | $2,608 -0.3% | $188,191 +37.1% |
| 2021 | $2,616 +8.7% | $137,217 +11.1% |
| 2020 | $2,407 +11.5% | $123,533 +23.4% |
| 2019 | $2,160 +9.5% | $100,134 +13% |
| 2018 | $1,972 -2.3% | $88,580 -0.9% |
| 2017 | $2,018 +6.9% | $89,403 -16.4% |
| 2016 | $1,888 +3.3% | $106,985 +41.7% |
| 2015 | $1,828 | $75,500 |
| 2014 | $1,828 | $75,500 |
| 2013 | -- | $75,500 +2.7% |
| 2012 | -- | $73,500 |
| 2011 | -- | $73,500 -2.3% |
| 2010 | -- | $75,200 -11.4% |
| 2009 | -- | $84,900 +5.6% |
| 2008 | -- | $80,400 +7.6% |
| 2007 | -- | $74,700 |
| 2006 | -- | $74,700 |
| 2005 | -- | $74,700 |
| 2004 | -- | $74,700 +6.6% |
| 2003 | -- | $70,100 +7.2% |
| 2002 | -- | $65,400 +11.8% |
| 2001 | -- | $58,500 |
Find assessor info on the county website
Monthly payment
Est. payment
Payment breakdown
Explore the cost of this home by adjusting the details. Changes won't be saved.Climate risks
Neighborhood: 76117
Nearby schools
Schools provided by the listing agent
- Elementary: Birdville
- Middle: Haltom
- High: Haltom
- District: Birdville ISD
Source: NTREIS. This data may not be complete. We recommend contacting the local school district to confirm school assignments for this home.

Similar homes
- $230,0004 bd2 ba1.2k sqft3204 Aurora St, Haltom City, TX 76117For Sale
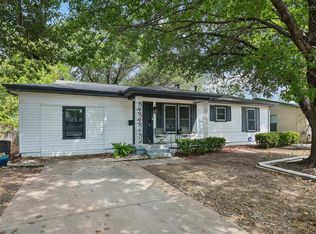 MLS ID #21374996, Christie Cannon. NTREIS
 - $225,0003 bd2 ba1.1k sqft2005 Haltom Rd, Haltom City, TX 76117For Sale
 MLS ID #21368295, Kelly Tipton. NTREIS
 - $199,9993 bd2 ba1k sqft4805 Ira St, Fort Worth, TX 76117For Sale
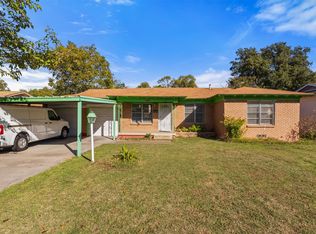 MLS ID #21385479, Kevin Nguyen. NTREIS
 - $254,0003 bd2 ba1.1k sqft3584 Regal Rd, Fort Worth, TX 76111For Sale
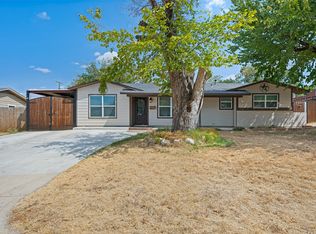 MLS ID #21381322, Ana Vasquez. NTREIS
