Beautifully updated 4-bedroom, 3-bathroom residence where space, style, and functionality come together effortlessly. Featuring updated kitchens and bathrooms, this turnkey home is ready for its next owner to move right in and enjoy.
The open-concept layout makes entertaining a breeze, with the kitchen flowing seamlessly into the dining and living areas. Home chefs will love the granite countertops, stainless steel appliances, and stunning mother-of-pearl backsplash that adds a touch of elegance and sophistication.
With four spacious bedrooms and three full baths, there's plenty of room for family, guests, or a home office setup. Outside, you'll find a great backyard perfect for gatherings, barbecues, and relaxing evenings. A one-car garage provides additional storage and convenience.
Ideally located just minutes from downtown and offering excellent highway access in every direction, this home combines comfort, style, and a prime location. Don't miss your opportunity to make it yours!
For sale
Price cut: $12K (7/28)
$233,000
4113 Pate Dr, Fort Worth, TX 76119
4beds
1,559sqft
Single Family Residence
Built in 1955
7,056 Square Feet Lot
$232,600 Zestimate®
$149/sqft
$-- HOA
What's special
Stainless steel appliancesFour spacious bedroomsGranite countertopsUpdated kitchens and bathroomsStunning mother-of-pearl backsplashOpen-concept layout
- 128 days
- 308
- 70
Zillow last checked:
Listing updated:
Listed by:
April Clements 0681125 888-455-6040,
Fathom Realty 888-455-6040
Source: NTREIS,MLS#: 21301226
Facts & features
Interior
Bedrooms & bathrooms
- Bedrooms: 4
- Bathrooms: 3
- Full bathrooms: 2
- 1/2 bathrooms: 1
Primary bedroom
- Features: Ceiling Fan(s)
- Level: First
- Dimensions: 20 x 20
Living room
- Features: Ceiling Fan(s)
- Level: First
- Dimensions: 16 x 15
Heating
- Central, Electric
Cooling
- Central Air, Ceiling Fan(s), Electric
Appliances
- Included: Dishwasher, Electric Range, Microwave
- Laundry: Laundry in Utility Room
Features
- Eat-in Kitchen, Granite Counters, High Speed Internet, In-Law Floorplan, Cable TV
- Flooring: Carpet, Ceramic Tile, Laminate
- Has basement: No
- Has fireplace: No
Interior area
- Total interior livable area: 1,559 sqft
Video & virtual tour
Property
Parking
- Total spaces: 1
- Parking features: Garage Faces Front, Garage
- Attached garage spaces: 1
Features
- Levels: One
- Stories: 1
- Pool features: None
Lot
- Size: 7,056 Square Feet
Details
- Parcel number: 02226863
Construction
Type & style
- Home type: SingleFamily
- Architectural style: Detached
- Property subtype: Single Family Residence
- Attached to another structure: Yes
Materials
- Roof: Composition
Condition
- Year built: 1955
Utilities & green energy
- Sewer: Public Sewer
- Water: Public
- Utilities for property: Sewer Available, Water Available, Cable Available
Community & HOA
Community
- Subdivision: Pleasant Glade Add
HOA
- Has HOA: No
Location
- Region: Fort Worth
Financial & listing details
- Price per square foot: $149/sqft
- Tax assessed value: $120,668
- Annual tax amount: $2,642
- Date on market: 6/13/2026
- Cumulative days on market: 128 days
- Listing terms: Cash,Conventional,FHA,VA Loan
Estimated market value
$232,600
$221,000 - $244,000
$2,248/mo
Price history
| Date | Event | Price |
|---|---|---|
| 7/28/2026 | Price change | $233,000-4.9%$149/sqft |
Source: NTREIS #21301226 Report a problem | ||
| 6/13/2026 | Listed for sale | $245,000+2.5%$157/sqft |
Source: NTREIS #21301226 Report a problem | ||
| 3/19/2026 | Listing removed | $239,000$153/sqft |
Source: NTREIS #20847077 Report a problem | ||
| 3/17/2026 | Listed for sale | $239,000$153/sqft |
Source: NTREIS #20847077 Report a problem | ||
| 2/24/2026 | Listing removed | $239,000$153/sqft |
Source: NTREIS #20847077 Report a problem | ||
| 10/2/2025 | Price change | $239,000-4.4%$153/sqft |
Source: NTREIS #20847077 Report a problem | ||
| 7/1/2025 | Price change | $250,000-1.6%$160/sqft |
Source: NTREIS #20847077 Report a problem | ||
| 4/16/2025 | Listed for sale | $254,000$163/sqft |
Source: NTREIS #20847077 Report a problem | ||
Public tax history
| Year | Property taxes | Tax assessment |
|---|---|---|
| 2025 | $2,642 -2.4% | $120,668 |
| 2024 | $2,708 +1.1% | $120,668 +1.9% |
| 2023 | $2,679 +14.7% | $118,385 +31.8% |
| 2022 | $2,335 +10.9% | $89,817 +14.7% |
| 2021 | $2,104 +1% | $78,291 +3.1% |
| 2020 | $2,083 +15% | $75,923 +11% |
| 2019 | $1,811 +6.4% | $68,413 +10.6% |
| 2018 | $1,701 +18% | $61,839 +19.4% |
| 2017 | $1,442 +23.6% | $51,778 +25.8% |
| 2016 | $1,166 +38.8% | $41,167 +39.1% |
| 2015 | $840 | $29,600 |
| 2014 | $840 | $29,600 |
| 2013 | -- | $29,600 -1.3% |
| 2012 | -- | $30,000 -21.1% |
| 2011 | -- | $38,000 -0.8% |
| 2010 | -- | $38,300 -9.2% |
| 2009 | -- | $42,200 -36.9% |
| 2008 | -- | $66,900 |
| 2007 | -- | $66,900 +55.6% |
| 2006 | -- | $43,000 -27% |
| 2005 | -- | $58,900 +82.4% |
| 2004 | -- | $32,300 |
| 2003 | -- | $32,300 |
| 2002 | -- | $32,300 +13.3% |
| 2001 | -- | $28,500 |
| 2000 | -- | $28,500 |
Find assessor info on the county website
Monthly payment
Est. payment
Payment breakdown
Explore the cost of this home by adjusting the details. Changes won't be saved.Climate risks
Neighborhood: Eastwood Pleasant Glade
Nearby schools
Schools provided by the listing agent
- Elementary: Pate Am
- Middle: J Martin Jacquet
- High: Dunbar
- District: Fort Worth ISD
Source: NTREIS. This data may not be complete. We recommend contacting the local school district to confirm school assignments for this home.
Similar homes
- $--3 bd1 ba1.2k sqft2729 Wallace St, Fort Worth, TX 76105Auction
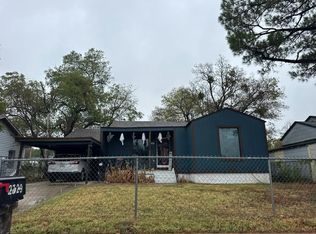 Auction.com 2
 - $225,0004 bd2 ba1.5k sqft4601 Harwen Ter, Fort Worth, TX 76133For Sale
 MLS ID #21381545, Steven Jones. NTREIS
 - $240,0004 bd2 ba1.7k sqft4512 Wabash Ave, Fort Worth, TX 76133For Sale
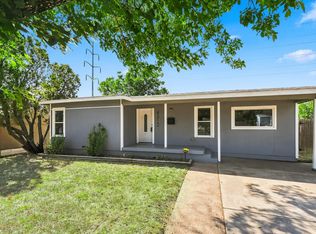 MLS ID #21359317, Adriene Miller. NTREIS
 - $--3 bd2 ba1.3k sqft1329 New York Ave, Fort Worth, TX 76104Auction
 Auction.com 1
