Instant Equity Alert: 7209 West Cleburne Road, Fort Worth, TX 76133 Investors and homeowners, this one’s for you. This beautifully updated South Ridge home appraised at $315,000 but it’s listed well below value, selling AS IS. That’s a rare equity spread built right in from day one. Step inside and feel the difference. Vaulted ceilings and an open-concept layout fill the home with light and space. The living room flows effortlessly into the dining area around a cozy fireplace, creating the kind of space made for both everyday living and entertaining. Thoughtfully upgraded, room by room: Newer flooring throughout, Modern light fixtures and updated hardware, Granite, countertops and updated appliances in the kitchen, All-wood cabinetry with a built-in microwave oven, Tastefully renovated bathrooms, including a walk-in shower and stone tile in the master suite.
For sale
Price cut: $10K (9/8)
$225,000
7209 W Cleburne Rd, Fort Worth, TX 76133
4beds
2,137sqft
Single Family Residence
Built in 1979
9,496 Square Feet Lot
$222,300 Zestimate®
$105/sqft
$-- HOA
What's special
Modern light fixturesCozy fireplaceNewer flooring throughoutUpdated hardwareTastefully renovated bathroomsVaulted ceilingsOpen-concept layout
- 62 days
- 3,703
- 538
Likely to sell faster than
Zillow last checked:
Listing updated:
Listed by:
Yurika Soto 0745513 972-816-6105,
Competitive Edge Realty LLC 972-200-3685
Source: NTREIS,MLS#: 21343497
Facts & features
Interior
Bedrooms & bathrooms
- Bedrooms: 4
- Bathrooms: 2
- Full bathrooms: 2
Primary bedroom
- Features: En Suite Bathroom, Walk-In Closet(s)
- Level: First
- Dimensions: 14 x 14
Bedroom
- Level: First
- Dimensions: 10 x 10
Bedroom
- Level: First
- Dimensions: 10 x 10
Dining room
- Level: First
- Dimensions: 8 x 14
Kitchen
- Level: First
- Dimensions: 10 x 14
Living room
- Features: Fireplace
- Level: First
- Dimensions: 15 x 30
Heating
- Central
Cooling
- Central Air
Appliances
- Included: Dishwasher, Electric Cooktop, Microwave
- Laundry: Laundry in Utility Room
Features
- Eat-in Kitchen, Open Floorplan
- Flooring: Luxury Vinyl Plank, Tile
- Has basement: No
- Number of fireplaces: 1
- Fireplace features: Living Room
Interior area
- Total interior livable area: 2,137 sqft
Video & virtual tour
Property
Parking
- Total spaces: 2
- Parking features: Door-Single
- Attached garage spaces: 2
Features
- Levels: One
- Stories: 1
- Pool features: None
Lot
- Size: 9,496 Square Feet
Details
- Parcel number: 02877538
Construction
Type & style
- Home type: SingleFamily
- Architectural style: Traditional,Detached
- Property subtype: Single Family Residence
- Attached to another structure: Yes
Materials
- Foundation: Slab
- Roof: Composition
Condition
- Resale
- Year built: 1979
Utilities & green energy
- Sewer: Public Sewer
- Water: Public
- Utilities for property: Sewer Available, Water Available
Community & HOA
Community
- Subdivision: South Ridge Addition
HOA
- Has HOA: No
Location
- Region: Fort Worth
Financial & listing details
- Price per square foot: $105/sqft
- Tax assessed value: $323,783
- Annual tax amount: $7,088
- Date on market: 7/28/2026
- Cumulative days on market: 62 days
- Listing terms: Cash,Conventional
Estimated market value
$222,300
$211,000 - $233,000
$2,178/mo
Price history
| Date | Event | Price |
|---|---|---|
| 9/8/2026 | Price change | $225,000-4.3%$105/sqft |
Source: NTREIS #21343497 Report a problem | ||
| 8/25/2026 | Price change | $235,000-6%$110/sqft |
Source: NTREIS #21343497 Report a problem | ||
| 7/28/2026 | Listed for sale | $249,999-16.7%$117/sqft |
Source: NTREIS #21343497 Report a problem | ||
| 5/21/2026 | Sold | -- |
Source: Public Record Report a problem | ||
| 10/28/2025 | Listing removed | $300,000$140/sqft |
Source: NTREIS #20949945 Report a problem | ||
| 8/11/2025 | Price change | $300,000-0.7%$140/sqft |
Source: NTREIS #20949945 Report a problem | ||
| 8/1/2025 | Price change | $302,000-0.2%$141/sqft |
Source: NTREIS #20949945 Report a problem | ||
| 7/18/2025 | Price change | $302,500-0.2%$142/sqft |
Source: NTREIS #20949945 Report a problem | ||
| 6/19/2025 | Price change | $303,000-1.3%$142/sqft |
Source: NTREIS #20949945 Report a problem | ||
| 5/31/2025 | Price change | $307,000-1%$144/sqft |
Source: NTREIS #20949945 Report a problem | ||
| 5/30/2025 | Listed for sale | $310,000+6.9%$145/sqft |
Source: NTREIS #20949945 Report a problem | ||
| 9/23/2024 | Sold | -- |
Source: NTREIS #20684156 Report a problem | ||
| 8/27/2024 | Contingent | $290,000$136/sqft |
Source: NTREIS #20684156 Report a problem | ||
| 7/24/2024 | Listed for sale | $290,000-1%$136/sqft |
Source: NTREIS #20684156 Report a problem | ||
| 7/19/2024 | Listing removed | -- |
Source: NTREIS #20609633 Report a problem | ||
| 7/15/2024 | Price change | $293,000-2.3%$137/sqft |
Source: NTREIS #20609633 Report a problem | ||
| 5/24/2024 | Price change | $300,000-4.8%$140/sqft |
Source: NTREIS #20609633 Report a problem | ||
| 5/7/2024 | Listed for sale | $315,000$147/sqft |
Source: NTREIS #20609633 Report a problem | ||
| 10/9/2000 | Sold | -- |
Source: Public Record Report a problem | ||
| 6/13/2000 | Sold | -- |
Source: Public Record Report a problem | ||
Public tax history
| Year | Property taxes | Tax assessment |
|---|---|---|
| 2025 | $7,088 +57.7% | $323,783 |
| 2024 | $4,494 +9% | $323,783 +3.3% |
| 2023 | $4,123 -18.1% | $313,334 +19.3% |
| 2022 | $5,037 +3.2% | $262,644 +23.9% |
| 2021 | $4,883 +8.6% | $211,933 -1.9% |
| 2020 | $4,497 +14.8% | $216,074 +13.2% |
| 2019 | $3,917 +6.9% | $190,821 +23.7% |
| 2018 | $3,663 +9.6% | $154,263 +2.4% |
| 2017 | $3,342 +9.2% | $150,595 +14.5% |
| 2016 | $3,061 +5.8% | $131,489 +13.5% |
| 2015 | $2,893 | $115,900 |
| 2014 | $2,893 | $115,900 +8.3% |
| 2013 | -- | $107,000 +0.4% |
| 2012 | -- | $106,600 -2.4% |
| 2011 | -- | $109,200 -0.5% |
| 2010 | -- | $109,700 -4.4% |
| 2009 | -- | $114,700 |
| 2008 | -- | $114,700 |
| 2007 | -- | $114,700 +6.2% |
| 2006 | -- | $108,000 |
| 2005 | -- | $108,000 +4.7% |
| 2004 | -- | $103,200 |
| 2003 | -- | $103,200 +3.4% |
| 2002 | -- | $99,800 +10.9% |
| 2001 | -- | $90,000 +6.1% |
| 2000 | -- | $84,800 |
Find assessor info on the county website
Monthly payment
Est. payment
Payment breakdown
Explore the cost of this home by adjusting the details. Changes won't be saved.Climate risks
Neighborhood: Far Southwest
Nearby schools
Schools provided by the listing agent
- Elementary: Woodway
- Middle: Wedgewood
- High: Southwest
- District: Fort Worth ISD
Source: NTREIS. This data may not be complete. We recommend contacting the local school district to confirm school assignments for this home.
- $243,9003 bd2 ba1.8k sqft7213 W Cleburne Rd, Fort Worth, TX 76133Off Market
- $235,6003 bd2 ba1.4k sqft3837 Blue Grass Ln, Fort Worth, TX 76133Off Market
- $241,9003 bd2 ba1.5k sqft3841 Blue Grass Ln, Fort Worth, TX 76133Off Market
- $228,6003 bd2 ba1.4k sqft3833 Blue Grass Ln, Fort Worth, TX 76133Off Market
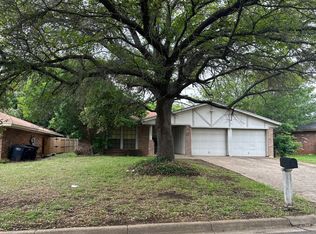
Similar homes
- $225,0004 bd2 ba1.5k sqft4601 Harwen Ter, Fort Worth, TX 76133For Sale
 MLS ID #21381545, Steven Jones. NTREIS
 - $230,0003 bd2 ba1.3k sqft2816 W Fuller Ave, Fort Worth, TX 76133For Sale
 MLS ID #12878520, Cody Scurlock, Keller Williams Summit. HAR
 - $280,0003 bd2 ba1.9k sqft7520 Weatherwood Ct, Fort Worth, TX 76133For Sale
 MLS ID #21356304, Sheila Epperson. NTREIS
 - $240,0004 bd2 ba1.7k sqft4512 Wabash Ave, Fort Worth, TX 76133For Sale
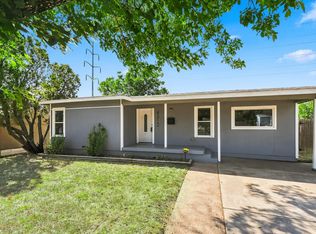 MLS ID #21359317, Adriene Miller. NTREIS
