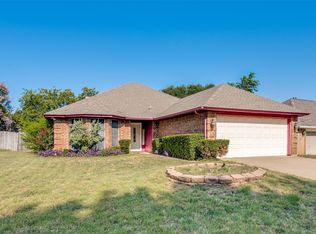
This is a unique and well maintained home that is move-in ready. From the moment you step inside, you'll appreciate the care and pride of ownership throughout.
Property Highlights:
This a 3 bedroom and 2 bathroom single house. This property offers comfort, style, and an excellent location.
There is Vinyl wood plank flooring throughout the bedrooms, living room, hallway, and dining room
Ceramic tile flooring in the kitchen and bathrooms. The bathrooms have been recently remodeled.
Spacious backyard with a covered patio, perfect for family gatherings, BBQs, and entertaining
Conveniently located near schools, shopping centers, and major highways for an easy commute
For sale
$260,000
6617 Andora Ave, Fort Worth, TX 76133
3beds
1,162sqft
Single Family Residence
Built in 1971
7,623 Square Feet Lot
$256,100 Zestimate®
$224/sqft
$-- HOA
What's special
- 26 days
- 688
- 64
Zillow last checked:
Listing updated:
Listed by:
Margarita Garcia Martinez 0820903 469-831-4833,
Real Broker, LLC 855-450-0442,
Mirna Smith 0643171 817-317-1206,
Real Broker, LLC
Source: NTREIS,MLS#: 21349666
Facts & features
Interior
Bedrooms & bathrooms
- Bedrooms: 3
- Bathrooms: 2
- Full bathrooms: 2
Primary bedroom
- Features: Built-in Features, Ceiling Fan(s)
- Level: First
- Dimensions: 0 x 0
Bedroom
- Features: Built-in Features, Ceiling Fan(s)
- Level: First
- Dimensions: 0 x 0
Bedroom
- Features: Built-in Features, Ceiling Fan(s)
- Level: First
- Dimensions: 0 x 0
Primary bathroom
- Level: First
- Dimensions: 0 x 0
Dining room
- Level: First
- Dimensions: 0 x 0
Other
- Features: Separate Shower
- Level: First
- Dimensions: 0 x 0
Living room
- Level: First
- Dimensions: 0 x 0
Heating
- Electric
Cooling
- Electric
Appliances
- Included: Electric Cooktop, Electric Water Heater, Disposal, Refrigerator
- Laundry: Electric Dryer Hookup, Gas Dryer Hookup
Features
- Cable TV
- Flooring: Combination, Ceramic Tile, Tile, Vinyl
- Has basement: No
- Has fireplace: No
Interior area
- Total interior livable area: 1,162 sqft
Video & virtual tour
Property
Parking
- Total spaces: 2
- Parking features: Concrete, Door-Multi, Garage Faces Front, Garage, Garage Door Opener, Outside, Side By Side
- Attached garage spaces: 2
Features
- Levels: One
- Stories: 1
- Patio & porch: Covered, Deck
- Exterior features: Deck, Private Yard
- Pool features: None
- Fencing: Fenced
Lot
- Size: 7,623 Square Feet
Details
- Parcel number: 03363147
Construction
Type & style
- Home type: SingleFamily
- Architectural style: Detached
- Property subtype: Single Family Residence
- Attached to another structure: Yes
Materials
- Brick
- Roof: Composition
Condition
- Year built: 1971
Utilities & green energy
- Sewer: Public Sewer
- Water: Public
- Utilities for property: Sewer Available, Water Available, Cable Available
Community & HOA
Community
- Subdivision: Wedgwood Add
HOA
- Has HOA: No
Location
- Region: Fort Worth
Financial & listing details
- Price per square foot: $224/sqft
- Tax assessed value: $156,000
- Annual tax amount: $3,415
- Date on market: 8/7/2026
- Cumulative days on market: 28 days
- Listing terms: Cash,Conventional,FHA,VA Loan
Estimated market value
$256,100
$243,000 - $269,000
$1,728/mo
Price history
| Date | Event | Price |
|---|---|---|
| 8/7/2026 | Listed for sale | $260,000+333.3%$224/sqft |
Source: NTREIS #21349666 Report a problem | ||
| 4/2/2011 | Listing removed | $60,000$52/sqft |
Source: REAL ESTATE BY PAT GRAY #11548563 Report a problem | ||
| 2/26/2011 | Price change | $60,000+99900%$52/sqft |
Source: REAL ESTATE BY PAT GRAY #11548563 Report a problem | ||
| 2/25/2011 | Listed for sale | $60 |
Source: foreclosure.com Report a problem | ||
| 10/18/2010 | Sold | -- |
Source: Public Record Report a problem | ||
| 10/6/2006 | Sold | -- |
Source: Public Record Report a problem | ||
| 8/5/1997 | Sold | -- |
Source: Public Record Report a problem | ||
Public tax history
| Year | Property taxes | Tax assessment |
|---|---|---|
| 2025 | $356 -3.6% | $156,000 |
| 2024 | $369 -51.3% | $156,000 +0% |
| 2023 | $757 -11% | $155,934 +8.9% |
| 2022 | $851 +3.5% | $143,145 +19.5% |
| 2021 | $822 +2.9% | $119,788 -18.8% |
| 2020 | $798 +3.3% | $147,498 +7.5% |
| 2019 | $773 +3.6% | $137,151 +50.2% |
| 2018 | $746 +2.8% | $91,307 -7% |
| 2017 | $726 +2.5% | $98,176 +14.3% |
| 2016 | $708 -14.3% | $85,917 +25.2% |
| 2015 | $827 | $68,600 |
| 2014 | $827 | $68,600 |
| 2013 | -- | $68,600 |
| 2012 | -- | $68,600 |
| 2011 | -- | $68,600 -16.5% |
| 2010 | -- | $82,200 -7.2% |
| 2009 | -- | $88,600 |
| 2008 | -- | $88,600 +17.5% |
| 2007 | -- | $75,400 |
| 2006 | -- | $75,400 +3.7% |
| 2005 | -- | $72,700 -2.2% |
| 2004 | -- | $74,300 +3.8% |
| 2003 | -- | $71,600 +18.9% |
| 2002 | -- | $60,200 +11.7% |
| 2001 | -- | $53,900 |
| 2000 | -- | $53,900 |
Find assessor info on the county website
Monthly payment
Est. payment
Payment breakdown
Explore the cost of this home by adjusting the details. Changes won't be saved.Climate risks
Neighborhood: 76133
Nearby schools
Schools provided by the listing agent
- Elementary: Woodway
- Middle: Wedgwood
- High: Southwest
- District: Fort Worth ISD
Source: NTREIS. This data may not be complete. We recommend contacting the local school district to confirm school assignments for this home.


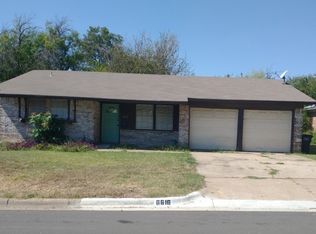
Similar homes
- $239,0003 bd2 ba1.4k sqft3201 Highlawn Ter, Fort Worth, TX 76133For Sale
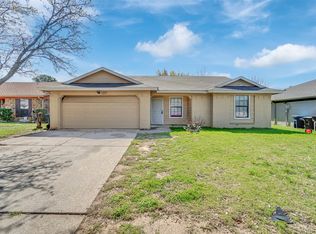 MLS ID #21326070, Nhu Nguyen. NTREIS
 - $284,9003 bd2 ba1.7k sqft5008 Rector Ave, Fort Worth, TX 76133For Sale
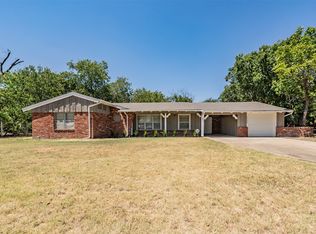 MLS ID #21361367, Ashley Ware. NTREIS
 - $250,0003 bd2 ba1.3k sqft7301 Wagonwheel Rd, Fort Worth, TX 76133For Sale
 MLS ID #21059478, Alfred Domingues. NTREIS
 - $265,0003 bd2 ba1.5k sqft9008 Topperwind Ct, Fort Worth, TX 76134For Sale
 MLS ID #21349502, Aleena Zahrabelny. NTREIS
