Welcome to 5509 West Haven Dr., a nicely updated 3-bedroom, 2-bath home situated on a corner lot. This property features a 2-car garage, a spacious backyard, and recent renovations that add comfort and appeal. The layout is functional and inviting, making it a great fit for everyday living. Whether you are relaxing at home, entertaining guests, or enjoying the outdoor space, this property offers plenty of potential. Perfect for a first-time homebuyer, this home combines value, practicality, and updates already in place. Do not miss the opportunity to make this charming property your own. Square footage is estimated to be closer to 1400 sqft from of a laundry room conversion.
For sale
$249,500
5509 Westhaven Dr, Fort Worth, TX 76132
3beds
1,323sqft
:
Get pre-qualified$1,887/mo
Single Family Residence
Built in 1959
10,497 Square Feet Lot
$246,700 Zestimate®
$189/sqft
$-- HOA
What's special
Spacious backyardEnjoying the outdoor spaceCorner lot
- 153 days |
- 290 |
- 14 |
Zillow last checked:
Listing updated:
Listed by:
Kevin Orr 0683200 817-631-9803,
6th Ave Homes 817-631-9803
Source: NTREIS,MLS#: 21195187
Facts & features
Interior
Bedrooms & bathrooms
- Bedrooms: 3
- Bathrooms: 2
- Full bathrooms: 2
Primary bedroom
- Level: First
- Dimensions: 13 x 11
Bedroom
- Level: First
- Dimensions: 11 x 9
Bedroom
- Level: First
- Dimensions: 10 x 15
Living room
- Level: First
- Dimensions: 16 x 13
Cooling
- Central Air
Appliances
- Included: Electric Cooktop, Electric Oven
Features
- Open Floorplan
- Flooring: Carpet, Luxury Vinyl Plank, Tile
- Has basement: No
- Has fireplace: No
Interior area
- Total interior livable area: 1,323 sqft
Video & virtual tour
Property
Parking
- Total spaces: 2
- Parking features: Driveway
- Attached garage spaces: 2
- Has uncovered spaces: Yes
Features
- Levels: One
- Stories: 1
- Pool features: None
Lot
- Size: 10,497 Square Feet
- Features: Corner Lot
Details
- Parcel number: 03503240
Construction
Type & style
- Home type: SingleFamily
- Architectural style: Ranch,Detached
- Property subtype: Single Family Residence
Materials
- Brick
- Foundation: Slab
- Roof: Shingle
Condition
- Year built: 1959
Utilities & green energy
- Sewer: Public Sewer
- Water: Public
- Utilities for property: Sewer Available, Water Available
Community & HOA
Community
- Subdivision: Westwood Add
HOA
- Has HOA: No
Location
- Region: Fort Worth
Financial & listing details
- Price per square foot: $189/sqft
- Tax assessed value: $142,777
- Annual tax amount: $3,204
- Date on market: 3/9/2026
- Cumulative days on market: 141 days
- Listing terms: Cash,Conventional,FHA
- Exclusions: Kitchen refrigerator, washer and dryer.
Estimated market value
$246,700
$234,000 - $259,000
$1,989/mo
Price history
| Date | Event | Price |
|---|---|---|
| 4/16/2026 | Price change | $249,500-2.2%$189/sqft |
Source: NTREIS #21195187 Report a problem | ||
| 3/9/2026 | Listed for sale | $255,000-5.2%$193/sqft |
Source: NTREIS #21195187 Report a problem | ||
| 11/1/2025 | Listing removed | $269,000$203/sqft |
Source: NTREIS #20671156 Report a problem | ||
| 5/14/2025 | Price change | $269,000-3.6%$203/sqft |
Source: NTREIS #20671156 Report a problem | ||
| 7/29/2024 | Price change | $279,000-1.4%$211/sqft |
Source: NTREIS #20671156 Report a problem | ||
| 7/11/2024 | Listed for sale | $283,000$214/sqft |
Source: NTREIS #20671156 Report a problem | ||
Public tax history
| Year | Property taxes | Tax assessment |
|---|---|---|
| 2025 | $3,126 -2.4% | $142,777 |
| 2024 | $3,204 -5.6% | $142,777 -4.8% |
| 2023 | $3,392 +2.9% | $149,922 +18.2% |
| 2022 | $3,298 +212.5% | $126,869 +20.1% |
| 2021 | $1,055 | $105,641 |
| 2020 | $1,055 +1.9% | $105,641 -8.2% |
| 2019 | $1,035 +2.6% | $115,111 +29.5% |
| 2018 | $1,009 +1.7% | $88,898 +8.5% |
| 2017 | $992 +0.5% | $81,928 -1.5% |
| 2016 | $987 -42.9% | $83,171 +15.2% |
| 2015 | $1,728 | $72,200 |
| 2014 | $1,728 | $72,200 |
| 2013 | -- | $72,200 -0.7% |
| 2012 | -- | $72,700 -4.7% |
| 2011 | -- | $76,300 -0.8% |
| 2010 | -- | $76,900 -9.3% |
| 2009 | -- | $84,800 +6.8% |
| 2008 | -- | $79,400 |
| 2007 | -- | $79,400 +3.3% |
| 2006 | -- | $76,900 |
| 2005 | -- | $76,900 +22.3% |
| 2004 | -- | $62,900 |
| 2003 | -- | $62,900 -1.3% |
| 2002 | -- | $63,700 +8.7% |
| 2001 | -- | $58,600 |
| 2000 | -- | $58,600 |
Find assessor info on the county website
Monthly payment
Est. payment
Payment breakdown
Explore the cost of this home by adjusting the details. Changes won't be saved.Climate risks
Neighborhood: Overton South
Nearby schools
GreatSchools rating
- 3/10Bruce Shulkey Elementary SchoolGrades: PK-5Distance: 0.5 mi
- 3/10Wedgwood Middle SchoolGrades: 6-8Distance: 0.9 mi
- 3/10Southwest High SchoolGrades: 9-12Distance: 1.2 mi
Schools provided by the listing agent
- Elementary: Bruceshulk
- Middle: Wedgwood
- High: Southwest
- District: Fort Worth ISD
Source: NTREIS. This data may not be complete. We recommend contacting the local school district to confirm school assignments for this home.
- $195,7003 bd2 ba1.3k sqft5505 Westhaven Dr, Fort Worth, TX 76132Off Market
- $237,2003 bd2 ba1.6k sqft5513 Westhaven Dr, Fort Worth, TX 76132Off Market
- $265,9003 bd2 ba1.4k sqft5508 Westhaven Dr, Fort Worth, TX 76132Off Market
- $226,8003 bd2 ba1.2k sqft5501 Westhaven Dr, Fort Worth, TX 76132Off Market
- $241,4003 bd2 ba1.1k sqft5517 Westhaven Dr, Fort Worth, TX 76132Off Market
- $274,2003 bd2 ba1.8k sqft5512 Westhaven Dr, Fort Worth, TX 76132Off Market
- $216,9003 bd2 ba1.6k sqft4601 Fawn Dr, Fort Worth, TX 76132Off Market
- $248,1003 bd2 ba1.4k sqft5421 Westhaven Dr, Fort Worth, TX 76132Off Market
A local agent can set up tours, give advice and negotiate with sellers.
Similar homes
- $250,0003 bd2 ba1.7k sqft3916 Longmeadow Way, Fort Worth, TX 76133For Sale
 MLS ID #21342232, Chris Hale. NTREIS
 - $275,0003 bd2 ba1.6k sqft5509 Wharton Dr, Fort Worth, TX 76133For Sale
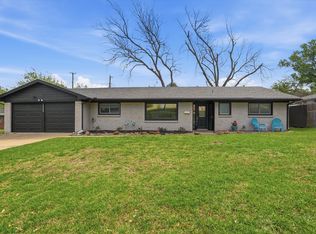 MLS ID #21215777, Cate Kirk. NTREIS
 - $300,0003 bd2 ba1.8k sqft6408 San Juan Ave, Fort Worth, TX 76133For Sale
 MLS ID #21352635, Steven Nieves. NTREIS
 - $239,0003 bd2 ba1.2k sqft7325 S Meadow Dr E, Fort Worth, TX 76133For Sale
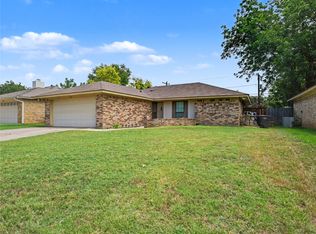 MLS ID #21302992, Abraham Mercado. NTREIS
 - $239,9003 bd2 ba1.3k sqft3005 Woodlark Dr, Fort Worth, TX 76123For SaleMLS ID #21177781, Omar Silva. NTREIS
- $260,0003 bd2 ba1.2k sqft2817 Country Creek Ln, Fort Worth, TX 76123For SaleMLS ID #21161699, Royale Sommer. NTREIS
- $250,0003 bd2 ba1.3k sqft128 Lynn Dr, Azle, TX 76020For SaleMLS ID #21353615, Nicole Roane. NTREIS
- $275,0003 bd2 ba1.6k sqft5117 Curzon Ave, Fort Worth, TX 76107For SaleMLS ID #21326290, Alex Lipari. NTREIS
- $249,9003 bd2 ba1.2k sqft401 Langley Ave, Everman, TX 76140For SaleMLS ID #21299029, Jessica Mangus. NTREIS
- $205,0003 bd1 ba1.2k sqft5061 Lyndon Dr, Fort Worth, TX 76116For SaleMLS ID #21349344, Jesus Alcala. NTREIS
- $249,9003 bd1 ba1.2k sqft1800 Brook Hollow Dr, Fort Worth, TX 76114For SaleMLS ID #21240905, Adriana Blanco. NTREIS
- $315,0003 bd2 ba1.3k sqft4809 Waldron Ave, Fort Worth, TX 76133For SaleMLS ID #21118857, Olivia Izaguirre. NTREIS
- $235,0003 bd2 ba1.2k sqft7729 Portman Ave, Fort Worth, TX 76112For SaleMLS ID #21332227, Maria Ortiz. NTREIS
- $248,9003 bd2 ba1.5k sqft6324 Scotsdale Dr, Forest Hill, TX 76119For SaleMLS ID #21276643, Lily Moore. NTREIS
- $249,9003 bd2 ba1.4k sqft5600 Wiltshire Dr, Fort Worth, TX 76135For SaleMLS ID #21304425, Salvador Gomez. NTREIS
- $279,9003 bd2 ba1.3k sqft629 NW Newton Dr, Burleson, TX 76028For SaleMLS ID #21342421, Karan Wethington. NTREIS
- $260,0003 bd2 ba1.3k sqft602 Harrisdale Ave, River Oaks, TX 76114For SaleMLS ID #21282267, Michelle Martin. NTREIS
- $289,0004 bd2 ba1.4k sqft910 Kerry St, Benbrook, TX 76126For SaleMLS ID #21287185, Michelle Moran. NTREIS
- $200,0002 bd3 ba1.4k sqft6747 S Creek Dr, Fort Worth, TX 76133For SaleMLS ID #21332462, Daniel Harker. NTREIS
- $260,0004 bd2 ba1.7k sqft450 Nathan St, Burleson, TX 76028For SaleMLS ID #21346838, Shelley Green. NTREIS
