Welcome to this charming 3 bed 2 bath home with a gorgeous park view in well established Wedgwood! Step inside to a thoughtful and spacious designed layout featuring 2 large living areas and plenty of natural light. The kitchen provides ample cabinet and counter space. You will love entertaining in the screened in enclosed back patio. Mostly turf in back yard, little maintenance!! There is a large air conditioned shed with electricity as well. This home offers easy access to I-20, shopping, schools, and dining. Washer, Dryer, and Fridge included in accepted offer!
For sale
Price cut: $5K (7/19)
$275,000
5509 Wharton Dr, Fort Worth, TX 76133
3beds
1,627sqft
:
Get pre-qualified$2,061/mo
Single Family Residence
Built in 1959
6,490 Square Feet Lot
$273,900 Zestimate®
$169/sqft
$-- HOA
What's special
Plenty of natural lightGorgeous park view
- 129 days |
- 818 |
- 55 |
Zillow last checked:
Listing updated:
Listed by:
Cate Kirk 0747993 972-836-9295,
JPAR Dallas 972-836-9295
Source: NTREIS,MLS#: 21215777
Facts & features
Interior
Bedrooms & bathrooms
- Bedrooms: 3
- Bathrooms: 2
- Full bathrooms: 2
Primary bedroom
- Level: First
- Dimensions: 11 x 15
Bedroom
- Level: First
- Dimensions: 12 x 12
Bedroom
- Level: First
- Dimensions: 12 x 13
Breakfast room nook
- Level: First
- Dimensions: 6 x 8
Dining room
- Level: First
- Dimensions: 12 x 10
Kitchen
- Level: First
- Dimensions: 13 x 11
Living room
- Level: First
- Dimensions: 14 x 12
Living room
- Level: First
- Dimensions: 18 x 12
Heating
- Central, Natural Gas
Cooling
- Central Air, Electric
Appliances
- Included: Dryer, Dishwasher, Electric Range, Disposal, Gas Water Heater, Washer
- Laundry: Washer Hookup, Dryer Hookup
Features
- High Speed Internet, Cable TV
- Flooring: Carpet, Ceramic Tile
- Has basement: No
- Number of fireplaces: 1
- Fireplace features: Decorative
Interior area
- Total interior livable area: 1,627 sqft
Video & virtual tour
Property
Parking
- Total spaces: 2
- Parking features: Concrete, Door-Multi, Driveway, Garage, Garage Door Opener
- Attached garage spaces: 2
Features
- Levels: One
- Stories: 1
- Patio & porch: Rear Porch, Enclosed, Screened
- Exterior features: Storage
- Pool features: None
- Fencing: Chain Link,Wood
- Has view: Yes
- View description: Park/Greenbelt
Lot
- Size: 6,490 Square Feet
- Features: Backs to Greenbelt/Park
Details
- Additional structures: Shed(s)
- Parcel number: 03333191
Construction
Type & style
- Home type: SingleFamily
- Architectural style: Traditional,Detached
- Property subtype: Single Family Residence
Materials
- Brick
- Foundation: Slab
- Roof: Composition
Condition
- Year built: 1959
Utilities & green energy
- Sewer: Public Sewer
- Water: Public
- Utilities for property: Sewer Available, Water Available, Cable Available
Community & HOA
Community
- Features: Curbs
- Security: Smoke Detector(s)
- Subdivision: Wedgwood Add
HOA
- Has HOA: No
Location
- Region: Fort Worth
Financial & listing details
- Price per square foot: $169/sqft
- Tax assessed value: $118,477
- Annual tax amount: $2,658
- Date on market: 3/26/2026
- Cumulative days on market: 130 days
- Listing terms: Cash,Conventional,FHA,VA Loan
Estimated market value
$273,900
$260,000 - $288,000
$1,875/mo
Price history
| Date | Event | Price |
|---|---|---|
| 7/19/2026 | Price change | $275,000-1.8%$169/sqft |
Source: NTREIS #21215777 Report a problem | ||
| 4/12/2026 | Price change | $280,000-1.8%$172/sqft |
Source: NTREIS #21215777 Report a problem | ||
| 3/26/2026 | Listed for sale | $285,000+58.8%$175/sqft |
Source: NTREIS #21215777 Report a problem | ||
| 7/14/2020 | Listing removed | $179,500$110/sqft |
Source: Keller Williams Realty #14356231 Report a problem | ||
| 6/16/2020 | Pending sale | $179,500$110/sqft |
Source: Keller Williams Realty #14356231 Report a problem | ||
| 6/3/2020 | Listed for sale | $179,500$110/sqft |
Source: Keller Williams Realty #14356231 Report a problem | ||
Public tax history
| Year | Property taxes | Tax assessment |
|---|---|---|
| 2025 | $905 | $118,477 |
Find assessor info on the county website
Monthly payment
Est. payment
Payment breakdown
Explore the cost of this home by adjusting the details. Changes won't be saved.Climate risks
Neighborhood: Wedgwood
Nearby schools
GreatSchools rating
- 3/10Bruce Shulkey Elementary SchoolGrades: PK-5Distance: 0.1 mi
- 3/10Wedgwood Middle SchoolGrades: 6-8Distance: 0.4 mi
- 3/10Southwest High SchoolGrades: 9-12Distance: 0.9 mi
Schools provided by the listing agent
- Elementary: Bruceshulk
- Middle: Wedgwood
- High: Southwest
- District: Fort Worth ISD
Source: NTREIS. This data may not be complete. We recommend contacting the local school district to confirm school assignments for this home.
- $263,400-- bd-- ba1.6k sqft5509 Wharton Dr, Fort Worth, TX 76133Off Market
- $254,6003 bd2 ba1.7k sqft5508 Wedgmont Cir N, Fort Worth, TX 76133Off Market
- $258,8003 bd2 ba1.7k sqft5513 Wharton Dr, Fort Worth, TX 76133Off Market
- $270,4004 bd2 ba1.7k sqft5501 Wharton Dr, Fort Worth, TX 76133Off Market

- $274,4003 bd2 ba1.6k sqft5512 Wedgmont Cir N, Fort Worth, TX 76133Off Market
- $258,9003 bd2 ba1.6k sqft5517 Wharton Dr, Fort Worth, TX 76133Off Market
- $314,3004 bd2 ba2.2k sqft5516 Wedgmont Cir N, Fort Worth, TX 76133Off Market
- $396,4004 bd4 ba2.9k sqft5509 Wedgmont Cir N, Fort Worth, TX 76133Off Market
A local agent can set up tours, give advice and negotiate with sellers.
Similar homes
- $275,0003 bd2 ba1.4k sqft6808 Woodway Dr, Fort Worth, TX 76133For Sale
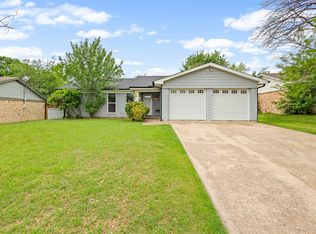 MLS ID #21238861, Thomas Eaves. NTREIS
 - $249,5003 bd2 ba1.3k sqft5509 Westhaven Dr, Fort Worth, TX 76132For Sale
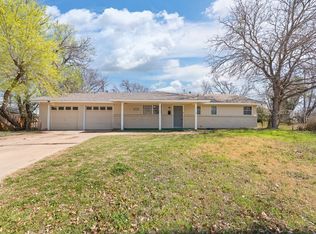 MLS ID #21195187, Kevin Orr. NTREIS
 - $330,0005 bd3 ba1.6k sqft5650 Westhaven Dr, Fort Worth, TX 76132For Sale
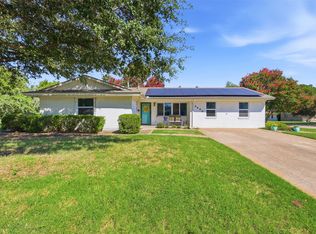 MLS ID #21318699, Lucy Knox. NTREIS
 - $270,0003 bd2 ba1.7k sqft2009 Cliffside Dr, Edgecliff Village, TX 76134For Sale
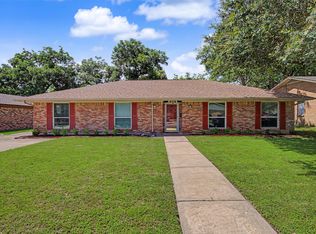 MLS ID #21301640, Jared Smith. NTREIS
 - $305,0005 bd4 ba2k sqft4775 Rector Ave, Fort Worth, TX 76133For SaleMLS ID #21214956, Kathryn Mark. NTREIS
- $275,0003 bd2 ba1.6k sqft5117 Curzon Ave, Fort Worth, TX 76107For SaleMLS ID #21326290, Alex Lipari. NTREIS
- $259,0004 bd2 ba1.9k sqft6104 Cliffside Dr, Edgecliff Village, TX 76134For SaleMLS ID #21286853, Tracey Amaya. NTREIS
- $265,0003 bd2 ba1.5k sqft604 S Kate St, White Settlement, TX 76108For SaleMLS ID #21332559, Fernando Espinoza. NTREIS
- $269,9993 bd2 ba1.5k sqft1128 Rock Ridge Dr, Burleson, TX 76028For SaleMLS ID #21342533, Arielle Seleske. NTREIS
- $309,9993 bd2 ba1.5k sqft7509 Overhill Rd, Fort Worth, TX 76116For SaleMLS ID #21224805, Lorrie Tezak. NTREIS
- $277,9003 bd2 ba1.6k sqft212 S Heights Dr, Crowley, TX 76036For SaleMLS ID #21251617, Tiffany Konick. NTREIS
- $260,0003 bd3 ba1.6k sqft1859 Oakwood St, Haltom City, TX 76117For SaleMLS ID #21345318, Daniel Caraveo. NTREIS
- $264,9003 bd2 ba1.5k sqft501 Odie Dr, White Settlement, TX 76108For SaleMLS ID #21340393, Sheldon Magers. NTREIS
- $299,0003 bd2 ba1.7k sqft1213 Park Center St, Benbrook, TX 76126For SaleMLS ID #21289088, Gabriela Emerton. NTREIS
- $239,9003 bd2 ba1.3k sqft3005 Woodlark Dr, Fort Worth, TX 76123For SaleMLS ID #21177781, Omar Silva. NTREIS
- $290,0004 bd3 ba1.9k sqft2528 Creekwood Ln, Fort Worth, TX 76123For SaleMLS ID #20995962, Tommy Dyer. NTREIS
- $275,0003 bd2 ba1.6k sqft7312 Vanessa Dr, Fort Worth, TX 76112For SaleMLS ID #21313120, Jonathan Cook. NTREIS
- $319,0003 bd2 ba1.9k sqft5325 Trentman St, Fort Worth, TX 76119For SaleMLS ID #21207932, Cynthia Favela. NTREIS
- $315,0003 bd2 ba1.6k sqft2113 David Dr, Fort Worth, TX 76111For SaleMLS ID #21346462, Maria Gonzalez. NTREIS
- $279,9003 bd2 ba1.7k sqft7824 Whitney Dr, White Settlement, TX 76108For SaleMLS ID #21313733, Gaby Duran. NTREIS
