Open House Saturday and Sunday, 12-2 pm. Rare five bedroom, three bathroom single story home offering an incredibly flexible layout on a spacious corner lot near TCU and central Fort Worth. Inside, engineered wood flooring adds warmth and character throughout the main living areas. The bright living room flows into the dining area and remodeled kitchen, featuring generous counter space, abundant storage, a breakfast bar, and an oversized pantry. Five bedrooms provide plenty of options for guests, home offices, hobbies, roommates, or multigenerational living. The layout and proximity to TCU also create attractive house hacking potential for a student buyer looking to build equity while offsetting expenses by renting additional bedrooms, subject to applicable leasing and occupancy requirements. Outside, enjoy a large backyard, covered patio, detached two car garage, and two separate driveways providing abundant off street parking. Fully paid solar panels offer energy savings without an additional solar payment, with the seller reporting an average electric bill of approximately $63 per month. Additional improvements include an updated bathroom, newer HVAC system, updated flooring, and replacement windows. An exceptional opportunity offering space, versatility, parking, and convenient access to shopping, dining, major highways, and TCU.
For sale
$330,000
5650 Westhaven Dr, Fort Worth, TX 76132
5beds
1,680sqft
:
Get pre-qualified$2,451/mo
Single Family Residence
Built in 1964
8,407 Square Feet Lot
$323,600 Zestimate®
$196/sqft
$-- HOA
What's special
Updated bathroomUpdated flooringLarge backyardReplacement windowsSpacious corner lotCovered patioDetached two car garage
- 7 days |
- 1,535 |
- 20 |
Likely to sell faster than
Zillow last checked:
Listing updated:
Listed by:
Lucy Knox 0552969 817-890-7355,
FloraVista Realty, LLC 817-890-7355
Source: NTREIS,MLS#: 21318699
Facts & features
Interior
Bedrooms & bathrooms
- Bedrooms: 5
- Bathrooms: 3
- Full bathrooms: 3
Primary bedroom
- Features: Ceiling Fan(s)
- Level: First
- Dimensions: 18 x 9
Bedroom
- Features: Ceiling Fan(s)
- Level: First
- Dimensions: 14 x 9
Bedroom
- Features: Ceiling Fan(s)
- Level: First
- Dimensions: 13 x 10
Bedroom
- Features: Ceiling Fan(s)
- Level: First
- Dimensions: 14 x 9
Bedroom
- Features: Ceiling Fan(s)
- Level: First
- Dimensions: 10 x 11
Dining room
- Level: First
- Dimensions: 9 x 9
Kitchen
- Features: Eat-in Kitchen
- Level: First
- Dimensions: 9 x 9
Living room
- Features: Ceiling Fan(s)
- Level: First
- Dimensions: 14 x 11
Heating
- Central, Natural Gas
Cooling
- Central Air, Ceiling Fan(s), Electric
Appliances
- Included: Dishwasher, Disposal, Gas Range, Refrigerator
- Laundry: In Kitchen
Features
- Built-in Features, Eat-in Kitchen, Multiple Master Suites
- Flooring: Ceramic Tile, Engineered Hardwood
- Has basement: No
- Has fireplace: No
Interior area
- Total interior livable area: 1,680 sqft
Video & virtual tour
Property
Parking
- Total spaces: 2
- Parking features: Garage, Garage Faces Side
- Garage spaces: 2
Features
- Levels: One
- Stories: 1
- Patio & porch: Covered
- Exterior features: Private Yard
- Pool features: None
- Fencing: Chain Link
Lot
- Size: 8,407 Square Feet
- Features: Corner Lot
Details
- Additional structures: Garage(s), Outbuilding
- Parcel number: 03504255
Construction
Type & style
- Home type: SingleFamily
- Architectural style: Detached
- Property subtype: Single Family Residence
Materials
- Brick
- Roof: Shingle
Condition
- Year built: 1964
Utilities & green energy
- Sewer: Public Sewer
- Water: Public
- Utilities for property: Sewer Available, Water Available
Green energy
- Energy generation: Solar
Community & HOA
Community
- Features: Sidewalks
- Subdivision: Westwood Add
HOA
- Has HOA: No
Location
- Region: Fort Worth
Financial & listing details
- Price per square foot: $196/sqft
- Tax assessed value: $178,640
- Annual tax amount: $3,911
- Date on market: 7/29/2026
- Cumulative days on market: 8 days
- Listing terms: Cash,Conventional,FHA,VA Loan
- Exclusions: bookshelves are not built-in, the bookshelfs in pantry will convey.
Estimated market value
$323,600
$307,000 - $340,000
$2,320/mo
Price history
| Date | Event | Price |
|---|---|---|
| 7/29/2026 | Listed for sale | $330,000$196/sqft |
Source: NTREIS #21318699 Report a problem | ||
Public tax history
| Year | Property taxes | Tax assessment |
|---|---|---|
| 2025 | $3,005 -25% | $178,640 |
| 2024 | $4,008 -5.7% | $178,640 -4.9% |
| 2023 | $4,252 +4.5% | $187,908 +20.1% |
| 2022 | $4,067 +7.7% | $156,456 +11.3% |
| 2021 | $3,778 +7.8% | $140,541 +10% |
| 2020 | $3,504 +3.4% | $127,747 -0.2% |
| 2019 | $3,389 +24.7% | $128,045 +29.6% |
| 2018 | $2,718 +7.6% | $98,802 +8.9% |
| 2017 | $2,526 +89.7% | $90,697 -1.8% |
| 2016 | $1,332 -12.4% | $92,345 -2.4% |
| 2015 | $1,520 | $94,600 |
| 2014 | $1,520 | $94,600 |
| 2013 | -- | $94,600 -0.3% |
| 2012 | -- | $94,900 -4.8% |
| 2011 | -- | $99,700 +4.5% |
| 2010 | -- | $95,400 -8.6% |
| 2009 | -- | $104,400 +7.5% |
| 2008 | -- | $97,100 |
| 2007 | -- | $97,100 +3.5% |
| 2006 | -- | $93,800 |
| 2005 | -- | $93,800 +24.4% |
| 2004 | -- | $75,400 |
| 2003 | -- | $75,400 +6.3% |
| 2002 | -- | $70,900 +8.7% |
| 2001 | -- | $65,200 |
| 2000 | -- | $65,200 |
Find assessor info on the county website
Monthly payment
Est. payment
Payment breakdown
Explore the cost of this home by adjusting the details. Changes won't be saved.Climate risks
Neighborhood: Overton South
Nearby schools
GreatSchools rating
- 3/10Bruce Shulkey Elementary SchoolGrades: PK-5Distance: 0.6 mi
- 3/10Wedgwood Middle SchoolGrades: 6-8Distance: 0.9 mi
- 3/10Southwest High SchoolGrades: 9-12Distance: 1.2 mi
Schools provided by the listing agent
- Elementary: Bruceshulk
- Middle: Wedgwood
- High: Southwest
- District: Fort Worth ISD
Source: NTREIS. This data may not be complete. We recommend contacting the local school district to confirm school assignments for this home.
- $25,714-- bd-- ba-- sqft5654 Westhaven Dr, Fort Worth, TX 76132Off Market
- $259,0003 bd2 ba1.1k sqft4609 Darla Dr, Fort Worth, TX 76132Off Market
- $233,2003 bd2 ba1.1k sqft5612 Westhaven Dr, Fort Worth, TX 76132Off Market
- $240,1003 bd2 ba1.1k sqft5651 Westhaven Dr, Fort Worth, TX 76132Off Market

- $254,3003 bd2 ba1.1k sqft5658 Westhaven Dr, Fort Worth, TX 76132Off Market
- $247,3003 bd2 ba1.1k sqft5617 Westhaven Dr, Fort Worth, TX 76132Off Market
- $257,7003 bd2 ba1.1k sqft4613 Darla Dr, Fort Worth, TX 76132Off Market
- $220,8003 bd2 ba1.1k sqft5655 Westhaven Dr, Fort Worth, TX 76132Off Market
A local agent can set up tours, give advice and negotiate with sellers.
Similar homes
- $350,0004 bd2 ba2.1k sqft4025 Aragon Dr, Fort Worth, TX 76133For Sale
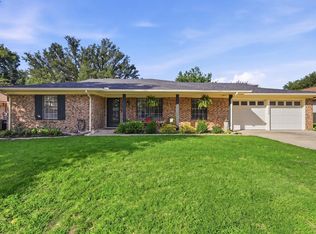 MLS ID #21322876, Leah Littenberg. NTREIS
 - $315,0003 bd2 ba1.7k sqft5629 Wharton Dr, Fort Worth, TX 76133For Sale
 MLS ID #21325463, Angie Anderson. NTREIS
 - $331,0003 bd1 ba1.4k sqft4204 Geddes Ave, Fort Worth, TX 76107For Sale
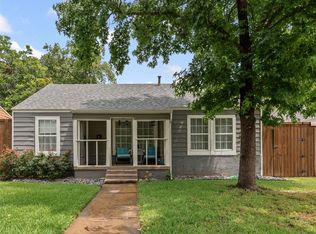 MLS ID #21350101, Lila Wallis. NTREIS
 - $299,9003 bd2 ba1.7k sqft7028 Willis Ave, Fort Worth, TX 76116For Sale
 MLS ID #21342952, Mark Hewitt. NTREIS
 - $305,0005 bd4 ba2k sqft4775 Rector Ave, Fort Worth, TX 76133For SaleMLS ID #21214956, Kathryn Mark. NTREIS
- $396,0003 bd2 ba1.8k sqft4132 Middlebrook Rd, Fort Worth, TX 76116For SaleMLS ID #21343724, Angela Culpepper. NTREIS
- $424,0004 bd2 ba2.3k sqft6136 Wrigley Way, Fort Worth, TX 76133For SaleMLS ID #21321060, Gwendolyn Harper. NTREIS
- $275,0003 bd2 ba1.6k sqft5509 Wharton Dr, Fort Worth, TX 76133For SaleMLS ID #21215777, Cate Kirk. NTREIS
- $285,0003 bd3 ba1.6k sqft3401 W Fuller Ave, Fort Worth, TX 76133For SaleMLS ID #21232992, John Zimmerman. NTREIS
- $399,0004 bd2 ba1.4k sqft4228 Winfield Ave, Fort Worth, TX 76109For SaleMLS ID #21294947, Laura Spann. NTREIS
- $410,0004 bd2 ba1.9k sqft4216 Selkirk Dr W, Fort Worth, TX 76109For SaleMLS ID #21236863, Victor Strickland. NTREIS
- $275,0003 bd2 ba1.4k sqft6808 Woodway Dr, Fort Worth, TX 76133For SaleMLS ID #21238861, Thomas Eaves. NTREIS
- $350,0004 bd3 ba2.4k sqft6039 Bear Creek Dr E, Fort Worth, TX 76126For SaleMLS ID #21331956, Amanda Ryan. NTREIS
- $299,0003 bd2 ba1.7k sqft1213 Park Center St, Benbrook, TX 76126For SaleMLS ID #21289088, Gabriela Emerton. NTREIS
- $325,0003 bd2 ba1.9k sqft6555 Calmont Ave, Fort Worth, TX 76116For SaleMLS ID #21219796, Jennifer Bingham. NTREIS
- $449,0005 bd4 ba2.4k sqft4201 Anita Ave, Fort Worth, TX 76109For SaleMLS ID #21290528, Laura Spann. NTREIS
- $319,0003 bd2 ba1.9k sqft5325 Trentman St, Fort Worth, TX 76119For SaleMLS ID #21207932, Cynthia Favela. NTREIS
- $339,9995 bd3 ba2.3k sqft3928 Menzer St, Fort Worth, TX 76103For SaleMLS ID #21202735, Michelle Evans. NTREIS
- $259,0004 bd2 ba1.9k sqft6104 Cliffside Dr, Edgecliff Village, TX 76134For SaleMLS ID #21286853, Tracey Amaya. NTREIS
- $290,0004 bd3 ba1.9k sqft2528 Creekwood Ln, Fort Worth, TX 76123For SaleMLS ID #20995962, Tommy Dyer. NTREIS
