Charming Country Home for Sale!
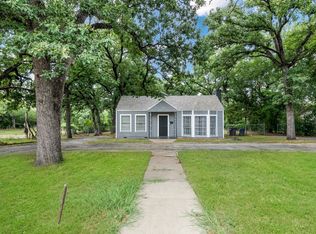
Enjoy the tranquility of this beautiful home on a huge lot, approached by a welcoming, spacious driveway and surrounded by wooded trees in the front and back yard for added privacy. Features include an updated HVAC system and a newly installed roof, along with multiple electrically wired storage areas that can be used for workshops. Relax on the backyard patio, perfect for campfires and family holidays. There’s ample space for entertaining and hosting gatherings inside and out. An additional highlight is the outside room, which can easily be transformed into a cozy living space. Don’t miss your chance to own this charming country home on a spacious lot! Contact us today for more information or to schedule a viewing!
For sale
Price cut: $1K (7/17)
$319,000
5325 Trentman St, Fort Worth, TX 76119
3beds
1,906sqft
:
Get pre-qualified$2,370/mo
Single Family Residence
Built in 1945
0.63 Acres Lot
$317,900 Zestimate®
$167/sqft
$-- HOA
What's special
Updated hvac systemHuge lotWelcoming spacious drivewayNewly installed roof
- 136 days |
- 317 |
- 19 |
Zillow last checked:
Listing updated:
Listed by:
Cynthia Favela 0776733 214-549-1279,
Compass RE Texas, LLC 682-226-6938
Source: NTREIS,MLS#: 21207932
Facts & features
Interior
Bedrooms & bathrooms
- Bedrooms: 3
- Bathrooms: 2
- Full bathrooms: 2
Primary bedroom
- Features: Ceiling Fan(s)
- Level: First
- Dimensions: 16 x 13
Bedroom
- Features: Ceiling Fan(s)
- Level: First
- Dimensions: 13 x 11
Bedroom
- Features: Ceiling Fan(s)
- Level: First
- Dimensions: 9 x 9
Dining room
- Level: First
- Dimensions: 12 x 11
Other
- Features: Built-in Features, Solid Surface Counters
- Level: First
- Dimensions: 6 x 8
Other
- Level: First
- Dimensions: 8 x 9
Kitchen
- Features: Breakfast Bar, Built-in Features, Dual Sinks
- Level: First
- Dimensions: 13 x 11
Laundry
- Features: Built-in Features
- Level: First
- Dimensions: 3 x 9
Living room
- Level: First
- Dimensions: 27 x 15
Office
- Level: First
- Dimensions: 13 x 9
Heating
- Central
Cooling
- Central Air, Ceiling Fan(s), Gas, Window Unit(s)
Appliances
- Included: Gas Cooktop, Gas Oven, Gas Water Heater, Vented Exhaust Fan
Features
- High Speed Internet
- Has basement: No
- Has fireplace: No
Interior area
- Total interior livable area: 1,906 sqft
Video & virtual tour
Property
Parking
- Total spaces: 4
- Parking features: Attached Carport, Additional Parking, Carport, Detached Carport, Driveway, No Garage, Storage
- Carport spaces: 2
- Covered spaces: 4
Features
- Levels: One
- Stories: 1
- Exterior features: Private Yard, Storage
- Pool features: None
- Fencing: Back Yard,Fenced
Lot
- Size: 0.63 Acres
- Features: Back Yard, Lawn, Many Trees
- Residential vegetation: Grassed, Wooded
Details
- Additional structures: Shed(s), Storage, Workshop
- Parcel number: 03170942
Construction
Type & style
- Home type: SingleFamily
- Architectural style: Traditional,Detached
- Property subtype: Single Family Residence
Materials
- Foundation: Slab
- Roof: Asphalt
Condition
- Year built: 1945
Utilities & green energy
- Sewer: Public Sewer
- Water: Public
- Utilities for property: Electricity Available, Electricity Connected, Overhead Utilities, Sewer Available, Water Available
Community & HOA
Community
- Features: Sidewalks
- Security: Smoke Detector(s)
- Subdivision: Trentman City
HOA
- Has HOA: No
Location
- Region: Fort Worth
Financial & listing details
- Price per square foot: $167/sqft
- Tax assessed value: $201,852
- Annual tax amount: $231
- Date on market: 3/13/2026
- Cumulative days on market: 137 days
- Listing terms: Cash,Conventional,FHA 203(k),FHA,VA Loan
- Exclusions: refrigerator and interior furniture/decor and curtain rods
Estimated market value
$317,900
$302,000 - $334,000
$1,974/mo
Price history
| Date | Event | Price |
|---|---|---|
| 7/17/2026 | Price change | $319,000-0.3%$167/sqft |
Source: NTREIS #21207932 Report a problem | ||
| 5/14/2026 | Listed for sale | $320,000$168/sqft |
Source: NTREIS #21207932 Report a problem | ||
| 5/8/2026 | Contingent | $320,000$168/sqft |
Source: NTREIS #21207932 Report a problem | ||
| 3/13/2026 | Listed for sale | $320,000-1.5%$168/sqft |
Source: NTREIS #21207932 Report a problem | ||
| 1/6/2026 | Listing removed | $325,000$171/sqft |
Source: NTREIS #21075685 Report a problem | ||
| 10/3/2025 | Listed for sale | $325,000$171/sqft |
Source: NTREIS #21075685 Report a problem | ||
Public tax history
| Year | Property taxes | Tax assessment |
|---|---|---|
| 2025 | $231 -75.3% | $201,852 |
| 2024 | $937 +4.2% | $201,852 +21.8% |
| 2023 | $898 -38.2% | $165,769 +28.2% |
| 2022 | $1,454 -3.9% | $129,343 +21.2% |
| 2021 | $1,513 +10.4% | $106,714 +17.3% |
| 2020 | $1,371 +16.1% | $91,007 -0.8% |
| 2019 | $1,181 +9.4% | $91,771 +67.9% |
| 2018 | $1,080 +11.8% | $54,662 +2% |
| 2017 | $966 +11.5% | $53,602 +18.7% |
| 2016 | $866 -33.2% | $45,175 -1.1% |
| 2015 | $1,297 | $45,700 |
| 2014 | $1,297 | $45,700 |
| 2013 | -- | $45,700 -0.2% |
| 2012 | -- | $45,800 |
| 2011 | -- | $45,800 -0.7% |
| 2010 | -- | $46,100 -6.9% |
| 2009 | -- | $49,500 -27.5% |
| 2008 | -- | $68,300 |
| 2007 | -- | $68,300 |
| 2006 | -- | $68,300 |
| 2005 | -- | $68,300 +3.6% |
| 2004 | -- | $65,900 +55.4% |
| 2003 | -- | $42,400 |
| 2002 | -- | $42,400 +68.9% |
| 2001 | -- | $25,100 |
| 2000 | -- | $25,100 |
Find assessor info on the county website
Monthly payment
Est. payment
Payment breakdown
Explore the cost of this home by adjusting the details. Changes won't be saved.Climate risks
Neighborhood: Glen Park
Nearby schools
GreatSchools rating
- 5/10Glen Park Elementary SchoolGrades: PK-5Distance: 0.7 mi
- 3/10Forest Oak Middle SchoolGrades: 6-8Distance: 0.9 mi
- 1/10O D Wyatt High SchoolGrades: 9-12Distance: 1.7 mi
Schools provided by the listing agent
- Elementary: Harleanbea,MG Ellis
- Middle: Forest Oak
- High: Wyatt Od
- District: Fort Worth ISD
Source: NTREIS. This data may not be complete. We recommend contacting the local school district to confirm school assignments for this home.
- $211,8004 bd1 ba1.3k sqft5321 Trentman St, Fort Worth, TX 76119Off Market
- $196,1003 bd1 ba1.1k sqft3907 Kelroy St, Fort Worth, TX 76119Off Market
- $11,640-- bd-- ba-- sqft3901 Kelroy St, Fort Worth, TX 76119Off Market
- $189,8003 bd1 ba988 sqft5317 Trentman St, Fort Worth, TX 76119Off Market
- $190,7003 bd1 ba918 sqft4001 Kelroy St, Fort Worth, TX 76119Off Market
- $164,0002 bd1 ba864 sqft5313 Trentman St, Fort Worth, TX 76119Off Market
- $382,500-- bd-- ba1.9k sqft4005 Kelroy St, Fort Worth, TX 76119Off Market
- $182,1003 bd1 ba832 sqft5309 Trentman St, Fort Worth, TX 76119Off Market
A local agent can set up tours, give advice and negotiate with sellers.
Similar homes
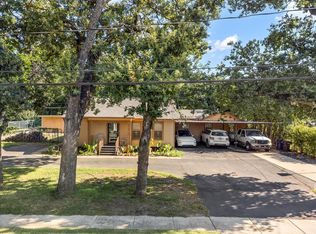
- $350,0003 bd2 ba1.3k sqft3029 Mecca St, Fort Worth, TX 76119For Sale
 MLS ID #21069520, Barbara Barnes. NTREIS
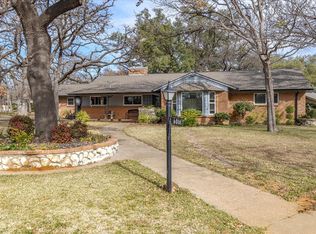
 - $440,0003 bd3 ba1.6k sqft3002 Mecca St, Fort Worth, TX 76119For Sale
 MLS ID #21217197, Barbara Barnes. NTREIS
 - $325,0003 bd3 ba2k sqft6001 Jacqueline Rd, Fort Worth, TX 76112For Sale
 MLS ID #21146554, Barbara Boyett. NTREIS
 - $299,9004 bd3 ba2.2k sqft3554 Cromart Ct N, Fort Worth, TX 76133For Sale
 MLS ID #21291459, Jennifer Stafford. NTREIS
 - $310,0003 bd2 ba1.6k sqft2525 Goldenrod Ave, Fort Worth, TX 76111For SaleMLS ID #21188548, Don Whitehurst. NTREIS
- $200,0004 bd2 ba1.3k sqft3778 Donalee St, Fort Worth, TX 76119For SaleMLS ID #21320307, Lucy Knox. NTREIS
- $345,0003 bd2 ba2.5k sqft1420 Lake Shore Dr, Fort Worth, TX 76103For SaleMLS ID #20833695, Patricia Perez. NTREIS
- $294,5003 bd2 ba1.5k sqft3017 Primrose Ave, Fort Worth, TX 76111For SaleMLS ID #21314856, Brent Jones. NTREIS
- $339,9995 bd3 ba2.3k sqft3928 Menzer St, Fort Worth, TX 76103For SaleMLS ID #21202735, Michelle Evans. NTREIS
- $305,0005 bd4 ba2k sqft4775 Rector Ave, Fort Worth, TX 76133For SaleMLS ID #21214956, Kathryn Mark. NTREIS
- $315,0003 bd2 ba2k sqft2508 Mardell Dr, Arlington, TX 76016For SaleMLS ID #21285454, Kelsey Hicks. NTREIS
- $329,0004 bd4 ba2.5k sqft6016 Wedgmont Cir N, Fort Worth, TX 76133For SaleMLS ID #21263186, Kim Woodul. NTREIS
- $289,9993 bd2 ba1.6k sqft3601 Primrose Ave, Fort Worth, TX 76111For SaleMLS ID #21294681, Becca Davis. NTREIS
- $275,0003 bd2 ba2k sqft1224 Marion Ave, Fort Worth, TX 76104For SaleMLS ID #21258504, Sang Park. NTREIS
- $325,0003 bd2 ba1.4k sqft3905 Driskell Blvd, Fort Worth, TX 76107For SaleMLS ID #21287878, Trenton Mooney. NTREIS
- $329,9903 bd2 ba1.9k sqft3407 Dovecreek Dr, Arlington, TX 76016For SaleMLS ID #21241262, Marian Porter. NTREIS
- $245,0003 bd2 ba1.2k sqft7452 Meadowcrest Dr, Fort Worth, TX 76112For SaleMLS ID #21340570, Nader Jichi. NTREIS
- $365,0003 bd2 ba2k sqft1800 Pecan Park Dr, Arlington, TX 76012For SaleMLS ID #21338198, Jonathan Cook. NTREIS
- $275,0003 bd1 ba1k sqft1500 Langston St, Fort Worth, TX 76105For SaleMLS ID #21298641, Edgar Barrera. NTREIS
- $315,0004 bd2 ba2.2k sqft1320 Cattle Crossing Dr, Fort Worth, TX 76131For SaleMLS ID #21330885, Jodi Heenan. NTREIS
