Charming 3-Bedroom, 2-Bath Home with Den, Sunroom, Spacious Backyard, and Ample Storage! This lovely home offers the perfect combination of comfort and convenience, with plenty of space for family living and entertaining. Whether you're cooking in the kitchen, relaxing in the sunroom, or enjoying the large backyard, this home has it all!
For sale
$345,000
1420 Lake Shore Dr, Fort Worth, TX 76103
3beds
2,570sqft
:
Get pre-qualified$2,585/mo
Single Family Residence
Built in 1955
0.43 Acres Lot
$327,200 Zestimate®
$134/sqft
$-- HOA
What's special
Spacious backyardLarge backyardAmple storage
- 537 days |
- 318 |
- 17 |
Zillow last checked:
Listing updated:
Listed by:
Patricia Perez 0506212 817-924-4144,
Coldwell Banker Realty 817-924-4144
Source: NTREIS,MLS#: 20833695
Facts & features
Interior
Bedrooms & bathrooms
- Bedrooms: 3
- Bathrooms: 2
- Full bathrooms: 2
Primary bedroom
- Level: First
- Dimensions: 1 x 1
Bedroom
- Level: First
- Dimensions: 1 x 1
Bedroom
- Level: First
- Dimensions: 1 x 1
Den
- Level: First
- Dimensions: 1 x 1
Dining room
- Features: Built-in Features
- Level: First
- Dimensions: 1 x 1
Living room
- Level: First
- Dimensions: 1 x 1
Heating
- Natural Gas
Cooling
- Central Air, Gas
Appliances
- Included: Double Oven, Dishwasher, Electric Cooktop, Microwave
Features
- High Speed Internet, Cable TV
- Flooring: Concrete, Ceramic Tile, Hardwood, Laminate, Other
- Has basement: No
- Number of fireplaces: 1
- Fireplace features: Wood Burning
Interior area
- Total interior livable area: 2,570 sqft
Video & virtual tour
Property
Parking
- Total spaces: 2
- Parking features: Door-Multi, Garage
- Garage spaces: 2
Features
- Levels: One
- Stories: 1
- Pool features: None
- Has view: Yes
- View description: Park/Greenbelt
Lot
- Size: 0.43 Acres
- Features: Back Yard, Interior Lot, Lawn, Many Trees
Details
- Parcel number: 05640709
Construction
Type & style
- Home type: SingleFamily
- Architectural style: Traditional,Detached
- Property subtype: Single Family Residence
Materials
- Brick
- Foundation: Pillar/Post/Pier
- Roof: Composition
Condition
- Year built: 1955
Utilities & green energy
- Sewer: Public Sewer
- Water: Public
- Utilities for property: Sewer Available, Water Available, Cable Available
Community & HOA
Community
- Subdivision: Northcut Sub
HOA
- Has HOA: No
Location
- Region: Fort Worth
Financial & listing details
- Price per square foot: $134/sqft
- Tax assessed value: $208,000
- Annual tax amount: $6,144
- Date on market: 2/9/2025
- Cumulative days on market: 443 days
- Listing terms: Cash,Conventional,FHA
Estimated market value
$327,200
$311,000 - $344,000
$2,241/mo
Price history
| Date | Event | Price |
|---|---|---|
| 2/9/2025 | Listed for sale | $345,000+3%$134/sqft |
Source: NTREIS #20833695 Report a problem | ||
| 12/9/2024 | Listing removed | $335,000$130/sqft |
Source: NTREIS #20666852 Report a problem | ||
| 9/3/2024 | Price change | $335,000+3.1%$130/sqft |
Source: NTREIS #20666852 Report a problem | ||
| 8/6/2024 | Price change | $325,000-5.8%$126/sqft |
Source: NTREIS #20666852 Report a problem | ||
| 7/18/2024 | Price change | $345,000-1.4%$134/sqft |
Source: NTREIS #20666852 Report a problem | ||
| 7/9/2024 | Listed for sale | $350,000$136/sqft |
Source: NTREIS #20666852 Report a problem | ||
Public tax history
| Year | Property taxes | Tax assessment |
|---|---|---|
| 2025 | $2,682 -40.5% | $208,000 -41.1% |
| 2024 | $4,506 +9% | $353,343 +6.2% |
| 2023 | $4,133 -18.1% | $332,833 +47.1% |
| 2022 | $5,048 -19.3% | $226,308 -2.8% |
| 2021 | $6,256 +359.5% | $232,737 +10% |
| 2020 | $1,362 +2.9% | $211,660 -3.6% |
| 2019 | $1,323 +3.3% | $219,509 +60.1% |
| 2018 | $1,281 +3.4% | $137,093 -13.9% |
| 2017 | $1,238 +7.8% | $159,292 +20.2% |
| 2016 | $1,148 -2.5% | $132,566 +28.7% |
| 2015 | $1,177 | $103,000 |
| 2014 | $1,177 | $103,000 |
| 2013 | -- | $103,000 |
| 2012 | -- | $103,000 |
| 2011 | -- | $103,000 -0.6% |
| 2010 | -- | $103,600 -6.8% |
| 2009 | -- | $111,200 -17.5% |
| 2008 | -- | $134,800 +10.5% |
| 2007 | -- | $122,000 |
| 2006 | -- | $122,000 |
| 2005 | -- | $122,000 +32.2% |
| 2004 | -- | $92,300 |
| 2003 | -- | $92,300 |
| 2002 | -- | $92,300 +28.7% |
| 2001 | -- | $71,700 |
| 2000 | -- | $71,700 |
Find assessor info on the county website
Monthly payment
Est. payment
Payment breakdown
Explore the cost of this home by adjusting the details. Changes won't be saved.Climate risks
Neighborhood: West Meadowbrook
Nearby schools
GreatSchools rating
- 5/10Meadowbrook Elementary SchoolGrades: PK-5Distance: 0.9 mi
- 4/10Meadowbrook Middle SchoolGrades: 6-8Distance: 0.7 mi
- 2/10Eastern Hills High SchoolGrades: 9-12Distance: 1.7 mi
Schools provided by the listing agent
- Elementary: Meadowbrook
- Middle: Meadowbrook
- High: Eastern Hills
- District: Fort Worth ISD
Source: NTREIS. This data may not be complete. We recommend contacting the local school district to confirm school assignments for this home.
- $39,175-- bd-- ba-- sqft1500 Lake Shore Dr, Fort Worth, TX 76103Off Market
- $312,9004 bd2 ba2.6k sqft1421 Oakland Blvd, Fort Worth, TX 76103Off Market
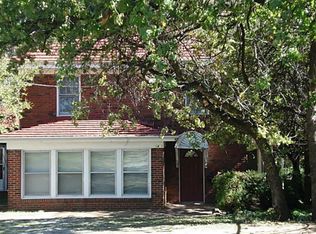
- $350,4004 bd3 ba2.9k sqft1501 Oakland Blvd, Fort Worth, TX 76103Off Market
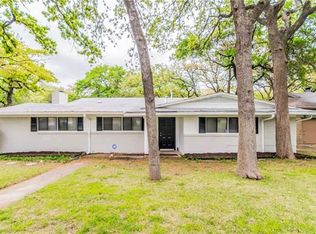
- $306,2003 bd2 ba1.9k sqft1508 Lake Shore Dr, Fort Worth, TX 76103Off Market

- $344,5003 bd2 ba3.8k sqft1421 Lake Shore Dr, Fort Worth, TX 76103Off Market
- $--1 bd1 ba-- sqft1421 Lake Shore Dr #8, Fort Worth, TX 76103Off Market
- $--1 bd1 ba-- sqft1421 Lake Shore Dr #2, Fort Worth, TX 76103Off Market
- $--1 bd1 ba-- sqft1421 Lake Shore Dr #5, Fort Worth, TX 76103Off Market
A local agent can set up tours, give advice and negotiate with sellers.
Similar homes
- $339,9995 bd3 ba2.3k sqft3928 Menzer St, Fort Worth, TX 76103For Sale
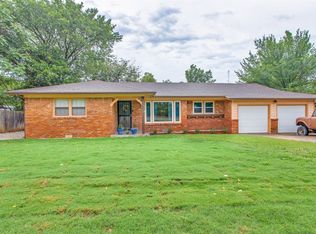 MLS ID #21202735, Michelle Evans. NTREIS
 - $381,8504 bd3 ba2.3k sqft5017 Boulder Lake Rd, Fort Worth, TX 76103For Sale
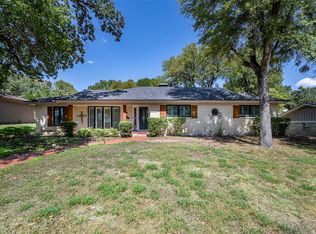 MLS ID #21075610, Anna Russell. NTREIS
 - $449,0003 bd2 ba2.2k sqft305 Cedar Creek Ct, Fort Worth, TX 76103For Sale
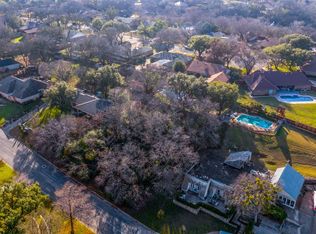 MLS ID #21148818, Kristine Crawford. NTREIS
 - $229,0003 bd2 ba1.8k sqft4224 Normandy Rd, Fort Worth, TX 76103For Sale
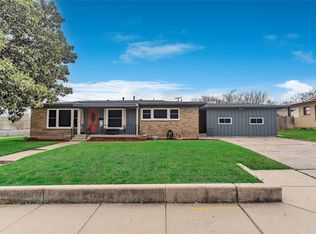 MLS ID #21196196, MJ Franklin. NTREIS
 - $319,0003 bd2 ba1.9k sqft5325 Trentman St, Fort Worth, TX 76119For SaleMLS ID #21207932, Cynthia Favela. NTREIS
- $340,0003 bd3 ba3k sqft8100 Colbi Ln, Fort Worth, TX 76120For SaleMLS ID #21251200, Don Lawyer. NTREIS
- $365,0003 bd2 ba2k sqft1800 Pecan Park Dr, Arlington, TX 76012For SaleMLS ID #21338198, Jonathan Cook. NTREIS
- $315,0003 bd2 ba2k sqft2508 Mardell Dr, Arlington, TX 76016For SaleMLS ID #21345448, Kelsey Hicks. NTREIS
- $315,0003 bd2 ba1.8k sqft7432 Brentwood Stair Rd, Fort Worth, TX 76112For SaleMLS ID #21286851, James Spence. NTREIS
- $380,0004 bd3 ba2.3k sqft3512 Wosley Dr, Fort Worth, TX 76133For SaleMLS ID #21321719, Tracey Amaya. NTREIS
- $375,0003 bd2 ba1.7k sqft2517 Littlepage St, Fort Worth, TX 76107For SaleMLS ID #21331837, Sherry Cabanski. NTREIS
- $339,9003 bd2 ba1.9k sqft625 Caduceus Ln, Hurst, TX 76053For SaleMLS ID #21242530, Wes Johnson. NTREIS
- $310,0003 bd2 ba1.6k sqft2525 Goldenrod Ave, Fort Worth, TX 76111For SaleMLS ID #21188548, Don Whitehurst. NTREIS
- $379,3664 bd4 ba3.1k sqft4204 Biscayne Dr, Fort Worth, TX 76117For SaleMLS ID #21290602, Sallie Reece. NTREIS
- $369,0003 bd2 ba2.1k sqft2120 Valleydale Dr, Arlington, TX 76013For SaleMLS ID #21179744, Steve Young. NTREIS
- $294,5003 bd2 ba1.5k sqft3017 Primrose Ave, Fort Worth, TX 76111For SaleMLS ID #21314856, Brent Jones. NTREIS
- $389,7774 bd2 ba2.2k sqft4117 Aragon Dr, Fort Worth, TX 76133For SaleMLS ID #21342050, Jammy Isaac. NTREIS
- $330,0005 bd3 ba1.6k sqft5650 Westhaven Dr, Fort Worth, TX 76132For SaleMLS ID #21318699, Lucy Knox. NTREIS
- $310,0003 bd2 ba1.4k sqft3408 Hastings Dr, Arlington, TX 76013For SaleMLS ID #21337329, Edward Washington. NTREIS
- $350,0004 bd3 ba2.4k sqft5411 Starlight Dr N, Benbrook, TX 76126For SaleMLS ID #21316345, Greg Willis. NTREIS
