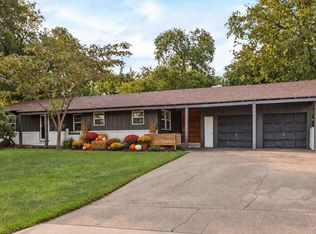
Perfectly positioned in one of Fort Worth's most sought-after neighborhoods, this beautifully maintained 3-bedroom, 2-bath home offers the ideal combination of character, flexibility, and an unbeatable location. Just minutes from downtown, you'll enjoy convenient access to Camp Bowie, TCU, Dickies Arena, West 7th, the Cultural District, Clearfork, the River District, and the Trinity Trails—placing Fort Worth's best dining, shopping, entertainment, and outdoor recreation right at your doorstep. Inside, you'll find a warm, inviting floor plan featuring two spacious living areas, a dedicated home office, and updated flooring throughout—no carpet! The versatile converted garage includes a built-in workbench and provides endless possibilities as a game room, fitness space, workshop, hobby room, or additional flex space to suit your lifestyle.
Thoughtful updates include a tankless water heater, while the sprinkler system helps keep the yard looking its best with minimal effort. A rare bonus for this area, the property offers parking for up to six vehicles. Lovingly cared for and move-in ready, this home offers the perfect canvas to add your own personal style. Whether you're searching for your next primary residence, a second home, or an investment property, this home presents exceptional potential. Don't miss this opportunity to own a charming Westside Fort Worth home in an unbeatable location!
For sale
$375,000
2517 Littlepage St, Fort Worth, TX 76107
3beds
1,795sqft
Single Family Residence
Built in 1946
8,015 Square Feet Lot
$352,600 Zestimate®
$209/sqft
$-- HOA
What's special
Dedicated home officeWarm inviting floor plan
- 97 days
- 305
- 26
Zillow last checked:
Listing updated:
Listed by:
Sherry Cabanski 0572728 817-540-2905,
Better Homes & Gardens, Winans 817-540-2905
Source: NTREIS,MLS#: 21331837
Facts & features
Interior
Bedrooms & bathrooms
- Bedrooms: 3
- Bathrooms: 2
- Full bathrooms: 2
Primary bedroom
- Features: Double Vanity, Jetted Tub, Separate Shower
- Level: First
- Dimensions: 16 x 15
Bedroom
- Level: First
- Dimensions: 12 x 12
Bedroom
- Level: First
- Dimensions: 12 x 14
Dining room
- Level: First
- Dimensions: 12 x 8
Kitchen
- Features: Breakfast Bar, Built-in Features, Eat-in Kitchen, Granite Counters
- Level: First
- Dimensions: 10 x 9
Living room
- Level: First
- Dimensions: 23 x 12
Living room
- Level: First
- Dimensions: 26 x 14
Utility room
- Features: Built-in Features, Closet
- Level: First
- Dimensions: 8 x 3
Heating
- Central, Fireplace(s), Natural Gas
Cooling
- Attic Fan, Central Air, Ceiling Fan(s), Electric, Gas
Appliances
- Included: Some Gas Appliances, Dishwasher, Electric Water Heater, Gas Cooktop, Disposal, Gas Oven, Microwave, Plumbed For Gas, Tankless Water Heater
Features
- Eat-in Kitchen, Granite Counters, Cable TV
- Flooring: Ceramic Tile, Vinyl, Wood
- Has basement: No
- Number of fireplaces: 1
- Fireplace features: Masonry, Wood Burning
Interior area
- Total interior livable area: 1,795 sqft
Video & virtual tour
Property
Parking
- Total spaces: 4
- Parking features: Attached Carport, Covered, Driveway, Garage
- Has attached garage: Yes
- Carport spaces: 4
Features
- Levels: One
- Stories: 1
- Patio & porch: Covered
- Exterior features: Rain Gutters
- Pool features: None
- Fencing: Wood
Lot
- Size: 8,015 Square Feet
- Features: Interior Lot, Landscaped, Subdivision, Sprinkler System, Few Trees
Details
- Additional structures: Storage
- Parcel number: 03492656
- Other equipment: Other
Construction
Type & style
- Home type: SingleFamily
- Architectural style: Traditional,Detached
- Property subtype: Single Family Residence
Materials
- Brick, Frame
- Foundation: Pillar/Post/Pier, Slab
- Roof: Composition
Condition
- Year built: 1946
Utilities & green energy
- Sewer: Public Sewer
- Water: Public
- Utilities for property: Sewer Available, Water Available, Cable Available
Community & HOA
Community
- Security: Carbon Monoxide Detector(s)
- Subdivision: West Ridge Add
HOA
- Has HOA: No
Location
- Region: Fort Worth
Financial & listing details
- Price per square foot: $209/sqft
- Tax assessed value: $258,410
- Annual tax amount: $5,657
- Date on market: 7/16/2026
- Cumulative days on market: 185 days
- Listing terms: Cash,Conventional,FHA,VA Loan
Estimated market value
$352,600
$335,000 - $370,000
$2,760/mo
Price history
| Date | Event | Price |
|---|---|---|
| 7/16/2026 | Listed for sale | $375,000$209/sqft |
Source: NTREIS #21331837 Report a problem | ||
| 7/15/2026 | Listing removed | $375,000$209/sqft |
Source: NTREIS #21239061 Report a problem | ||
| 5/5/2026 | Price change | $375,000-6.3%$209/sqft |
Source: NTREIS #21239061 Report a problem | ||
| 4/18/2026 | Listed for sale | $400,000+33.8%$223/sqft |
Source: NTREIS #21239061 Report a problem | ||
| 12/2/2022 | Listing removed | -- |
Source: Zillow Rental Manager Report a problem | ||
| 9/15/2022 | Listed for rent | $2,200+4.8%$1/sqft |
Source: Zillow Rental Manager Report a problem | ||
| 2/25/2021 | Listing removed | -- |
Source: Owner Report a problem | ||
| 3/18/2020 | Listing removed | $2,100$1/sqft |
Source: Owner Report a problem | ||
| 3/7/2020 | Price change | $2,100-4.5%$1/sqft |
Source: Owner Report a problem | ||
| 3/3/2020 | Listed for rent | $2,200$1/sqft |
Source: Owner Report a problem | ||
| 6/13/2018 | Listing removed | $2,200$1/sqft |
Source: DFWProperties.Net #13825281 Report a problem | ||
| 4/24/2018 | Listed for rent | $2,200+3.5%$1/sqft |
Source: DFWProperties.Net #13825281 Report a problem | ||
| 4/10/2017 | Listing removed | $298,900$167/sqft |
Source: DFWProperties.Net #13418761 Report a problem | ||
| 3/22/2017 | Listing removed | $2,125$1/sqft |
Source: DFWProperties.Net #13500730 Report a problem | ||
| 1/13/2017 | Listed for rent | $2,125$1/sqft |
Source: DFWProperties.Net #13500730 Report a problem | ||
| 1/7/2017 | Listed for sale | $298,900$167/sqft |
Source: DFWProperties.Net #13418761 Report a problem | ||
| 11/28/2016 | Listing removed | $298,900$167/sqft |
Source: DFWProperties.Net #13418761 Report a problem | ||
| 9/23/2016 | Price change | $298,900-0.3%$167/sqft |
Source: DFWProperties.Net #13418761 Report a problem | ||
| 8/12/2016 | Price change | $299,900-6.3%$167/sqft |
Source: DFWProperties.Net #13418761 Report a problem | ||
| 8/4/2016 | Price change | $319,900-3%$178/sqft |
Source: DFWProperties.Net #13418761 Report a problem | ||
| 7/9/2016 | Listed for sale | $329,900-5.7%$184/sqft |
Source: DFWProperties.Net #13418761 Report a problem | ||
| 6/2/2016 | Listing removed | $349,900$195/sqft |
Source: DFWProperties.Net #13282772 Report a problem | ||
| 4/13/2016 | Price change | $349,900-2.8%$195/sqft |
Source: DFWProperties.Net #13282772 Report a problem | ||
| 2/23/2016 | Price change | $359,900-4%$201/sqft |
Source: DFWProperties.Net #13282772 Report a problem | ||
| 12/1/2015 | Listed for sale | $374,900$209/sqft |
Source: DFWProperties.Net #13282772 Report a problem | ||
| 6/3/2015 | Sold | -- |
Source: Agent Provided Report a problem | ||
Public tax history
| Year | Property taxes | Tax assessment |
|---|---|---|
| 2025 | $5,657 -18.1% | $258,410 -16.1% |
| 2024 | $6,909 -22.4% | $307,888 -21.7% |
| 2023 | $8,903 +10.2% | $393,456 +26.6% |
| 2022 | $8,077 +19.9% | $310,707 +24% |
| 2021 | $6,735 +2.3% | $250,553 +4.4% |
| 2020 | $6,584 +3.6% | $240,000 |
| 2019 | $6,352 +2.6% | $240,000 +6.7% |
| 2018 | $6,190 -1.2% | $225,000 |
| 2017 | $6,266 +11% | $225,000 +13% |
| 2016 | $5,643 +5.2% | $199,175 -16.6% |
| 2015 | $5,363 | $238,700 |
| 2014 | $5,363 | $238,700 |
| 2013 | -- | $238,700 |
| 2012 | -- | $238,700 |
| 2011 | -- | $238,700 -9% |
| 2010 | -- | $262,300 +1.9% |
| 2009 | -- | $257,300 +8.5% |
| 2008 | -- | $237,100 +49.6% |
| 2007 | -- | $158,500 +23% |
| 2006 | -- | $128,900 |
| 2005 | -- | $128,900 +136.5% |
| 2004 | -- | $54,500 +15% |
| 2003 | -- | $47,400 +6.2% |
| 2002 | -- | $44,650 |
| 2001 | -- | $44,650 |
| 2000 | -- | $44,650 |
Find assessor info on the county website
Monthly payment
Est. payment
Payment breakdown
Explore the cost of this home by adjusting the details. Changes won't be saved.Climate risks
Neighborhood: Westridge Area
Nearby schools
Schools provided by the listing agent
- Elementary: Phillips M
- Middle: Monnig,Wedgwood
- High: Arlington Heights
- District: Fort Worth ISD
Source: NTREIS. This data may not be complete. We recommend contacting the local school district to confirm school assignments for this home.


Similar homes
- $338,0003 bd1 ba1.4k sqft4901 Calmont Ave, Fort Worth, TX 76107For Sale
 MLS ID #21393606, Alex Lipari. NTREIS
 - $400,0003 bd2 ba1.5k sqft4413 Angus Dr, Fort Worth, TX 76116For Sale
 MLS ID #21389422, Josiah Keas. NTREIS
 - $339,9003 bd2 ba1.2k sqft5609 Fursman Ave, Fort Worth, TX 76114For Sale
 MLS ID #21327629, Jake White. NTREIS
 - $315,0003 bd2 ba1.9k sqft6555 Calmont Ave, Fort Worth, TX 76116For Sale
 MLS ID #21397970, Jennifer Bingham. NTREIS
