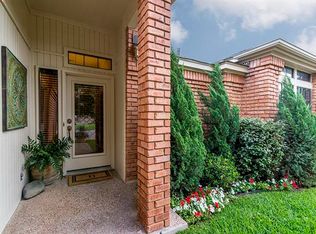
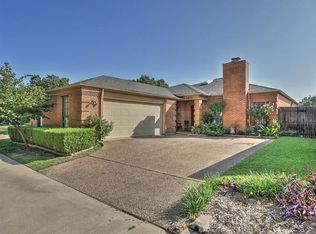
Welcome to a cozy and charming 2-bedroom, 2-bathroom home in Fort Worth, full of character and unique features! This inviting home offers a wonderful blend of comfort, functionality, and personality. Enjoy the spacious sunroom, perfect for sipping your morning coffee, relaxing with a good book, or creating your very own indoor garden oasis. The home also features a wet bar complete with a mini refrigerator, ideal for entertaining family and friends. The large walk-in shower adds an extra touch of comfort and convenience. With its warm atmosphere, distinctive details, and versatile living spaces, this home has so much to offer. Whether you’re entertaining guests or enjoying a quiet evening at home, you’ll appreciate the charm and possibilities throughout. Motivated sellers! Bring all offers! Don’t miss the opportunity to make this charming Fort Worth property your own!
For sale
$325,000
5821 Ridgerock Ct, Fort Worth, TX 76132
2beds
1,768sqft
Duplex, Single Family Residence
Built in 1984
5,270 Square Feet Lot
$320,800 Zestimate®
$184/sqft
$110/mo HOA
What's special
Distinctive detailsSpacious sunroomVersatile living spacesLarge walk-in showerWarm atmosphere
- 4 days
- 53
- 3
Zillow last checked:
Listing updated:
Listed by:
Diamond Hickey 0814614 214-826-0316,
Ebby Halliday, REALTORS 214-826-0316
Source: NTREIS,MLS#: 21410928
Facts & features
Interior
Bedrooms & bathrooms
- Bedrooms: 2
- Bathrooms: 2
- Full bathrooms: 2
Primary bedroom
- Features: Ceiling Fan(s), Dual Sinks, Walk-In Closet(s)
- Level: First
- Dimensions: 17 x 14
Bedroom
- Features: Walk-In Closet(s)
- Level: First
- Dimensions: 12 x 11
Dining room
- Level: First
- Dimensions: 15 x 11
Other
- Features: Built-in Features
- Level: First
- Dimensions: 9 x 6
Kitchen
- Features: Built-in Features, Galley Kitchen, Tile Counters
- Level: First
- Dimensions: 16 x 11
Living room
- Level: First
- Dimensions: 22 x 14
Sunroom
- Level: First
- Dimensions: 14 x 8
Utility room
- Features: Built-in Features, Closet
- Level: First
- Dimensions: 8 x 7
Heating
- Central, Electric
Cooling
- Central Air, Electric
Appliances
- Included: Electric Cooktop, Electric Oven, Microwave
Features
- Wet Bar, Built-in Features, Decorative/Designer Lighting Fixtures, High Speed Internet, Open Floorplan, Other, Pantry, Vaulted Ceiling(s), Natural Woodwork, Walk-In Closet(s)
- Flooring: Carpet, Ceramic Tile, Wood
- Windows: Skylight(s)
- Has basement: No
- Number of fireplaces: 1
- Fireplace features: Living Room, Wood Burning
Interior area
- Total interior livable area: 1,768 sqft
Video & virtual tour
Property
Parking
- Total spaces: 2
- Parking features: Garage
- Attached garage spaces: 2
Features
- Levels: One
- Stories: 1
- Patio & porch: Glass Enclosed, Covered
- Pool features: None
- Fencing: Wood
Lot
- Size: 5,270 Square Feet
- Features: Sprinkler System
Details
- Parcel number: 05084636
Construction
Type & style
- Home type: SingleFamily
- Architectural style: Traditional,Detached
- Property subtype: Duplex, Single Family Residence
- Attached to another structure: Yes
Materials
- Brick, Wood Siding
- Foundation: Slab
- Roof: Composition
Condition
- Resale
- Year built: 1984
Utilities & green energy
- Sewer: Public Sewer
- Water: Public
- Utilities for property: Cable Available, Sewer Available, Separate Meters, Water Available
Community & HOA
Community
- Features: Curbs
- Security: Smoke Detector(s)
- Subdivision: Overton South Add
HOA
- Has HOA: Yes
- Services included: Association Management
- HOA fee: $110 monthly
- HOA name: Ridgerock Court Hoa
- HOA phone: 817-315-2712
Location
- Region: Fort Worth
Financial & listing details
- Price per square foot: $184/sqft
- Tax assessed value: $299,742
- Annual tax amount: $4,488
- Date on market: 10/14/2026
- Cumulative days on market: 5 days
- Listing terms: Cash,Conventional,FHA,Other,VA Loan
Estimated market value
$320,800
$305,000 - $337,000
$2,264/mo
Price history
| Date | Event | Price |
|---|---|---|
| 10/14/2026 | Listed for sale | $325,000-3%$184/sqft |
Source: NTREIS #21410928 Report a problem | ||
| 9/6/2026 | Listing removed | $335,000$189/sqft |
Source: NTREIS #21198319 Report a problem | ||
| 5/7/2026 | Price change | $335,000-4.3%$189/sqft |
Source: NTREIS #21198319 Report a problem | ||
| 3/9/2026 | Listed for sale | $350,000+9.7%$198/sqft |
Source: NTREIS #21198319 Report a problem | ||
| 3/5/2026 | Listing removed | $2,745$2/sqft |
Source: Zillow Rentals Report a problem | ||
| 2/3/2026 | Price change | $2,745-3.5%$2/sqft |
Source: Zillow Rentals Report a problem | ||
| 1/13/2026 | Price change | $2,845-5%$2/sqft |
Source: Zillow Rentals Report a problem | ||
| 12/10/2025 | Listed for rent | $2,995$2/sqft |
Source: Zillow Rentals Report a problem | ||
| 6/26/2023 | Sold | -- |
Source: NTREIS #20332047 Report a problem | ||
| 6/16/2023 | Pending sale | $319,000$180/sqft |
Source: NTREIS #20332047 Report a problem | ||
| 6/11/2023 | Contingent | $319,000$180/sqft |
Source: NTREIS #20332047 Report a problem | ||
| 6/9/2023 | Listed for sale | $319,000-3%$180/sqft |
Source: NTREIS #20332047 Report a problem | ||
| 4/21/2023 | Listing removed | -- |
Source: NTREIS #20291059 Report a problem | ||
| 3/30/2023 | Listed for sale | $329,000+46.2%$186/sqft |
Source: NTREIS #20291059 Report a problem | ||
| 1/31/2019 | Listing removed | $225,000$127/sqft |
Source: Moore Real Estate #13969072 Report a problem | ||
| 1/12/2019 | Pending sale | $225,000$127/sqft |
Source: Moore Real Estate #13969072 Report a problem | ||
| 1/10/2019 | Price change | $225,000-1.1%$127/sqft |
Source: Moore Real Estate #13969072 Report a problem | ||
| 12/5/2018 | Price change | $227,500-2.2%$129/sqft |
Source: Virginia Cook, REALTORS #13969072 Report a problem | ||
| 11/12/2018 | Listed for sale | $232,500$132/sqft |
Source: Virginia Cook, REALTORS #13969072 Report a problem | ||
Public tax history
| Year | Property taxes | Tax assessment |
|---|---|---|
| 2025 | $4,488 -11% | $299,742 |
| 2024 | $5,042 -28.8% | $299,742 +4% |
| 2023 | $7,081 +4.6% | $288,087 +17.5% |
| 2022 | $6,770 +5.4% | $245,192 +8% |
| 2021 | $6,424 | $227,072 +11.2% |
| 2020 | -- | $204,158 -0.6% |
| 2019 | $2,045 +2.8% | $205,431 +16.2% |
| 2018 | $1,989 +1.6% | $176,718 -0.6% |
| 2017 | $1,958 +1.7% | $177,756 +2.6% |
| 2016 | $1,925 -3.2% | $173,293 +27.7% |
| 2015 | $1,990 | $135,700 |
| 2014 | $1,990 | $135,700 |
| 2013 | -- | $135,700 +0.7% |
| 2012 | -- | $134,700 |
| 2011 | -- | $134,700 -0.3% |
| 2010 | -- | $135,100 -5.7% |
| 2009 | -- | $143,300 |
| 2008 | -- | $143,300 |
| 2007 | -- | $143,300 |
| 2006 | -- | $143,300 +13.3% |
| 2005 | -- | $126,500 |
| 2004 | -- | $126,500 |
| 2003 | -- | $126,500 -0.8% |
| 2002 | -- | $127,500 +4.2% |
| 2001 | -- | $122,400 |
| 2000 | -- | $122,400 |
Find assessor info on the county website
Monthly payment
Est. payment
Payment breakdown
Explore the cost of this home by adjusting the details. Changes won't be saved.Climate risks
Neighborhood: Overton South
Nearby schools
Schools provided by the listing agent
- Elementary: Oakmont
- Middle: Crowley
- High: North Crowley
- District: Crowley ISD
Source: NTREIS. This data may not be complete. We recommend contacting the local school district to confirm school assignments for this home.
Similar homes
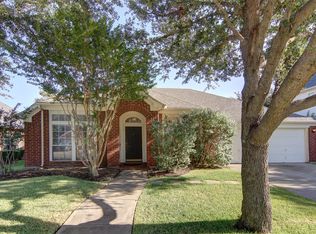
- $339,0004 bd3 ba2.5k sqft6928 Spring Valley Way, Fort Worth, TX 76132For Sale
 MLS ID #21368445, Jennifer Frank. NTREIS
- $265,0002 bd3 ba2.3k sqft5118 Ledgestone Dr, Fort Worth, TX 76132For Sale
 MLS ID #21079849, Bella Jenkins. NTREIS
- $330,0003 bd2 ba1.8k sqft4840 Overton Ave, Fort Worth, TX 76133For Sale
 MLS ID #21384154, Vahn Patino. NTREIS
- $335,5503 bd2 ba2.2k sqft4533 Cinnamon Hill Dr, Fort Worth, TX 76133For Sale
 MLS ID #21304480, Angela Culpepper. NTREIS
