This home is truly a rare find. Well maintained and tucked away in sought-after Hulen Bend Estates, you will find this 4 bedroom, 3 full bath charmer ready for new owners. Just imagine walking through the door and stepping into a spacious formal living and dining area that's perfect for entertainment or whatever your heart desires. Music room? Library? The possibilities are endless and that's just the front half of the home. Continuing on, you will make your way into the den and kitchen where you will see a very large open concept design with many windows, a well sized kitchen that boasts a breakfast nook, ample pantry and never ending cabinet space, along with a second living area with a wood burning fireplace to keep cozy and warm....if it ever gets cold again. The home also includes 3 large secondary bedrooms with lots of good closet space. Two of the bedrooms have easy access to a full bath while the third bedroom and bathroom are split away from the others making for a more private guest area OR multi-generational living. The laundry is steps away from the secondary bedrooms for ease of use. The master bedroom is on the other side of the home featuring many windows and tons of natural light, with a large master bath and HUGE master closet. Located close to everything you need such as Hulen Street, CTP, hospitals, grocery stores, dining and entertainment. This area is also the new home of Clearfork II that's currently being built close by. Take the CTP and you can get to Dickies Arena, Sundance Square and the Cultural Distric in minutes. Need to be close the the airport? 45 minutes away. Football? Baseball? You can be at these Arlington venues within 30 minutes. Hockey fan? American Airlines Center is a 45 minute ride on the TexRail. Everything you need or want is at your fingertips in Hulen Bend Estates on Spring Valley Way. Please note this is an Estate and will be an AS-IS SALE.
For sale
$349,000
6928 Spring Valley Way, Fort Worth, TX 76132
4beds
2,546sqft
Single Family Residence
Built in 1998
7,666 Square Feet Lot
$346,800 Zestimate®
$137/sqft
$52/mo HOA
What's special
Large master bathHuge master closet
- 9 days
- 389
- 30
Likely to sell faster than
Zillow last checked:
Listing updated:
Listed by:
Jennifer Frank 0703069 817-731-8667,
CENTURY 21 Judge Fite Co. 817-731-8667
Source: NTREIS,MLS#: 21368445
Facts & features
Interior
Bedrooms & bathrooms
- Bedrooms: 4
- Bathrooms: 3
- Full bathrooms: 3
Primary bedroom
- Features: Ceiling Fan(s), Walk-In Closet(s)
- Level: First
- Dimensions: 14 x 18
Bedroom
- Features: Ceiling Fan(s)
- Level: First
- Dimensions: 12 x 11
Bedroom
- Features: Ceiling Fan(s)
- Level: First
- Dimensions: 12 x 11
Bedroom
- Features: Ceiling Fan(s)
- Level: First
- Dimensions: 12 x 11
Primary bathroom
- Features: Built-in Features, Dual Sinks, Garden Tub/Roman Tub, Linen Closet, Solid Surface Counters, Separate Shower, Walk-In Shower
- Level: First
- Dimensions: 12 x 9
Breakfast room nook
- Level: First
- Dimensions: 8 x 8
Dining room
- Level: First
- Dimensions: 13 x 13
Family room
- Features: Ceiling Fan(s), Fireplace
- Level: First
- Dimensions: 21 x 15
Other
- Features: Built-in Features, Solid Surface Counters
- Level: First
- Dimensions: 8 x 6
Other
- Features: Built-in Features, Solid Surface Counters
- Level: First
- Dimensions: 10 x 5
Kitchen
- Features: Breakfast Bar, Built-in Features, Pantry, Solid Surface Counters
- Level: First
- Dimensions: 16 x 11
Living room
- Level: First
- Dimensions: 13 x 13
Utility room
- Features: Built-in Features, Utility Room
- Level: First
- Dimensions: 8 x 6
Heating
- Central, Natural Gas
Cooling
- Central Air, Ceiling Fan(s), Electric
Appliances
- Included: Dishwasher, Electric Cooktop, Electric Oven, Disposal, Gas Water Heater, Refrigerator
- Laundry: Washer Hookup, Dryer Hookup, ElectricDryer Hookup, Laundry in Utility Room, In Hall
Features
- Double Vanity, Eat-in Kitchen, High Speed Internet, In-Law Floorplan, Kitchen Island, Cable TV, Walk-In Closet(s)
- Flooring: Carpet, Ceramic Tile
- Has basement: No
- Number of fireplaces: 1
- Fireplace features: Gas Starter, Wood Burning
Interior area
- Total interior livable area: 2,546 sqft
Video & virtual tour
Property
Parking
- Total spaces: 2
- Parking features: Garage Faces Front, Garage, Garage Door Opener
- Attached garage spaces: 2
Features
- Levels: One
- Stories: 1
- Pool features: None, Community
Lot
- Size: 7,666 Square Feet
Details
- Parcel number: 07085044
Construction
Type & style
- Home type: SingleFamily
- Architectural style: Traditional,Detached
- Property subtype: Single Family Residence
Materials
- Brick
- Foundation: Slab
- Roof: Shingle
Condition
- Year built: 1998
Utilities & green energy
- Sewer: Public Sewer
- Water: Public
- Utilities for property: Electricity Connected, Sewer Available, Separate Meters, Water Available, Cable Available
Community & HOA
Community
- Features: Clubhouse, Playground, Park, Pool, Sidewalks
- Security: Smoke Detector(s)
- Subdivision: Hulen Bend Estates Add
HOA
- Has HOA: Yes
- Services included: All Facilities, Association Management, Maintenance Grounds
- HOA fee: $310 semi-annually
- HOA name: Real Manage
- HOA phone: 972-380-3505
Location
- Region: Fort Worth
Financial & listing details
- Price per square foot: $137/sqft
- Tax assessed value: $374,630
- Annual tax amount: $9,048
- Date on market: 9/16/2026
- Cumulative days on market: 12 days
Estimated market value
$346,800
$329,000 - $364,000
$2,796/mo
Price history
| Date | Event | Price |
|---|---|---|
| 9/16/2026 | Listed for sale | $349,000$137/sqft |
Source: NTREIS #21368445 Report a problem | ||
Public tax history
| Year | Property taxes | Tax assessment |
|---|---|---|
| 2025 | $1,749 -4.4% | $374,630 |
| 2024 | $1,830 -48.9% | $374,630 -0.4% |
| 2023 | $3,579 -2% | $376,225 +17.4% |
| 2022 | $3,651 +1.9% | $320,530 +13.7% |
| 2021 | $3,584 +1.4% | $281,900 +7.2% |
| 2020 | $3,534 +1.7% | $262,953 +7.3% |
| 2019 | $3,473 -46.4% | $244,999 +9.9% |
| 2018 | $6,475 +13% | $223,000 +13.3% |
| 2017 | $5,732 +70.5% | $196,737 -0.3% |
| 2016 | $3,362 -4.2% | $197,264 +4.2% |
| 2015 | $3,508 | $189,400 |
| 2014 | $3,508 | $189,400 |
| 2013 | -- | $189,400 -8.3% |
| 2012 | -- | $206,600 +14.8% |
| 2011 | -- | $180,000 -7.9% |
| 2010 | -- | $195,355 -3.5% |
| 2009 | -- | $202,400 |
| 2008 | -- | $202,400 +11.2% |
| 2007 | -- | $182,000 |
| 2006 | -- | $182,000 |
| 2005 | -- | $182,000 |
| 2004 | -- | $182,000 |
| 2003 | -- | $182,000 -4.3% |
| 2002 | -- | $190,200 +13.8% |
| 2001 | -- | $167,200 |
| 2000 | -- | $167,200 |
Find assessor info on the county website
Monthly payment
Est. payment
Payment breakdown
Explore the cost of this home by adjusting the details. Changes won't be saved.Climate risks
Neighborhood: 76132
Nearby schools
Schools provided by the listing agent
- Elementary: Oakmont
- Middle: Crowley
- High: North Crowley
- District: Crowley ISD
Source: NTREIS. This data may not be complete. We recommend contacting the local school district to confirm school assignments for this home.
- $293,8003 bd2 ba2k sqft6932 Spring Valley Way, Fort Worth, TX 76132Off Market
- $293,8003 bd2 ba2k sqft6932 Spring Valley Way, Fort Worth, TX 76132Off Market
- $387,2004 bd3 ba2.9k sqft6924 Spring Valley Way, Fort Worth, TX 76132Off Market
- $392,2004 bd3 ba2.7k sqft6936 Spring Valley Way, Fort Worth, TX 76132Off Market
Similar homes
- $350,0003 bd2 ba2.1k sqft6301 Wheaton Dr, Fort Worth, TX 76133For Sale
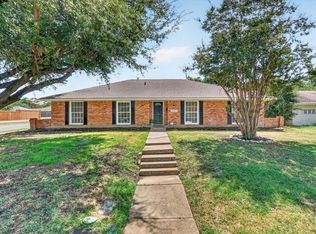 MLS ID #21367888, Eloy Martinez. NTREIS
 - $330,0004 bd3 ba2.2k sqft7304 Old Mill Run, Fort Worth, TX 76133For Sale
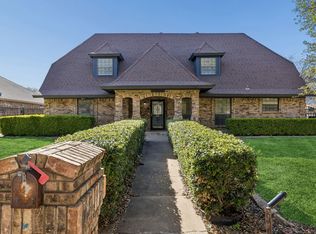 MLS ID #21376349, Keyra Ford. NTREIS
 - $--3 bd2 ba1.5k sqft5667 Westhaven Dr, Fort Worth, TX 76132Auction
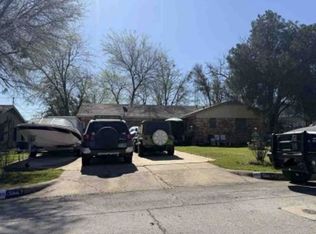 Xome
Xome - $--3 bd2 ba2k sqft5921 Rayburn Dr, Fort Worth, TX 76133Auction
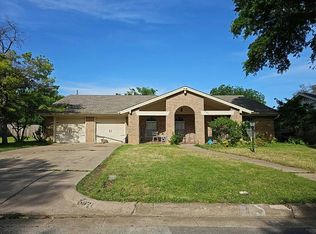 Auction.com 2
