Beautiful brick home located minutes away from Chisholm trail toll is waiting on it's future owner! With its own private courtyard and covered front porch, private wrought iron gate leading to the front door, and mature trees, it’s got beautiful curb appeal—but that’s only the beginning. Because inside the property’s walls lies an interior that’s oozing with fresh new paint! This 5-bedroom-2 ½ bathroom-2-car garage setup comes with a living room and a a game room. Master bedroom is on the first floor with a garden tub, double sinks, separate shower and walk in closet. 2 additional guest bedrooms are downstairs, while one is split from the master bedroom, the other guest bedroom is a separate dwelling from the home which gives your guest more privacy and comfort. Upstairs you'll find 2 bedrooms, 1 full bathroom and a game room. But what completes its cozy, family-home aura are its hardwood flooring, beautiful chandelier and cozy fireplace. This home is vacant, and waiting on you!
Sold
Price Unknown
6933 Day Dr, Fort Worth, TX 76132
5beds
2,736sqft
Single Family Residence
Built in 2001
6,098 Square Feet Lot
$385,900 Zestimate®
$--/sqft
$2,902 Estimated rent
Home value
$385,900
$367,000 - $405,000
$2,902/mo
Zestimate® history
Owner options
List your home for rent
$2,902/mo
Rent Zestimate®
Find your next renter with Zillow Rental Manager. Plus, with online applications, you can quickly screen prospective tenants – for free.
$2,902/mo
Rent Zestimate®
Refinance and save
Refinancing to a lower rate could help reduce your monthly payments and save thousands over the life of the loan.
Explore your selling options
Work with a Zillow partner agent
Leverage their expertise and Zillow's premium Showcase listings to get your home seen by more buyers.
Get startedList with your own agent
Get your home in front of millions of buyers by listing it on Zillow.
Learn how to do itSell it yourself
Take full control of how buyers see your home on Zillow by listing For Sale by Owner (FSBO).
List your homeWhat's special
Cozy fireplaceMature treesCovered front porchMaster bedroomOwn private courtyardBeautiful chandelierPrivate wrought iron gate
Zillow last checked:
Listing updated:
Listed by:
Pattie Pearson 0683252 817-349-5055,
Pattie Pearson Real Estate 817-349-5055,
Nataeja Jennings 682-554-6412,
Pattie Pearson Real Estate
Bought with:
Felicia Cook
Kathleen Gallagher Realty
Source: NTREIS,MLS#: 20371219
Facts & features
Interior
Bedrooms & bathrooms
- Bedrooms: 5
- Bathrooms: 3
- Full bathrooms: 2
- 1/2 bathrooms: 1
Primary bedroom
- Features: Dual Sinks, En Suite Bathroom, Garden Tub/Roman Tub, Separate Shower, Walk-In Closet(s)
- Level: First
- Dimensions: 14 x 12
Living room
- Level: Second
- Dimensions: 12 x 16
Heating
- Central
Cooling
- Central Air
Appliances
- Included: Some Gas Appliances, Dishwasher, Gas Cooktop, Disposal, Microwave, Plumbed For Gas
Features
- Chandelier, Decorative/Designer Lighting Fixtures, Eat-in Kitchen, Open Floorplan, Pantry, Vaulted Ceiling(s)
- Flooring: Carpet, Ceramic Tile, Laminate
- Has basement: No
- Number of fireplaces: 1
- Fireplace features: Gas Starter, Living Room
Interior area
- Total interior livable area: 2,736 sqft
Property
Parking
- Total spaces: 2
- Parking features: Door-Single
- Attached garage spaces: 2
Features
- Levels: Two
- Stories: 2
- Patio & porch: Covered
- Exterior features: Courtyard, Lighting, Private Yard, Rain Gutters
- Pool features: None
- Fencing: Wood
Lot
- Size: 6,098 Square Feet
- Features: Landscaped
Details
- Additional structures: Guest House, Storage
- Parcel number: 07507925
Construction
Type & style
- Home type: SingleFamily
- Architectural style: Traditional,Detached
- Property subtype: Single Family Residence
Materials
- Brick
- Foundation: Slab
Condition
- Year built: 2001
Utilities & green energy
- Sewer: Public Sewer
- Water: Public
- Utilities for property: Sewer Available, Water Available
Community & HOA
Community
- Subdivision: Oakmont Meadows Add
HOA
- Has HOA: No
Location
- Region: Fort Worth
Financial & listing details
- Tax assessed value: $374,000
- Annual tax amount: $7,954
- Date on market: 10/18/2023
- Cumulative days on market: 183 days
- Listing terms: Cash,Conventional,FHA,VA Loan
Price history
| Date | Event | Price |
|---|---|---|
| 2/1/2024 | Sold | -- |
Source: NTREIS #20371219 Report a problem | ||
| 1/22/2024 | Pending sale | $369,900$135/sqft |
Source: NTREIS #20371219 Report a problem | ||
| 1/17/2024 | Contingent | $369,900$135/sqft |
Source: NTREIS #20371219 Report a problem | ||
| 1/16/2024 | Price change | $369,900-7.5%$135/sqft |
Source: NTREIS #20371219 Report a problem | ||
| 1/9/2024 | Listed for sale | $399,900$146/sqft |
Source: NTREIS #20371219 Report a problem | ||
| 12/25/2023 | Pending sale | $399,900$146/sqft |
Source: NTREIS #20371219 Report a problem | ||
| 10/10/2023 | Price change | $399,900-3.6%$146/sqft |
Source: NTREIS #20371219 Report a problem | ||
| 9/6/2023 | Price change | $414,900-1.2%$152/sqft |
Source: NTREIS #20371219 Report a problem | ||
| 7/26/2023 | Price change | $419,900-2.3%$153/sqft |
Source: NTREIS #20371219 Report a problem | ||
| 7/2/2023 | Listed for sale | $429,900+125.1%$157/sqft |
Source: NTREIS #20371219 Report a problem | ||
| 9/18/2010 | Listing removed | $191,000$70/sqft |
Source: RE/MAX TRINITY #11442118 Report a problem | ||
| 7/24/2010 | Listed for sale | $191,000-11.8%$70/sqft |
Source: RE/MAX TRINITY #11442118 Report a problem | ||
| 11/23/2008 | Listing removed | $216,500$79/sqft |
Source: Point2 #11073104 Report a problem | ||
| 9/16/2008 | Listed for sale | $216,500$79/sqft |
Source: Point2 #11073104 Report a problem | ||
Public tax history
| Year | Property taxes | Tax assessment |
|---|---|---|
| 2025 | $7,535 +180.8% | $374,000 |
| 2024 | $2,683 -33.9% | $374,000 -0.6% |
| 2023 | $4,061 -8.8% | $376,272 +19.6% |
| 2022 | $4,451 +1.4% | $314,659 +17.6% |
| 2021 | $4,389 +1.4% | $267,677 +12.4% |
| 2020 | $4,329 -1% | $238,096 -8.2% |
| 2019 | $4,371 -21.5% | $259,499 +12.1% |
| 2018 | $5,566 +10.3% | $231,413 +10% |
| 2017 | $5,048 +9.2% | $210,375 -0.3% |
| 2016 | $4,625 +6.4% | $211,101 +20.1% |
| 2015 | $4,348 | $175,800 |
| 2014 | $4,348 | $175,800 +4.1% |
| 2013 | -- | $168,800 -7.6% |
| 2012 | -- | $182,600 |
| 2011 | -- | $182,600 -0.1% |
| 2010 | -- | $182,700 -1.5% |
| 2009 | -- | $185,400 |
| 2008 | -- | $185,400 +8.6% |
| 2007 | -- | $170,700 -6.5% |
| 2006 | -- | $182,500 |
| 2005 | -- | $182,500 |
| 2004 | -- | $182,500 |
| 2003 | -- | $182,500 +7.2% |
| 2002 | -- | $170,200 +467.3% |
| 2001 | -- | $30,000 |
| 2000 | -- | $30,000 |
Find assessor info on the county website
Neighborhood: 76132
Nearby homes
- $293,9003 bd2 ba1.7k sqft6937 Day Dr, Fort Worth, TX 76132Off Market
- $343,8003 bd2 ba1.8k sqft6929 Day Dr, Fort Worth, TX 76132Off Market
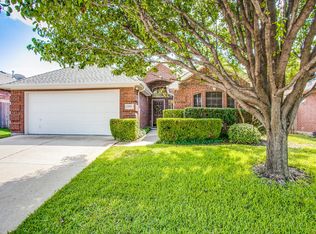
- $271,7003 bd2 ba1.5k sqft6941 Day Dr, Fort Worth, TX 76132Off Market
- $294,1004 bd2 ba1.7k sqft6925 Day Dr, Fort Worth, TX 76132Off Market
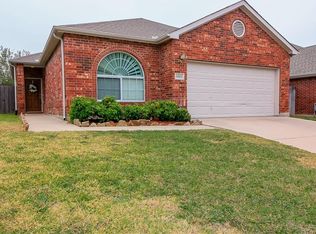
- $339,0004 bd3 ba2.5k sqft6928 Spring Valley Way, Fort Worth, TX 76132For Sale
- $387,7004 bd3 ba2.9k sqft6924 Spring Valley Way, Fort Worth, TX 76132Off Market
- $288,9003 bd2 ba2k sqft6932 Spring Valley Way, Fort Worth, TX 76132Off Market
- $288,9003 bd2 ba2k sqft6932 Spring Valley Way, Fort Worth, TX 76132Off Market
Nearby schools
GreatSchools rating
- 6/10Oakmont Elementary SchoolGrades: PK-5Distance: 0.4 mi
- 3/10Summer Creek Middle SchoolGrades: 6-8Distance: 4 mi
- 3/10North Crowley High SchoolGrades: 9-12Distance: 3.5 mi
Schools provided by the listing agent
- Elementary: Oakmont
- Middle: Summer Creek
- High: North Crowley
- District: Crowley ISD
Source: NTREIS. This data may not be complete. We recommend contacting the local school district to confirm school assignments for this home.
Get a cash offer in 3 minutes
Find out how much your home could sell for in as little as 3 minutes with a no-obligation cash offer.
Estimated market value
$385,900
Get a cash offer in 3 minutes
Find out how much your home could sell for in as little as 3 minutes with a no-obligation cash offer.
Estimated market value
$385,900
- Texas
- Tarrant County
- Fort Worth
- 76132
- 6933 Day Dr
