
An inviting open concept designed for today's lifestyle, creating a seamless flow between living, dining and kitchen areas makes it perfect for entertaining. Thoughtfully update throughout, the home offers a fresh, modern feel while maintaining its character. Step outside to a generously sized yard in both front and back providing endless possibility for outdoor entertaining, gardening, play, or even adding a pool. Conveniently located just minutes from TCU, downtown Fort Worth, shopping, dining, parks and major commuter routes this home offers both comfort and convenience.
For sale
$335,000
4840 Overton Ave, Fort Worth, TX 76133
3beds
1,830sqft
:
Get pre-qualified$2,510/mo
Single Family Residence
Built in 1954
0 Square Feet Lot
$332,600 Zestimate®
$183/sqft
$-- HOA
What's special
Fresh modern feel
- 1 day |
- 239 |
- 29 |
Likely to sell faster than
Zillow last checked:
Listing updated:
Listed by:
Vahn Patino 0719486 817-592-3008,
Rendon Realty, LLC 817-592-3008
Source: NTREIS,MLS#: 21346993
Facts & features
Interior
Bedrooms & bathrooms
- Bedrooms: 3
- Bathrooms: 2
- Full bathrooms: 2
Primary bedroom
- Features: Ceiling Fan(s), En Suite Bathroom, Linen Closet
- Level: First
- Dimensions: 14 x 12
Primary bathroom
- Level: First
- Dimensions: 8 x 5
Dining room
- Level: First
- Dimensions: 25 x 11
Kitchen
- Level: First
- Dimensions: 12 x 15
Living room
- Level: First
- Dimensions: 18 x 19
Appliances
- Included: Dishwasher, Electric Cooktop, Electric Oven, Electric Range, Electric Water Heater, Disposal, Microwave, Refrigerator
- Laundry: In Garage
Features
- Built-in Features, Decorative/Designer Lighting Fixtures, Eat-in Kitchen, Granite Counters, High Speed Internet, Kitchen Island, Open Floorplan, Other, Pantry, Paneling/Wainscoting, Smart Home, Cable TV, Natural Woodwork, Walk-In Closet(s), Wired for Sound
- Windows: Bay Window(s)
- Has basement: No
- Number of fireplaces: 1
- Fireplace features: Electric, Living Room
Interior area
- Total interior livable area: 1,830 sqft
Video & virtual tour
Property
Parking
- Total spaces: 4
- Parking features: Door-Multi, Driveway, Garage Faces Front, Garage, Inside Entrance, Kitchen Level, Lighted, Oversized, Storage
- Attached garage spaces: 2
- Carport spaces: 2
Features
- Levels: One
- Stories: 1
- Exterior features: Lighting, Outdoor Living Area, Other, Private Yard, Rain Gutters
- Pool features: None
- Fencing: Back Yard,Fenced,Full
Lot
- Size: 0 Square Feet
- Features: Back Yard, Interior Lot, Lawn, Landscaped, Other, Many Trees, Subdivision
Details
- Parcel number: 02825554
Construction
Type & style
- Home type: SingleFamily
- Architectural style: Craftsman,Detached
- Property subtype: Single Family Residence
Condition
- Year built: 1954
Utilities & green energy
- Sewer: Public Sewer
- Water: Public
- Utilities for property: Sewer Available, Water Available, Cable Available
Community & HOA
Community
- Subdivision: South Hills
HOA
- Has HOA: No
Location
- Region: Fort Worth
Financial & listing details
- Price per square foot: $183/sqft
- Tax assessed value: $274,679
- Annual tax amount: $3,002
- Date on market: 7/31/2026
- Cumulative days on market: 1 day
Estimated market value
$332,600
$316,000 - $349,000
$2,039/mo
Price history
| Date | Event | Price |
|---|---|---|
| 7/31/2026 | Listed for sale | $335,000+4.7%$183/sqft |
Source: NTREIS #21346993 Report a problem | ||
| 8/1/2025 | Sold | -- |
Source: NTREIS #20938375 Report a problem | ||
| 7/9/2025 | Pending sale | $319,990$175/sqft |
Source: NTREIS #20938375 Report a problem | ||
| 7/3/2025 | Contingent | $319,990$175/sqft |
Source: NTREIS #20938375 Report a problem | ||
| 6/25/2025 | Price change | $319,990-1.5%$175/sqft |
Source: NTREIS #20938375 Report a problem | ||
| 6/9/2025 | Price change | $324,990-1.5%$178/sqft |
Source: NTREIS #20938375 Report a problem | ||
| 5/17/2025 | Listed for sale | $329,990+40.4%$180/sqft |
Source: NTREIS #20938375 Report a problem | ||
| 3/18/2025 | Sold | -- |
Source: NTREIS #20841849 Report a problem | ||
| 3/10/2025 | Pending sale | $235,000$128/sqft |
Source: NTREIS #20841849 Report a problem | ||
| 3/4/2025 | Contingent | $235,000$128/sqft |
Source: NTREIS #20841849 Report a problem | ||
| 2/21/2025 | Listed for sale | $235,000$128/sqft |
Source: NTREIS #20841849 Report a problem | ||
Public tax history
| Year | Property taxes | Tax assessment |
|---|---|---|
| 2025 | $3,002 +220% | $274,679 |
| 2024 | $938 -35.8% | $274,679 +14.8% |
| 2023 | $1,461 -3.1% | $239,304 +7.4% |
| 2022 | $1,508 +3.1% | $222,906 +6.7% |
| 2021 | $1,463 +3.1% | $208,829 +16.2% |
| 2020 | $1,418 +2.9% | $179,716 +6.1% |
| 2019 | $1,378 +3.4% | $169,361 +17.2% |
| 2018 | $1,333 +2.5% | $144,547 +3.2% |
| 2017 | $1,301 +2.1% | $140,001 +10.9% |
| 2016 | $1,274 -7.8% | $126,259 +16.3% |
| 2015 | $1,381 | $108,600 |
| 2014 | $1,381 | $108,600 |
| 2013 | -- | $108,600 +0.3% |
| 2012 | -- | $108,300 |
| 2011 | -- | $108,300 -0.6% |
| 2010 | -- | $108,900 -6.8% |
| 2009 | -- | $116,900 |
| 2008 | -- | $116,900 +7.4% |
| 2007 | -- | $108,800 +3.9% |
| 2006 | -- | $104,700 +6.6% |
| 2005 | -- | $98,200 +1.8% |
| 2004 | -- | $96,500 |
| 2003 | -- | $96,500 +14.9% |
| 2002 | -- | $84,000 +29.6% |
| 2001 | -- | $64,800 |
| 2000 | -- | $64,800 |
Find assessor info on the county website
Monthly payment
Est. payment
Payment breakdown
Explore the cost of this home by adjusting the details. Changes won't be saved.Climate risks
Neighborhood: South Hills
Nearby schools
GreatSchools rating
- 4/10South Hills Elementary SchoolGrades: PK-5Distance: 0.8 mi
- 4/10Rosemont Middle SchoolGrades: 6-8Distance: 1.9 mi
- 2/10South Hills High SchoolGrades: 9-12Distance: 1.5 mi
Schools provided by the listing agent
- Elementary: Southhills
- Middle: Rosemont
- High: Southhills
- District: Fort Worth ISD
Source: NTREIS. This data may not be complete. We recommend contacting the local school district to confirm school assignments for this home.
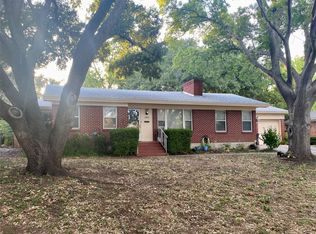
- $--5 bd2 ba2.2k sqft4844 Overton Ave, Fort Worth, TX 76133Sold
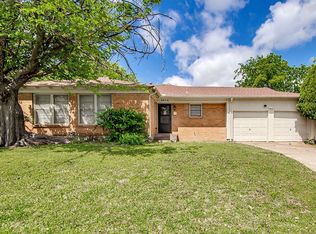
- $195,0003 bd2 ba1.3k sqft4836 Overton Ave, Fort Worth, TX 76133For Sale
- $258,1003 bd2 ba1.5k sqft4829 Trail Lake Dr, Fort Worth, TX 76133Off Market
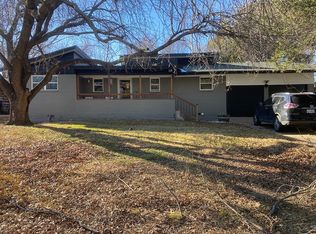
- $261,8004 bd2 ba1.7k sqft4900 Overton Ave, Fort Worth, TX 76133Off Market
- $245,7003 bd2 ba1.4k sqft4825 Trail Lake Dr, Fort Worth, TX 76133Off Market
- $198,1003 bd2 ba1.4k sqft4832 Overton Ave, Fort Worth, TX 76133Off Market
- $254,1002 bd2 ba1.5k sqft4841 Overton Ave, Fort Worth, TX 76133Off Market
- $408,7004 bd4 ba3.3k sqft4833 Trail Lake Dr, Fort Worth, TX 76133Off Market
A local agent can set up tours, give advice and negotiate with sellers.
Similar homes
- $339,0003 bd2 ba1.9k sqft3420 Denbury Dr, Fort Worth, TX 76133For Sale
 MLS ID #21249201, John Pena. NTREIS
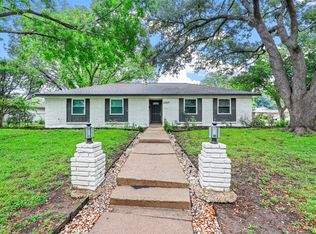
 - $324,9004 bd2 ba1.8k sqft6037 Wormar Ave, Fort Worth, TX 76133For Sale
 MLS ID #21182620, Mark Vandervoort. NTREIS
 - $249,9994 bd2 ba2.1k sqft7209 W Cleburne Rd, Fort Worth, TX 76133For Sale
 MLS ID #21343497, Yurika Soto. NTREIS
 - $324,9003 bd2 ba1.8k sqft6921 Weatherwood Rd, Fort Worth, TX 76133For Sale
 MLS ID #21234830, Susanna Latham. NTREIS
 - $350,0003 bd2 ba1.5k sqft5517 Santa Barbara Ave, Fort Worth, TX 76114For SaleMLS ID #21341269, Brittany Boyett. NTREIS
- $234,0003 bd2 ba1.5k sqft5605 Wales Ave, Fort Worth, TX 76133For SaleMLS ID #21302682, Mike Mannion. NTREIS
- $260,0003 bd2 ba1.5k sqft5920 Walraven Cir, Fort Worth, TX 76133For SaleMLS ID #21144210, Josh White. NTREIS
- $329,0003 bd2 ba1.5k sqft4725 Saint Lawrence Rd, Fort Worth, TX 76103For SaleMLS ID #21333123, Leticia Orellana Burke. NTREIS
- $329,0004 bd2 ba2k sqft3600 Hulen Park Cir, Fort Worth, TX 76123For SaleMLS ID #21333557, Rick Ellis. NTREIS
- $245,0003 bd2 ba1.6k sqft2336 Glencrest Dr, Fort Worth, TX 76119For SaleMLS ID #21342806, Nathan Frickle. NTREIS
- $329,0004 bd2 ba2k sqft3624 Hulen Park Cir, Fort Worth, TX 76123For SaleMLS ID #21333560, Rick Ellis. NTREIS
- $299,0003 bd2 ba1.2k sqft4930 Donnelly Ave, Fort Worth, TX 76107For SaleMLS ID #21308239, Jonathan Donalson. NTREIS
- $340,0004 bd2 ba1.6k sqft2006 Elmridge Dr, Arlington, TX 76012For SaleMLS ID #21204861, Lee Wafer. NTREIS
- $350,0003 bd2 ba1.4k sqft6410 Renwood Rd, Fort Worth, TX 76140For SaleMLS ID #21311797, Pam Hudson. NTREIS
- $299,9993 bd2 ba1.5k sqft1113 Heather Ct, Benbrook, TX 76126For SaleMLS ID #21309481, Christian Wallace. NTREIS
- $250,0003 bd2 ba1.4k sqft1005 Keller Ave, Benbrook, TX 76126For SaleMLS ID #21336164, Terri McCoy. NTREIS
- $325,0003 bd2 ba1.6k sqft821 Oakwood Ave, Hurst, TX 76053For SaleMLS ID #21337482, Daniel Cline. NTREIS
- $379,9004 bd2 ba1.5k sqft6205 Shirley Dr, Fort Worth, TX 76180For SaleMLS ID #21346388, Jason Kramer. NTREIS
- $239,9994 bd2 ba1.5k sqft1209 Glasgow Rd, Fort Worth, TX 76134For SaleMLS ID #21286588, Silvia Sandoval. NTREIS
- $255,0003 bd2 ba1.2k sqft5600 Conroy St, Fort Worth, TX 76134For SaleMLS ID #21300440, Kimberly Miller. NTREIS
