Gorgeously Remodeled 3 Bed 2 Bath Home on Enormous Corner Lot. Spacious Open Concept with Beautiful Wood Floors. Recently Updated Kitchen with Newer White Cabinetry and Stainless Steel Appliances. Bonus Living Area With Built In Benches. Large Master with Jaw-Dropping Bathroom, Dual Sinks, And Dual Shower Heads. Huge Bedrooms With Ample Closet Space. Large Backyard with Tall Wood Privacy Fence. Spacious Detached Two Car Garage With Lots of Storage Space. Recently Redone Electrical, Plumbing And HVAC. Great Highway Access, Close to Shopping and Only 10 Minutes from TCU. Don't Miss Your Chance to Own This Beauty!
For sale
$245,000
2336 Glencrest Dr, Fort Worth, TX 76119
3beds
1,690sqft
:
Get pre-qualified$1,853/mo
Single Family Residence
Built in 1946
7,100 Square Feet Lot
$242,500 Zestimate®
$145/sqft
$-- HOA
What's special
Stainless steel appliancesBeautiful wood floorsRecently updated kitchenEnormous corner lotSpacious open conceptDual sinksNewer white cabinetry
- 6 days |
- 400 |
- 60 |
Likely to sell faster than
Zillow last checked:
Listing updated:
Listed by:
Nathan Frickle 0715933,
Tabernacle Realty LLC 214-280-9819
Source: NTREIS,MLS#: 21342806
Facts & features
Interior
Bedrooms & bathrooms
- Bedrooms: 3
- Bathrooms: 2
- Full bathrooms: 2
Primary bedroom
- Features: Dual Sinks, En Suite Bathroom
- Level: First
- Dimensions: 17 x 11
Bedroom
- Level: First
- Dimensions: 15 x 13
Bedroom
- Level: First
- Dimensions: 11 x 13
Primary bathroom
- Features: En Suite Bathroom
- Level: First
- Dimensions: 7 x 10
Dining room
- Level: First
- Dimensions: 15 x 10
Other
- Level: First
- Dimensions: 8 x 7
Kitchen
- Features: Built-in Features
- Level: First
- Dimensions: 15 x 18
Living room
- Features: Fireplace
- Level: First
- Dimensions: 14 x 26
Living room
- Features: Built-in Features
- Level: First
- Dimensions: 13 x 13
Utility room
- Level: First
- Dimensions: 4 x 7
Heating
- Central, Electric
Cooling
- Central Air, Electric
Appliances
- Included: Dishwasher, Electric Range, Microwave, Refrigerator
Features
- Decorative/Designer Lighting Fixtures, Open Floorplan, Walk-In Closet(s)
- Flooring: Tile, Wood
- Has basement: No
- Number of fireplaces: 1
- Fireplace features: Masonry, Wood Burning
Interior area
- Total interior livable area: 1,690 sqft
Video & virtual tour
Property
Parking
- Total spaces: 2
- Parking features: Door-Single, Driveway
- Attached garage spaces: 2
Features
- Levels: One
- Stories: 1
- Pool features: None
- Fencing: Wood
Lot
- Size: 7,100 Square Feet
- Features: Back Yard, Corner Lot, Lawn, Few Trees
Details
- Parcel number: 01046306
Construction
Type & style
- Home type: SingleFamily
- Architectural style: Traditional,Detached
- Property subtype: Single Family Residence
- Attached to another structure: Yes
Materials
- Brick
- Foundation: Slab
- Roof: Composition
Condition
- Year built: 1946
Utilities & green energy
- Sewer: Public Sewer
- Water: Public
- Utilities for property: Electricity Connected, Natural Gas Available, Sewer Available, Separate Meters, Water Available
Green energy
- Energy efficient items: Windows
Community & HOA
Community
- Features: Curbs
- Subdivision: Glencrest West Sub
HOA
- Has HOA: No
Location
- Region: Fort Worth
Financial & listing details
- Price per square foot: $145/sqft
- Tax assessed value: $264,405
- Annual tax amount: $4,244
- Date on market: 7/27/2026
- Cumulative days on market: 94 days
- Listing terms: Cash,Conventional,FHA,VA Loan
Estimated market value
$242,500
$230,000 - $255,000
$1,895/mo
Price history
| Date | Event | Price |
|---|---|---|
| 7/27/2026 | Listed for sale | $245,000+2.1%$145/sqft |
Source: NTREIS #21342806 Report a problem | ||
| 7/1/2026 | Listing removed | $240,000$142/sqft |
Source: NTREIS #21228410 Report a problem | ||
| 5/4/2026 | Price change | $240,000-2%$142/sqft |
Source: NTREIS #21228410 Report a problem | ||
| 4/3/2026 | Listed for sale | $245,000-12.5%$145/sqft |
Source: NTREIS #21228410 Report a problem | ||
| 2/19/2024 | Listing removed | -- |
Source: Zillow Rentals Report a problem | ||
| 1/23/2024 | Listed for rent | $2,000$1/sqft |
Source: Zillow Rentals Report a problem | ||
| 1/17/2024 | Listing removed | -- |
Source: NTREIS #20463009 Report a problem | ||
| 11/17/2023 | Price change | $280,000-1.8%$166/sqft |
Source: NTREIS #20463009 Report a problem | ||
| 11/14/2023 | Listed for sale | $285,000$169/sqft |
Source: NTREIS #20463009 Report a problem | ||
| 11/11/2023 | Contingent | $285,000$169/sqft |
Source: NTREIS #20463009 Report a problem | ||
| 10/25/2023 | Listed for sale | $285,000+67.6%$169/sqft |
Source: NTREIS #20463009 Report a problem | ||
| 8/28/2023 | Sold | -- |
Source: NTREIS #20402297 Report a problem | ||
| 8/17/2023 | Pending sale | $170,000$101/sqft |
Source: NTREIS #20402297 Report a problem | ||
| 8/16/2023 | Listed for sale | $170,000$101/sqft |
Source: NTREIS #20402297 Report a problem | ||
| 8/11/2023 | Pending sale | $170,000$101/sqft |
Source: NTREIS #20402297 Report a problem | ||
| 8/8/2023 | Listed for sale | $170,000-8.6%$101/sqft |
Source: NTREIS #20402297 Report a problem | ||
| 7/19/2023 | Listing removed | -- |
Source: NTREIS #20327993 Report a problem | ||
| 6/28/2023 | Price change | $186,000-4.6%$110/sqft |
Source: NTREIS #20327993 Report a problem | ||
| 6/9/2023 | Price change | $195,000-4.9%$115/sqft |
Source: NTREIS #20327993 Report a problem | ||
| 6/1/2023 | Price change | $205,000-2.4%$121/sqft |
Source: NTREIS #20327993 Report a problem | ||
| 5/13/2023 | Listed for sale | $210,000-25%$124/sqft |
Source: NTREIS #20327993 Report a problem | ||
| 4/5/2023 | Listing removed | -- |
Source: NTREIS #20217656 Report a problem | ||
| 12/5/2022 | Listed for sale | $280,000+51.4%$166/sqft |
Source: NTREIS #20217656 Report a problem | ||
| 10/14/2022 | Sold | -- |
Source: NTREIS #20128373 Report a problem | ||
| 9/23/2022 | Pending sale | $185,000$109/sqft |
Source: NTREIS #20128373 Report a problem | ||
| 6/11/2003 | Sold | -- |
Source: Public Record Report a problem | ||
Public tax history
| Year | Property taxes | Tax assessment |
|---|---|---|
| 2025 | $5,788 +31.7% | $264,405 |
| 2024 | $4,395 +19% | $264,405 +62% |
| 2023 | $3,694 +36.4% | $163,237 +56.7% |
| 2022 | $2,709 +17.5% | $104,202 +21.5% |
| 2021 | $2,305 -14.7% | $85,742 -12.9% |
| 2020 | $2,702 +2% | $98,481 -1.6% |
| 2019 | $2,649 +21.7% | $100,070 +26.5% |
| 2018 | $2,177 +14% | $79,129 +15.4% |
| 2017 | $1,909 +13.3% | $68,557 +15.3% |
| 2016 | $1,684 +26.5% | $59,457 +26.8% |
| 2015 | $1,331 | $46,900 |
| 2014 | $1,331 | $46,900 |
| 2013 | -- | $46,900 -0.4% |
| 2012 | -- | $47,100 -6% |
| 2011 | -- | $50,100 -0.8% |
| 2010 | -- | $50,500 -8% |
| 2009 | -- | $54,900 -6.9% |
| 2008 | -- | $59,000 |
| 2007 | -- | $59,000 |
| 2006 | -- | $59,000 |
| 2005 | -- | $59,000 |
| 2004 | -- | $59,000 |
| 2003 | -- | $59,000 |
| 2002 | -- | $59,000 +25.5% |
| 2001 | -- | $47,000 +13.3% |
| 2000 | -- | $41,500 |
Find assessor info on the county website
Monthly payment
Est. payment
Payment breakdown
Explore the cost of this home by adjusting the details. Changes won't be saved.Climate risks
Neighborhood: Glencrest
Nearby schools
GreatSchools rating
- 6/10Mitchell Boulevard Elementary SchoolGrades: PK-5Distance: 1.1 mi
- 3/10Forest Oak Middle SchoolGrades: 6-8Distance: 1.2 mi
- 1/10O D Wyatt High SchoolGrades: 9-12Distance: 0.9 mi
Schools provided by the listing agent
- Elementary: Mitchellbl
- Middle: Glencrest
- High: Wyatt Od
- District: Fort Worth ISD
Source: NTREIS. This data may not be complete. We recommend contacting the local school district to confirm school assignments for this home.
- $161,2003 bd1 ba1.1k sqft2332 Glencrest Dr, Fort Worth, TX 76119Off Market
- $--4 bd2 ba1.7k sqft2337 Timberline Dr, Fort Worth, TX 76119Sold
- $156,1003 bd1 ba1.2k sqft2400 Glencrest Dr, Fort Worth, TX 76119Off Market
- $230,4003 bd2 ba1.8k sqft2328 Glencrest Dr, Fort Worth, TX 76119Off Market
- $172,7003 bd1 ba1.2k sqft2401 Timberline Dr, Fort Worth, TX 76119Off Market
- $--3 bd2 ba2k sqft2333 Glencrest Dr, Fort Worth, TX 76119Sold
- $233,5003 bd2 ba3k sqft2337 Glencrest Dr, Fort Worth, TX 76119Off Market
- $--4 bd2 ba1.7k sqft2333 Timberline Dr, Fort Worth, TX 76119Sold
A local agent can set up tours, give advice and negotiate with sellers.
Similar homes

- $279,9994 bd2 ba1.7k sqft2308 Annabelle Ln, Fort Worth, TX 76119For Sale
 MLS ID #21346214, Andrue Rountree. NTREIS
 - $208,9003 bd1 ba1.1k sqft3500 Baylor St, Fort Worth, TX 76119For Sale
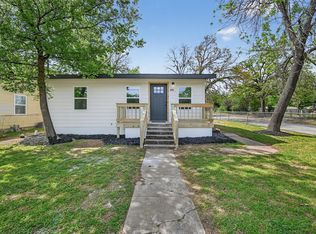 MLS ID #21346974, Mayra Martinez. NTREIS
 - $219,0004 bd2 ba1.3k sqft3108 Bideker Ave, Fort Worth, TX 76105For Sale
 MLS ID #21342180, Ariel Del Fierro. NTREIS
 - $233,0004 bd3 ba1.5k sqft4113 Pate Dr, Fort Worth, TX 76119For Sale
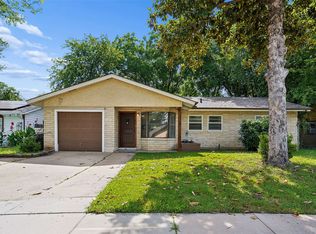 MLS ID #21301226, April Clements. NTREIS
 - $239,9994 bd2 ba1.5k sqft1209 Glasgow Rd, Fort Worth, TX 76134For SaleMLS ID #21286588, Silvia Sandoval. NTREIS
- $256,9003 bd2 ba1.4k sqft7108 Baird Dr, Fort Worth, TX 76134For SaleMLS ID #21338165, Andy Cromer. NTREIS
- $248,9003 bd2 ba1.5k sqft6324 Scotsdale Dr, Forest Hill, TX 76119For SaleMLS ID #21276643, Lily Moore. NTREIS
- $249,9994 bd2 ba2.1k sqft7209 W Cleburne Rd, Fort Worth, TX 76133For SaleMLS ID #21343497, Yurika Soto. NTREIS
- $255,0003 bd2 ba1.2k sqft5600 Conroy St, Fort Worth, TX 76134For SaleMLS ID #21300440, Kimberly Miller. NTREIS
- $285,0004 bd2 ba1.8k sqft7200 Ellis Rd, Fort Worth, TX 76112For SaleMLS ID #21344579, Helio Garza. NTREIS
- $315,0003 bd2 ba1.6k sqft2113 David Dr, Fort Worth, TX 76111For SaleMLS ID #21346462, Maria Gonzalez. NTREIS
- $235,0003 bd2 ba1k sqft716 Heathcliff Dr, Everman, TX 76140For SaleMLS ID #21338613, Teneka Harris. NTREIS
- $275,0003 bd2 ba2k sqft1224 Marion Ave, Fort Worth, TX 76104For SaleMLS ID #21258504, Sang Park. NTREIS
- $250,0003 bd2 ba1.4k sqft1005 Keller Ave, Benbrook, TX 76126For SaleMLS ID #21336164, Terri McCoy. NTREIS
- $225,0003 bd1 ba864 sqft412 E Fogg St, Fort Worth, TX 76110For SaleMLS ID #21315246, Gema Landeros. NTREIS
- $195,0003 bd1 ba1k sqft5573 Burton Ave, Fort Worth, TX 76119For SaleMLS ID #21321948, Teresa Lively Riney. NTREIS
- $280,0004 bd4 ba2.1k sqft7525 & 7527 Tiffany Meadows Ln, Fort Worth, TX 76140For SaleMLS ID #21346245, Richy Miller. NTREIS
- $260,0003 bd2 ba1.1k sqft2114 Brookshire St, Arlington, TX 76010For SaleMLS ID #21319499, Lucy Knox. NTREIS
- $249,9003 bd2 ba1.2k sqft401 Langley Ave, Everman, TX 76140For SaleMLS ID #21299029, Jessica Mangus. NTREIS
- $230,0003 bd2 ba1.2k sqft2021 Proctor Dr, Grand Prairie, TX 75051For SaleMLS ID #21347507, Teresa Lively Riney. NTREIS
