Excellent investment opportunity with this well-maintained full duplex offering immediate income potential. One unit is currently tenant-occupied (7525) on a month-to-month basis and is not available for showings, while the vacant unit (7527) unit on the right is move-in ready and showcases pride of ownership throughout. At this time Only Unit 7527 is available for showings. The spacious floorplan features 2 bedrooms, 2 full baths, and a welcoming living room highlighted by a cozy corner fireplace. A separate dining area provides the perfect space for everyday meals or entertaining guests, while the kitchen offers ample cabinet and countertop space, along with a generously sized pantry for added storage.
The interior is enhanced by a light, neutral color palette, attractive wood-look flooring, and an abundance of natural light that creates a warm and inviting atmosphere. The private fenced backyard provides security and outdoor enjoyment, with a parking pad located beyond the rear fence offering space for two vehicles. Conveniently located near shopping, dining, schools, and entertainment, this property is ideal for investors or owner-occupants seeking rental income potential. Don't miss this fantastic opportunity to own a clean, well-cared-for duplex in a desirable location. Taxes for both units combined is approx $6,407 per year. Schedule your private showing today and make 7525 & 7527 Tiffany Meadows Ln yours!
For sale
$280,000
7525 & 7527 Tiffany Meadows Ln, Fort Worth, TX 76140
4beds
2,174sqft
:
Get pre-qualified$2,098/mo
Duplex, Multi Family
Built in 1984
-- sqft lot
$-- Zestimate®
$129/sqft
$-- HOA
What's special
Cozy corner fireplaceAbundance of natural lightAttractive wood-look flooringSpacious floorplanSeparate dining areaPrivate fenced backyardGenerously sized pantry
- 3 days |
- 146 |
- 17 |
Zillow last checked:
Listing updated:
Listed by:
Richy Miller 0603131 972-954-4791,
Redfin Corporation 972-954-4791
Source: NTREIS,MLS#: 21346245
Facts & features
Interior
Bedrooms & bathrooms
- Bedrooms: 4
- Bathrooms: 4
- Full bathrooms: 4
Heating
- Central, Electric, Fireplace(s)
Cooling
- Central Air, Ceiling Fan(s), Electric
Appliances
- Included: Dishwasher, Electric Oven, Electric Range, Disposal
Features
- Decorative/Designer Lighting Fixtures, High Speed Internet, Other, Pantry, Cable TV, Walk-In Closet(s)
- Flooring: Laminate
- Has basement: No
- Number of fireplaces: 2
- Fireplace features: Family Room, Wood Burning
Interior area
- Total structure area: 2,174
- Total interior livable area: 2,174 sqft
Video & virtual tour
Property
Parking
- Total spaces: 4
- Parking features: No Garage, Parking Pad
Features
- Levels: One
- Stories: 1
- Pool features: None
- Fencing: Back Yard,Privacy,Wood
Lot
- Size: 3,397 Square Feet
- Features: Interior Lot, Subdivision
Details
- Parcel number: 05007291
Construction
Type & style
- Home type: MultiFamily
- Property subtype: Duplex, Multi Family
Materials
- Brick
- Foundation: Slab
- Roof: Composition
Condition
- Year built: 1984
Utilities & green energy
- Sewer: Public Sewer
- Water: Public
- Utilities for property: Electricity Connected, Sewer Available, Separate Meters, Water Available, Cable Available
Community & HOA
Community
- Security: Smoke Detector(s)
- Subdivision: Alta Mesa Add
HOA
- Has HOA: No
Location
- Region: Fort Worth
Financial & listing details
- Price per square foot: $129/sqft
- Annual tax amount: $6,407
- Date on market: 7/30/2026
- Cumulative days on market: 4 days
- Listing terms: Cash,Conventional
- Exclusions: None.
Estimated market value
Not available
Estimated sales range
Not available
Not available
Price history
| Date | Event | Price |
|---|---|---|
| 7/30/2026 | Listed for sale | $280,000$129/sqft |
Source: NTREIS #21346245 Report a problem | ||
Public tax history
Tax history is unavailable.
Monthly payment
Est. payment
Payment breakdown
Explore the cost of this home by adjusting the details. Changes won't be saved.Climate risks
Neighborhood: Altemesa East
Nearby schools
GreatSchools rating
- 6/10Hommel Elementary SchoolGrades: 1-5Distance: 0.9 mi
- 3/10Charles Baxter Junior High SchoolGrades: 6-8Distance: 1.8 mi
- 2/10Everman High SchoolGrades: 9-12Distance: 1.8 mi
Schools provided by the listing agent
- Elementary: Hommel
- Middle: Charles Baxter
- High: Everman
- District: Everman ISD
Source: NTREIS. This data may not be complete. We recommend contacting the local school district to confirm school assignments for this home.
- $277,1004 bd4 ba2.1k sqft7525 Tiffany Meadows Ln, Fort Worth, TX 76140Off Market
- $165,4002 bd2 ba1.1k sqft7527 Tiffany Meadows Ln, Fort Worth, TX 76140Off Market
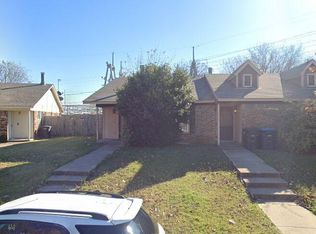
- $160,6002 bd1 ba1.1k sqft7523 Tiffany Meadows Ln, Fort Worth, TX 76140Off Market
- $--2 bd2 ba1.1k sqft7543 Tiffany Meadows Ln, Fort Worth, TX 76140Off Market

- $229,9004 bd3 ba2.1k sqft7521 Tiffany Meadows Ln, Fort Worth, TX 76140Off Market
- $223,4862 bd1 ba1.1k sqft7529 Tiffany Meadows Ln, Fort Worth, TX 76140Off Market
- $283,9002 bd1 ba1.1k sqft7519 Tiffany Meadows Ln, Fort Worth, TX 76140Off Market
- $162,4002 bd2 ba1.1k sqft7533 Tiffany Meadows Ln, Fort Worth, TX 76140Off Market
A local agent can set up tours, give advice and negotiate with sellers.
Similar homes
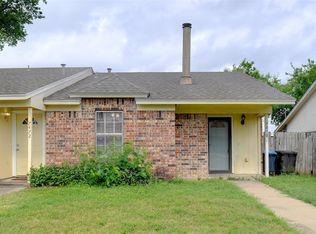
- $279,9004 bd3 ba2.1k sqft7470 Tiffany Meadows Ln, Fort Worth, TX 76140For Sale
 MLS ID #21233552, Suzette Teague. NTREIS
 - $279,9994 bd2 ba1.7k sqft2308 Annabelle Ln, Fort Worth, TX 76119For Sale
 MLS ID #21346214, Andrue Rountree. NTREIS
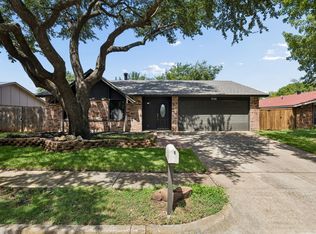
 - $256,9003 bd2 ba1.4k sqft7108 Baird Dr, Fort Worth, TX 76134For Sale
 MLS ID #21338165, Andy Cromer. NTREIS
 - $249,9994 bd2 ba2.1k sqft7209 W Cleburne Rd, Fort Worth, TX 76133For Sale
 MLS ID #21343497, Yurika Soto. NTREIS
 - $285,0004 bd2 ba1.8k sqft7200 Ellis Rd, Fort Worth, TX 76112For SaleMLS ID #21344579, Helio Garza. NTREIS
- $274,8004 bd2 ba1.8k sqft2332 Cap Rock Ln, Fort Worth, TX 76133For SaleMLS ID #21322216, Billie Redden. NTREIS
- $279,0003 bd2 ba1.4k sqft664 Parkridge Blvd, Burleson, TX 76028For SaleMLS ID #21343457, Dalena Spencer. NTREIS
- $329,0004 bd2 ba2k sqft3600 Hulen Park Cir, Fort Worth, TX 76123For SaleMLS ID #21333557, Rick Ellis. NTREIS
- $315,0004 bd2 ba1.3k sqft1300 E Fogg St, Fort Worth, TX 76115For SaleMLS ID #21291175, Michelle Montemayor. NTREIS
- $329,0004 bd2 ba2k sqft3624 Hulen Park Cir, Fort Worth, TX 76123For SaleMLS ID #21333560, Rick Ellis. NTREIS
- $248,0003 bd1 ba1.2k sqft5811 Woodsetter Ln, Arlington, TX 76017For SaleMLS ID #21344245, Alexis Mai. NTREIS
- $299,0003 bd3 ba1.6k sqft2103 Foley Dr, Arlington, TX 76013For SaleMLS ID #21347152, KIMBERLY MARTINEZ. NTREIS
- $245,0003 bd2 ba1.6k sqft2336 Glencrest Dr, Fort Worth, TX 76119For SaleMLS ID #21342806, Nathan Frickle. NTREIS
- $315,0003 bd2 ba1.6k sqft2113 David Dr, Fort Worth, TX 76111For SaleMLS ID #21346462, Maria Gonzalez. NTREIS
- $295,0003 bd2 ba1.6k sqft5209 Manhassett Dr, Arlington, TX 76018For SaleMLS ID #21347598, Dedonda Calloway. NTREIS
- $330,0003 bd2 ba1.8k sqft2614 Charolais Way, Arlington, TX 76017For SaleMLS ID #21344589, Ben Villarreal. NTREIS
- $255,0003 bd2 ba1.2k sqft5600 Conroy St, Fort Worth, TX 76134For SaleMLS ID #21300440, Kimberly Miller. NTREIS
- $279,0003 bd2 ba2.2k sqft4303 Cypress Springs Ct, Arlington, TX 76001For SaleMLS ID #21264707, Lindsey Raley. NTREIS
- $274,9994 bd3 ba1.6k sqft318 NE Michael Dr, Burleson, TX 76028For SaleMLS ID #21320670, Paige Villalobos. NTREIS
- $219,0004 bd2 ba1.3k sqft3108 Bideker Ave, Fort Worth, TX 76105For SaleMLS ID #21342180, Ariel Del Fierro. NTREIS
