Skip main navigation
For sale
  • Price cut: $5K (8/21)
    $290,000

    5209 Manhassett Dr, Arlington, TX 76018

    3beds
    1,615sqft
    : 
    $2,134/mo
    Get pre-qualified
    Single Family Residence
    Built in 1989
    5,096 Square Feet Lot
    $291,800 Zestimate®
    $180/sqft
    $-- HOA

    What's special

    New guttersFreshly painted exteriorHigh ceilingsUpdated recessed lightingNew flooring
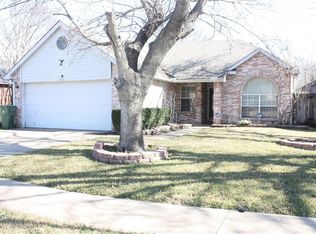
    Welcome to this charming 3-bedroom, 2-bath, 2-car garage home in the heart of South Arlington! Nestled in the established neighborhood of Paxton Village, with easy access to Hwy 360, The Parks Mall, Grand Prairie Premium Outlets, and the EPIC Central entertainment district, easy access to downtown FW and Dallas, this location can't be beat! Whether you're a first-time homebuyer or an investor looking for your next opportunity, this home is just waiting for your personal touch. This home has Freshly painted exterior, new gutters, new flooring, updated recessed lighting! High Ceilings! With good bones and a functional layout, it's the perfect space to make your own. Enjoy the backyard ideal for grilling, entertaining, or unwinding after a long day. This home is ready for its next chapter and its next owners. Don't miss this opportunity! Schedule your showing today and bring your imagination!
    19 days
    |
    1,338
    |
    155
    |

    Zillow last checked:

    Listing updated:

    Listed by:

    Dedonda Calloway 0735064 817-231-1053,

    United Real Estate 972-372-0590

    Source: NTREIS,MLS#: 21347598

      Facts & features

      Interior

      Bedrooms & bathrooms
      • Bedrooms: 3
      • Bathrooms: 2
      • Full bathrooms: 2
      Primary bedroom
      • Features: Ceiling Fan(s), Dual Sinks, Separate Shower, Walk-In Closet(s)
      • Level: First
      • Dimensions: 14 x 14
      Bedroom
      • Features: Ceiling Fan(s)
      • Level: First
      • Dimensions: 10 x 12
      Bedroom
      • Features: Ceiling Fan(s)
      • Level: First
      • Dimensions: 10 x 12
      Kitchen
      • Features: Built-in Features, Dual Sinks, Eat-in Kitchen, Pantry
      • Level: First
      • Dimensions: 18 x 10
      Living room
      • Features: Fireplace
      • Level: First
      • Dimensions: 18 x 14
      Heating
      • Central, Fireplace(s)
      Cooling
      • Central Air, Ceiling Fan(s), Electric
      Appliances
      • Included: Dishwasher, Electric Oven, Electric Range, Electric Water Heater, Disposal
      • Laundry: Washer Hookup, Electric Dryer Hookup
      Features
      • Eat-in Kitchen, Open Floorplan, Cable TV, Vaulted Ceiling(s), Walk-In Closet(s)
      • Has basement: No
      • Number of fireplaces: 1
      • Fireplace features: Masonry, Wood Burning
      Interior area
      • Total interior livable area: 1,615 sqft

      Property

      Parking
      • Total spaces: 4
      • Parking features: Door-Single, Garage, Garage Door Opener
      • Attached garage spaces: 2
      • Carport spaces: 2
      Features
      • Levels: One
      • Stories: 1
      • Pool features: None
      Lot
      • Size: 5,096 Square Feet
      Details
      • Parcel number: 05097991

      Construction

      Type & style
      • Home type: SingleFamily
      • Architectural style: Detached
      • Property subtype: Single Family Residence
      Materials
      • Roof: Composition
      Condition
      • Year built: 1989

      Utilities & green energy

      • Sewer: Public Sewer
      • Water: Public
      • Utilities for property: Electricity Available, Sewer Available, Water Available, Cable Available

      Community & HOA

      Community
      • Features: Sidewalks
      • Subdivision: Paxton Village
      HOA
      • Has HOA: No
      Location
      • Region: Arlington

      Financial & listing details

      • Price per square foot: $180/sqft
      • Tax assessed value: $235,000
      • Annual tax amount: $5,138
      • Date on market: 8/1/2026
      • Cumulative days on market: 20 days
      • Listing terms: Cash,Conventional,FHA,VA Loan
      • Exclusions: Mounted TVs (Mounts remain), Curtains (rods remain)

        Estimated market value

        $291,800

        $277,000 - $306,000

        $2,195/mo

        Price history

        DateEventPrice
        8/21/2026Price change$290,000-1.7%$180/sqft
        Source: NTREIS #21347598 Report a problem
        8/10/2026Listed for sale$295,000$183/sqft
        Source: NTREIS #21347598 Report a problem
        8/8/2026Contingent$295,000$183/sqft
        Source: NTREIS #21347598 Report a problem
        8/1/2026Listed for sale$295,000+5.4%$183/sqft
        Source: NTREIS #21347598 Report a problem
        11/28/2022Sold--
        Source: NTREIS #20165581 Report a problem
        10/27/2022Pending sale$280,000$173/sqft
        Source: RE/MAX International #20165581 Report a problem
        10/27/2022Contingent$280,000$173/sqft
        Source: NTREIS #20165581 Report a problem
        10/24/2022Listed for sale$280,000$173/sqft
        Source: NTREIS #20165581 Report a problem
        10/17/2022Pending sale$280,000$173/sqft
        Source: RE/MAX International #20165581 Report a problem
        10/17/2022Contingent$280,000$173/sqft
        Source: NTREIS #20165581 Report a problem
        10/13/2022Price change$280,000-6.7%$173/sqft
        Source: NTREIS #20165581 Report a problem
        10/8/2022Listed for sale$300,000$186/sqft
        Source: NTREIS #20165581 Report a problem
        9/29/2022Pending sale$300,000$186/sqft
        Source: RE/MAX International #20165581 Report a problem
        9/29/2022Contingent$300,000$186/sqft
        Source: NTREIS #20165581 Report a problem
        9/22/2022Listed for sale$300,000$186/sqft
        Source: NTREIS #20165581 Report a problem

        Public tax history

        YearProperty taxesTax assessment
        2025$3,141 -12.1%$235,000
        2024$3,571 -40.9%$235,000 -14.1%
        2023$6,039 +4.6%$273,691 +17.9%
        2022$5,774 +11.6%$232,146 +15.1%
        2021$5,174 +7.6%$201,769 +9%
        2020$4,809 +2.9%$185,077 -0.6%
        2019$4,675 +17.2%$186,155 +21.2%
        2018$3,989 +15.5%$153,560 +16.3%
        2017$3,454 +5.6%$131,999 +7.4%
        2016$3,270 +31.5%$122,856 +30.3%
        2015$2,487 $94,300
        2014$2,487 $94,300
        2013-- $94,300 -6.1%
        2012-- $100,400
        2011-- $100,400 -0.3%
        2010-- $100,700 -5.2%
        2009-- $106,200
        2008-- $106,200
        2007-- $106,200
        2006-- $106,200
        2005-- $106,200
        2004-- $106,200
        2003-- $106,200 +6.6%
        2002-- $99,600 +5.7%
        2001-- $94,200 +6.2%
        2000-- $88,700
        Find assessor info on the county website

        Monthly payment

        Est. payment

        Payment breakdown

        Explore the cost of this home by adjusting the details. Changes won't be saved.
        All calculations are estimates and provided by Zillow, Inc. for informational purposes only. Actual amounts may vary.
        HOA fees may include property taxes on listings classified as Co-Ops. Contact the listing agent and/or owner for fee details.
        See how much you could borrow to make a competitive offer.

        Climate risks

        Neighborhood: Southeast

        Getting around

        63 / 100
        Somewhat Walkable
        48 / 100
        Somewhat Bikeable

        Nearby schools

        GreatSchools rating
        Schools provided by the listing agent
        • Elementary: Bryant
        • Middle: Barnett
        • High: Bowie
        • District: Arlington ISD

        Source: NTREIS. This data may not be complete. We recommend contacting the local school district to confirm school assignments for this home.

        A local agent can set up tours, give advice and negotiate with sellers.

        Browse local experts

        Similar homes