Multiple Offers received, best and final by Monday 07.14 @ 5pm!!! Motivated Seller!!! Bring us an offer! Seller offering $5K Towards Closing Costs, repairs or buydown! Welcome to this charming 3-bedroom, 2-bath, 2-car garage home in the heart of South Arlington! Nestled in the established neighborhood of paxton village, with easy access to Hwy 360, The Parks Mall, Grand Prairie Premium Outlets, and the EPIC Central entertainment district, easy access to downtown FW and Dallas, this location can’t be beat. Whether you're a first-time homebuyer or an investor looking for your next opportunity, this home is a great canvas just waiting for your personal touch. With good bones and a functional layout, it’s the perfect space to reimagine and make your own. Enjoy the roomy backyard ideal for grilling, entertaining, or unwinding after a long day. This home is ready for its next chapter and its next owners. Don’t miss this opportunity—schedule your showing today and bring your imagination!
Sold
Price Unknown
5301 Manhassett Dr, Arlington, TX 76018
3beds
1,815sqft
Single Family Residence
Built in 1990
5,357 Square Feet Lot
$272,000 Zestimate®
$--/sqft
$2,277 Estimated rent
Home value
$272,000
$250,000 - $294,000
$2,277/mo
Zestimate® history
Owner options
List your home for rent
$2,277/mo
Rent Zestimate®
Find your next renter with Zillow Rental Manager. Plus, with online applications, you can quickly screen prospective tenants – for free.
$2,277/mo
Rent Zestimate®
Refinance and save
Refinancing to a lower rate could help reduce your monthly payments and save thousands over the life of the loan.
Explore your selling options
Work with a Zillow partner agent
Leverage their expertise and Zillow's premium Showcase listings to get your home seen by more buyers.
Get startedList with your own agent
Get your home in front of millions of buyers by listing it on Zillow.
Learn how to do itSell it yourself
Take full control of how buyers see your home on Zillow by listing For Sale by Owner (FSBO).
List your homeWhat's special
Zillow last checked:
Listing updated:
Listed by:
Shema Ross 0746712 888-455-6040,
Fathom Realty, LLC 888-455-6040,
Reginald Ross 0471342 817-903-9748,
Fathom Realty, LLC
Bought with:
Diana Flores
EC Legacy Realty
Source: NTREIS,MLS#: 20995505
Facts & features
Interior
Bedrooms & bathrooms
- Bedrooms: 3
- Bathrooms: 3
- Full bathrooms: 2
- 1/2 bathrooms: 1
Primary bedroom
- Features: Dual Sinks, En Suite Bathroom, Separate Shower, Walk-In Closet(s)
- Level: First
- Dimensions: 12 x 14
Bedroom
- Features: Ceiling Fan(s)
- Level: Second
- Dimensions: 9 x 11
Bedroom
- Features: Ceiling Fan(s)
- Level: Second
- Dimensions: 9 x 10
Kitchen
- Features: Built-in Features, Eat-in Kitchen
- Level: First
- Dimensions: 10 x 11
Living room
- Level: First
- Dimensions: 17 x 22
Living room
- Level: Second
- Dimensions: 13 x 16
Utility room
- Features: Utility Room
- Level: First
- Dimensions: 6 x 6
Heating
- Central, Electric
Cooling
- Central Air, Ceiling Fan(s)
Appliances
- Included: Dishwasher, Electric Cooktop, Electric Range, Electric Water Heater, Disposal
- Laundry: Washer Hookup, Electric Dryer Hookup, Laundry in Utility Room, In Hall
Features
- High Speed Internet, Pantry, Cable TV
- Flooring: Ceramic Tile
- Has basement: No
- Number of fireplaces: 1
- Fireplace features: Wood Burning
Interior area
- Total interior livable area: 1,815 sqft
Property
Parking
- Total spaces: 2
- Parking features: Driveway
- Attached garage spaces: 2
- Has uncovered spaces: Yes
Features
- Levels: Two
- Stories: 2
- Patio & porch: Rear Porch, Deck, Patio, Side Porch
- Exterior features: Rain Gutters
- Pool features: None
- Fencing: Back Yard,Wood
Lot
- Size: 5,357 Square Feet
Details
- Parcel number: 05098017
Construction
Type & style
- Home type: SingleFamily
- Architectural style: Traditional,Detached
- Property subtype: Single Family Residence
Materials
- Brick, Other
- Roof: Composition
Condition
- Year built: 1990
Utilities & green energy
- Sewer: Public Sewer
- Water: Public
- Utilities for property: Electricity Available, Phone Available, Sewer Available, Water Available, Cable Available
Community & HOA
Community
- Features: Curbs, Sidewalks
- Subdivision: Paxton Village
HOA
- Has HOA: No
Location
- Region: Arlington
Financial & listing details
- Tax assessed value: $258,000
- Annual tax amount: $5,656
- Date on market: 7/10/2025
- Cumulative days on market: 7 days
- Listing terms: Cash,FHA,USDA Loan,VA Loan
- Exclusions: Washer n Dryer, TVs, curtains, furniture
- Electric utility on property: Yes
Price history
| Date | Event | Price |
|---|---|---|
| 8/1/2025 | Sold | -- |
Source: NTREIS #20995505 Report a problem | ||
| 7/24/2025 | Pending sale | $274,900$151/sqft |
Source: NTREIS #20995505 Report a problem | ||
| 7/15/2025 | Contingent | $274,900$151/sqft |
Source: NTREIS #20995505 Report a problem | ||
| 7/10/2025 | Listed for sale | $274,900+57.1%$151/sqft |
Source: NTREIS #20995505 Report a problem | ||
| 6/12/2017 | Sold | -- |
Source: Agent Provided Report a problem | ||
| 5/19/2017 | Pending sale | $175,000$96/sqft |
Source: All City Real Estate, Ltd Co #13602335 Report a problem | ||
| 5/16/2017 | Listed for sale | $175,000+52.2%$96/sqft |
Source: All City Real Estate, Ltd Co #13602335 Report a problem | ||
| 5/5/2010 | Sold | -- |
Source: Agent Provided Report a problem | ||
| 2/28/2010 | Listed for sale | $115,000$63/sqft |
Source: The Dave Barouch Group #11353860 Report a problem | ||
Public tax history
| Year | Property taxes | Tax assessment |
|---|---|---|
| 2025 | $3,598 -11% | $258,000 -6% |
| 2024 | $4,045 +9.3% | $274,610 -4.3% |
| 2023 | $3,701 -18.5% | $286,908 +11.8% |
| 2022 | $4,539 +3.1% | $256,726 +32.1% |
| 2021 | $4,404 | $194,414 |
| 2020 | -- | $194,414 |
| 2019 | $4,217 +7.2% | $194,414 +12.4% |
| 2018 | $3,933 +43.7% | $173,000 +7.9% |
| 2017 | $2,736 +9.4% | $160,337 +7.7% |
| 2016 | $2,500 +5.9% | $148,879 +45.7% |
| 2015 | $2,361 | $102,200 |
| 2014 | $2,361 | $102,200 |
| 2013 | -- | $102,200 -6.2% |
| 2012 | -- | $108,900 |
| 2011 | -- | $108,900 +4.8% |
| 2010 | -- | $103,900 -5.1% |
| 2009 | -- | $109,500 |
| 2008 | -- | $109,500 |
| 2007 | -- | $109,500 |
| 2006 | -- | $109,500 |
| 2005 | -- | $109,500 |
| 2004 | -- | $109,500 |
| 2003 | -- | $109,500 +7% |
| 2002 | -- | $102,300 +5.7% |
| 2001 | -- | $96,800 +9.9% |
| 2000 | -- | $88,100 |
Find assessor info on the county website
Neighborhood: Southeast
Nearby homes
- $--3 bd2 ba1.3k sqft5211 Manhassett Dr, Arlington, TX 76018Sold
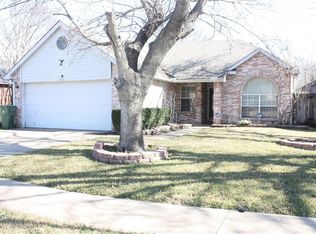
- $285,0003 bd3 ba1.6k sqft5303 Manhassett Dr, Arlington, TX 76018Off Market

- $287,5003 bd2 ba1.7k sqft5210 Sherburne Dr, Arlington, TX 76018Off Market
- $297,7003 bd2 ba1.7k sqft5208 Sherburne Dr, Arlington, TX 76018Off Market
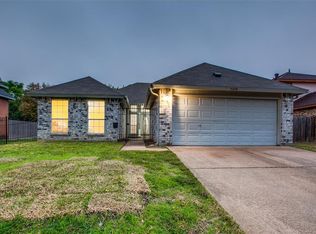
- $288,9003 bd2 ba1.6k sqft5209 Manhassett Dr, Arlington, TX 76018Off Market
- $275,7003 bd2 ba1.5k sqft5305 Manhassett Dr, Arlington, TX 76018Off Market
- $247,3003 bd2 ba1.3k sqft5300 Sherburne Dr, Arlington, TX 76018Off Market
- $289,2003 bd3 ba1.8k sqft5206 Sherburne Dr, Arlington, TX 76018Off Market
Nearby schools
GreatSchools rating
- 7/10Bryant Elementary SchoolGrades: PK-6Distance: 0.6 mi
- 4/10Barnett Junior High SchoolGrades: 7-8Distance: 4.2 mi
- 3/10Bowie High SchoolGrades: 9-12Distance: 0.4 mi
Schools provided by the listing agent
- Elementary: Bryant
- High: Bowie
- District: Arlington ISD
Source: NTREIS. This data may not be complete. We recommend contacting the local school district to confirm school assignments for this home.
Get a cash offer in 3 minutes
Find out how much your home could sell for in as little as 3 minutes with a no-obligation cash offer.
Estimated market value
$272,000
Get a cash offer in 3 minutes
Find out how much your home could sell for in as little as 3 minutes with a no-obligation cash offer.
Estimated market value
$272,000
- Texas
- Tarrant County
- Arlington
- 76018
- Southeast
- 5301 Manhassett Dr
Nearby cities
Nearby neighborhoods
Nearby zip codes
Other Arlington Topics
