Welcome to this exceptional hidden gem, offering generous living space, a spacious primary suite, and an additional flex room ideal for a game room, home office, or guest retreat. Thoughtful updates include granite countertops, a new HVAC system installed in 2024, a new roof added in 2025, new windows, new plumbing, and a beautifully landscaped private backyard complete with a storage shed. The home features expansive rooms, an inviting eat-in kitchen, and a living area perfectly suited for hosting large gatherings. Elegant French doors open to a charming step-down flex space, providing endless possibilities for work, play, or relaxation. Storage is abundant throughout, with impressively sized closets ready for your personal touch. The upstairs primary suite is a well-designed addition, offering a luxurious ensuite with a jacuzzi tub and ample room to unwind. Conveniently located near schools, shopping, and major thoroughfares, this home delivers outstanding value, versatility, and square footage. A must-see for buyers seeking comfort, space, and thoughtful updates. $8,000 Buyer incentive available
For sale
$275,000
1224 Marion Ave, Fort Worth, TX 76104
3beds
2,017sqft
Single Family Residence
Built in 1955
6,011 Square Feet Lot
$-- Zestimate®
$136/sqft
$-- HOA
What's special
Storage shedBeautifully landscaped private backyardExpansive roomsGranite countertopsGenerous living spaceAmple room to unwindImpressively sized closets
- 123 days
- 168
- 5
Zillow last checked:
Listing updated:
Listed by:
Sang Park 0747121 817-354-7653,
Century 21 Mike Bowman, Inc. 817-354-7653,
Latisha Kizziar 0676996 575-631-2837,
Century 21 Mike Bowman, Inc.
Source: NTREIS,MLS#: 21258504
Facts & features
Interior
Bedrooms & bathrooms
- Bedrooms: 3
- Bathrooms: 2
- Full bathrooms: 2
Primary bedroom
- Features: En Suite Bathroom, Garden Tub/Roman Tub, Jetted Tub
- Level: Second
- Dimensions: 21 x 21
Bedroom
- Level: First
- Dimensions: 10 x 10
Bedroom
- Features: Walk-In Closet(s)
- Level: First
- Dimensions: 10 x 11
Game room
- Level: First
- Dimensions: 19 x 9
Kitchen
- Features: Built-in Features, Eat-in Kitchen, Granite Counters, Pantry
- Level: First
- Dimensions: 18 x 8
Living room
- Level: First
- Dimensions: 21 x 21
Heating
- Central, Electric
Cooling
- Central Air, Electric
Appliances
- Included: Electric Range, Microwave, Refrigerator
Features
- High Speed Internet, Pantry, Cable TV
- Flooring: Carpet, Ceramic Tile, Hardwood, Laminate
- Has basement: No
- Has fireplace: No
Interior area
- Total interior livable area: 2,017 sqft
Video & virtual tour
Property
Parking
- Parking features: Concrete, No Garage
Features
- Levels: One
- Stories: 1
- Patio & porch: Front Porch
- Pool features: None
- Fencing: Privacy,Wood
Lot
- Size: 6,011 Square Feet
- Features: Interior Lot, Landscaped
- Residential vegetation: Grassed
Details
- Parcel number: 02609134
Construction
Type & style
- Home type: SingleFamily
- Architectural style: Traditional,Detached
- Property subtype: Single Family Residence
Materials
- Foundation: Slab
- Roof: Composition
Condition
- Year built: 1955
Utilities & green energy
- Sewer: Public Sewer
- Water: Public
- Utilities for property: Electricity Connected, Phone Available, Sewer Available, Separate Meters, Water Available, Cable Available
Community & HOA
Community
- Features: Curbs
- Subdivision: Ryan Southeast Add
HOA
- Has HOA: No
Location
- Region: Fort Worth
Financial & listing details
- Price per square foot: $136/sqft
- Tax assessed value: $251,705
- Annual tax amount: $2,944
- Date on market: 5/8/2026
- Cumulative days on market: 126 days
- Listing terms: Cash,Conventional,FHA,VA Loan
Estimated market value
Not available
Estimated sales range
Not available
Not available
Price history
| Date | Event | Price |
|---|---|---|
| 5/8/2026 | Listed for sale | $275,000-1.4%$136/sqft |
Source: NTREIS #21258504 Report a problem | ||
| 12/2/2025 | Listing removed | $279,000$138/sqft |
Source: NTREIS #21020317 Report a problem | ||
| 10/23/2025 | Price change | $279,000-6.4%$138/sqft |
Source: NTREIS #21020317 Report a problem | ||
| 9/30/2025 | Price change | $298,000-5.4%$148/sqft |
Source: NTREIS #21020317 Report a problem | ||
| 9/23/2025 | Price change | $315,000-1.6%$156/sqft |
Source: NTREIS #21020317 Report a problem | ||
| 9/13/2025 | Price change | $320,000-1.5%$159/sqft |
Source: NTREIS #21020317 Report a problem | ||
| 8/23/2025 | Price change | $325,000-1.5%$161/sqft |
Source: NTREIS #21020317 Report a problem | ||
| 8/1/2025 | Listed for sale | $330,000$164/sqft |
Source: NTREIS #21020317 Report a problem | ||
Public tax history
| Year | Property taxes | Tax assessment |
|---|---|---|
| 2025 | $1,280 -9.9% | $251,705 |
| 2024 | $1,420 +13.3% | $251,705 +23.9% |
| 2023 | $1,254 -36.3% | $203,158 +67.9% |
| 2022 | $1,970 -1.4% | $121,000 |
| 2021 | $1,999 +9.7% | $121,000 +44.9% |
| 2020 | $1,821 +3.2% | $83,505 |
| 2019 | $1,765 -1.3% | $83,505 +1.8% |
| 2018 | $1,789 +10.6% | $81,990 -5.6% |
| 2017 | $1,618 +10.2% | $86,836 +0.4% |
| 2016 | $1,469 +1.6% | $86,520 +40.5% |
| 2015 | $1,445 | $61,600 |
| 2014 | $1,445 | $61,600 |
| 2013 | -- | $61,600 -0.2% |
| 2012 | -- | $61,700 |
| 2011 | -- | $61,700 -6.1% |
| 2010 | -- | $65,700 -7.7% |
| 2009 | -- | $71,200 -7.5% |
| 2008 | -- | $77,000 -7% |
| 2007 | -- | $82,800 |
| 2006 | -- | $82,800 |
| 2005 | -- | $82,800 +231.2% |
| 2004 | -- | $25,000 +7.3% |
| 2003 | -- | $23,300 +1.3% |
| 2002 | -- | $23,000 +12.7% |
| 2001 | -- | $20,400 +17.2% |
| 2000 | -- | $17,400 |
Find assessor info on the county website
Monthly payment
Est. payment
Payment breakdown
Explore the cost of this home by adjusting the details. Changes won't be saved.Climate risks
Neighborhood: Morningside
Nearby schools
Schools provided by the listing agent
- Elementary: Morningsid
- Middle: Morningsid
- High: Polytechni
- District: Fort Worth ISD
Source: NTREIS. This data may not be complete. We recommend contacting the local school district to confirm school assignments for this home.

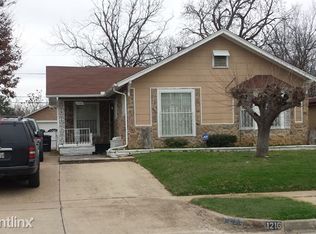
Similar homes
- $275,0003 bd2 ba1.6k sqft7312 Vanessa Dr, Fort Worth, TX 76112For Sale
 MLS ID #21313120, Jonathan Cook. NTREIS
 - $295,0003 bd2 ba1.6k sqft5016 Saint Lawrence Rd, Fort Worth, TX 76103For Sale
 MLS ID #21331543, Jennifer Evalle. NTREIS
 - $255,0003 bd2 ba1.2k sqft5600 Conroy St, Fort Worth, TX 76134For Sale
 MLS ID #21300440, Kimberly Miller. NTREIS
 - $252,5003 bd2 ba1.5k sqft4324 Lambeth Ln, Fort Worth, TX 76103For Sale
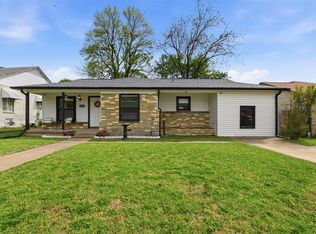 MLS ID #21229741, Toie Harp. NTREIS
