Situated in a neighborhood with mature trees, on a .25-acre corner lot, and adjacent to the popular Sandy Lake Park, this home offers everything you're looking for: from an updated kitchen, upgraded bathrooms and flooring to an extended driveway and oversized backyard with plenty of room for entertaining. Its floor plan also provides plenty of flexibility, offering dual living and dining spaces. Add in the quick access to Interstate 30, the 15-minute drive to downtown Fort Worth and AT&T Stadium, and a 30-minute ride to downtown Dallas, and you have all the convenience you will ever need!
For sale
$299,900
7449 Monterrey Dr, Fort Worth, TX 76112
3beds
1,966sqft
Single Family Residence
Built in 1966
0.25 Acres Lot
$-- Zestimate®
$153/sqft
$-- HOA
What's special
Extended drivewayMature treesUpgraded bathroomsUpdated kitchen
- 11 days
- 395
- 49
Likely to sell faster than
Zillow last checked:
Listing updated:
Listed by:
Lafayette Dennis 0628611 817-269-5124,
Twenty-Two Realty 817-703-2012
Source: NTREIS,MLS#: 21371452
Facts & features
Interior
Bedrooms & bathrooms
- Bedrooms: 3
- Bathrooms: 2
- Full bathrooms: 2
Primary bedroom
- Features: En Suite Bathroom
- Level: First
- Dimensions: 15 x 11
Bedroom
- Level: First
- Dimensions: 13 x 11
Bedroom
- Level: First
- Dimensions: 12 x 12
Dining room
- Level: First
- Dimensions: 10 x 9
Other
- Features: Built-in Features, Jack and Jill Bath, Linen Closet
- Level: First
- Dimensions: 12 x 7
Kitchen
- Features: Breakfast Bar, Dual Sinks, Eat-in Kitchen, Galley Kitchen
- Level: First
- Dimensions: 10 x 13
Living room
- Features: Ceiling Fan(s), Fireplace
- Level: First
- Dimensions: 14 x 12
Living room
- Features: Ceiling Fan(s)
- Level: First
- Dimensions: 15 x 13
Appliances
- Included: Dishwasher, Electric Cooktop, Electric Oven, Electric Water Heater, Disposal, Refrigerator
Features
- Eat-in Kitchen, High Speed Internet, Cable TV
- Flooring: Carpet, Luxury Vinyl Plank, Tile
- Windows: Bay Window(s)
- Has basement: No
- Number of fireplaces: 1
- Fireplace features: Living Room, Masonry
Interior area
- Total interior livable area: 1,966 sqft
Video & virtual tour
Property
Parking
- Total spaces: 2
- Parking features: Concrete, Driveway, Enclosed, Garage Faces Front, Garage, Garage Door Opener, Inside Entrance, Lighted, Garage Faces Side
- Attached garage spaces: 2
Features
- Levels: One
- Stories: 1
- Patio & porch: Covered, Front Porch
- Exterior features: Lighting, Rain Gutters
- Pool features: None
- Fencing: Back Yard,Fenced,Full,Wood
Lot
- Size: 0.25 Acres
- Features: Corner Lot, Subdivision, Sprinkler System, Few Trees
Details
- Parcel number: 00429120
Construction
Type & style
- Home type: SingleFamily
- Architectural style: Traditional,Detached
- Property subtype: Single Family Residence
Materials
- Brick
- Foundation: Slab
- Roof: Composition
Condition
- Resale
- Year built: 1966
Utilities & green energy
- Sewer: Public Sewer
- Water: Public
- Utilities for property: Electricity Available, Sewer Available, Water Available, Cable Available
Community & HOA
Community
- Features: Curbs
- Security: Security System, Carbon Monoxide Detector(s)
- Subdivision: Carol Oaks Add
HOA
- Has HOA: No
Location
- Region: Fort Worth
Financial & listing details
- Price per square foot: $153/sqft
- Tax assessed value: $202,555
- Annual tax amount: $4,434
- Date on market: 8/27/2026
- Cumulative days on market: 72 days
- Listing terms: Cash,Conventional,FHA,VA Loan
- Exclusions: Cameras and all associated equipment
Estimated market value
Not available
Estimated sales range
Not available
Not available
Price history
| Date | Event | Price |
|---|---|---|
| 8/27/2026 | Listed for sale | $299,900$153/sqft |
Source: NTREIS #21371452 Report a problem | ||
| 8/19/2026 | Listing removed | $299,900$153/sqft |
Source: NTREIS #21302267 Report a problem | ||
| 8/1/2026 | Price change | $299,900-3.2%$153/sqft |
Source: NTREIS #21302267 Report a problem | ||
| 7/1/2026 | Price change | $309,900-1.6%$158/sqft |
Source: NTREIS #21302267 Report a problem | ||
| 6/18/2026 | Listed for sale | $315,000+146.3%$160/sqft |
Source: NTREIS #21302267 Report a problem | ||
| 7/13/2015 | Listing removed | $127,900$65/sqft |
Source: Coldwell Banker Residential Brokerage - Flower Mound #13179466 Report a problem | ||
| 7/10/2015 | Price change | $127,900-1.6%$65/sqft |
Source: Coldwell Banker Residential Brokerage - Flower Mound #13179466 Report a problem | ||
| 6/8/2015 | Listed for sale | $130,000+16.1%$66/sqft |
Source: Owner Report a problem | ||
| 6/10/2014 | Listing removed | $112,000$57/sqft |
Source: Keller Williams Realty #12088098 Report a problem | ||
| 6/7/2014 | Pending sale | $112,000$57/sqft |
Source: Keller Williams Realty #12088098 Report a problem | ||
| 6/7/2014 | Listed for sale | $112,000$57/sqft |
Source: Keller Williams Realty #12088098 Report a problem | ||
| 5/20/2014 | Sold | -- |
Source: Agent Provided Report a problem | ||
| 2/12/2014 | Price change | $112,000-3.4%$57/sqft |
Source: Keller Williams Realty #12088098 Report a problem | ||
| 2/8/2014 | Listed for sale | $116,000$59/sqft |
Source: Keller Williams Realty #12088098 Report a problem | ||
Public tax history
| Year | Property taxes | Tax assessment |
|---|---|---|
| 2025 | $2,574 -10.8% | $202,555 |
| 2024 | $2,887 +10.1% | $202,555 -1.5% |
| 2023 | $2,623 -23.6% | $205,565 +16.6% |
| 2022 | $3,433 +1.7% | $176,237 +20.7% |
| 2021 | $3,375 -2% | $146,000 |
| 2020 | $3,442 +3.5% | $146,000 |
| 2019 | $3,326 +3.4% | $146,000 +6.6% |
| 2018 | $3,216 +6.2% | $137,000 -4.9% |
| 2017 | $3,029 +9.3% | $144,110 +23.5% |
| 2016 | $2,772 +16.7% | $116,655 +20.9% |
| 2015 | $2,376 | $96,500 |
| 2014 | $2,376 | $96,500 |
| 2013 | -- | $96,500 -4.9% |
| 2012 | -- | $101,500 |
| 2011 | -- | $101,500 +2.8% |
| 2010 | -- | $98,700 -8.4% |
| 2009 | -- | $107,700 |
| 2008 | -- | $107,700 |
| 2007 | -- | $107,700 |
| 2006 | -- | $107,700 |
| 2005 | -- | $107,700 +6% |
| 2004 | -- | $101,600 +3% |
| 2003 | -- | $98,600 +4.8% |
| 2002 | -- | $94,100 +7.2% |
| 2001 | -- | $87,800 +14.9% |
| 2000 | -- | $76,400 |
Find assessor info on the county website
Monthly payment
Est. payment
Payment breakdown
Explore the cost of this home by adjusting the details. Changes won't be saved.Climate risks
Neighborhood: Harmony
Nearby schools
Schools provided by the listing agent
- Elementary: Atwood
- Middle: Handley
- High: Eastern Hills
- District: Fort Worth ISD
Source: NTREIS. This data may not be complete. We recommend contacting the local school district to confirm school assignments for this home.


Similar homes
- $245,0003 bd2 ba2k sqft7717 Acapulco Rd, Fort Worth, TX 76112For Sale
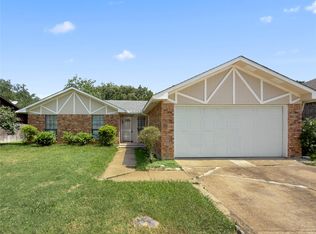 MLS ID #21320187, Van Ho. NTREIS
 - $265,5004 bd2 ba1.7k sqft6336 Norma St, Fort Worth, TX 76112For Sale
 MLS ID #21328350, Bryauna Wilson. NTREIS
 - $304,9004 bd2 ba1.9k sqft1412 Oxford St, Arlington, TX 76013For Sale
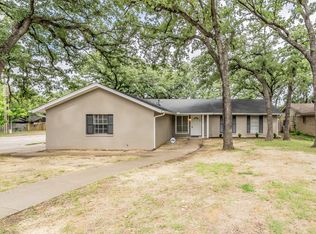 MLS ID #21300339, Gabe Waldrep. NTREIS
 - $350,0003 bd2 ba2.1k sqft1804 W Cedar Elm Dr, Arlington, TX 76012For Sale
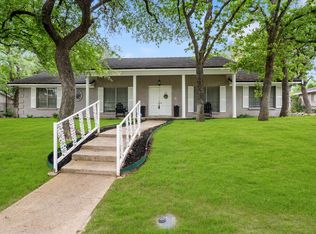 MLS ID #21371086, Lori Gentry. NTREIS
