Welcome home to this beautifully updated 4-bedroom, 2-bathroom property on Oak Cliff Drive in the heart of Arlington! This move-in ready home offers a fresh, modern feel with thoughtful updates throughout, making it an ideal place to settle in and make your own.
Step inside to find fresh interior paint, updated flooring throughout, and brand-new appliances that give the home a clean and inviting atmosphere. The spacious layout provides comfortable living areas with plenty of room for everyday living, entertaining family and friends, or simply relaxing at home.
The kitchen is a standout with its refreshed appearance and new appliances, offering both functionality and style. The updated flooring and neutral interior finishes create a cohesive look throughout the home and provide a great foundation for any décor style.
With four bedrooms and two bathrooms, the home offers flexibility for a growing family, guests, a home office, or additional living space. Whether you're looking for your first home, a place to grow, or a convenient Arlington location, this property checks the boxes for comfort and convenience.
Located near shopping, dining, parks, entertainment, and major highways, you'll enjoy easy access to everything Arlington has to offer while being just a short drive from surrounding communities and the DFW Metroplex.
Updated, move-in ready, and ideally located — this is an opportunity you won't want to miss! Come see all that this refreshed Arlington home has to offer and make it yours today.
For sale
Price cut: $5K (10/15)
$384,900
2703 Oak Cliff Ln, Arlington, TX 76012
4beds
2,217sqft
Single Family Residence
Built in 1967
0.28 Acres Lot
$-- Zestimate®
$174/sqft
$-- HOA
What's special
- 48 days
- 209
- 12
Zillow last checked:
Listing updated:
Listed by:
John Hixson 0572311 817-909-2871,
Mark D. Hixson 817-909-2871
Source: NTREIS,MLS#: 21375254
Facts & features
Interior
Bedrooms & bathrooms
- Bedrooms: 4
- Bathrooms: 2
- Full bathrooms: 2
Primary bedroom
- Features: Ceiling Fan(s), Dual Sinks, Garden Tub/Roman Tub, Separate Shower, Walk-In Closet(s)
- Level: First
- Dimensions: 15 x 12
Bedroom
- Features: Ceiling Fan(s)
- Level: First
- Dimensions: 12 x 11
Bedroom
- Features: Ceiling Fan(s)
- Level: First
- Dimensions: 12 x 11
Bedroom
- Level: First
- Dimensions: 12 x 10
Bonus room
- Features: Ceiling Fan(s)
- Level: First
- Dimensions: 17 x 12
Bonus room
- Features: Ceiling Fan(s)
- Level: First
- Dimensions: 14 x 9
Kitchen
- Features: Granite Counters
- Level: First
- Dimensions: 16 x 13
Laundry
- Level: First
- Dimensions: 14 x 4
Living room
- Features: Ceiling Fan(s), Fireplace
- Level: First
- Dimensions: 11 x 19
Heating
- Central, Natural Gas
Cooling
- Central Air
Appliances
- Included: Double Oven, Dishwasher, Electric Cooktop, Disposal, Gas Water Heater, Vented Exhaust Fan
Features
- Granite Counters, Kitchen Island, Open Floorplan, Walk-In Closet(s)
- Flooring: Ceramic Tile, Laminate
- Has basement: No
- Number of fireplaces: 1
- Fireplace features: Gas, Living Room, Stone
Interior area
- Total interior livable area: 2,217 sqft
Video & virtual tour
Property
Parking
- Total spaces: 2
- Parking features: Driveway, Garage Faces Front, Garage, Garage Door Opener, Off Street
- Attached garage spaces: 2
Features
- Levels: One
- Stories: 1
- Pool features: None
Lot
- Size: 0.28 Acres
Details
- Parcel number: 03117235
Construction
Type & style
- Home type: SingleFamily
- Architectural style: Traditional,Detached
- Property subtype: Single Family Residence
Condition
- Resale
- Year built: 1967
Utilities & green energy
- Sewer: Public Sewer
- Water: Public
- Utilities for property: Natural Gas Available, Sewer Available, Water Available
Community & HOA
Community
- Subdivision: Oaks The Arlington
HOA
- Has HOA: No
Location
- Region: Arlington
Financial & listing details
- Price per square foot: $174/sqft
- Tax assessed value: $245,322
- Annual tax amount: $5,363
- Date on market: 9/1/2026
- Cumulative days on market: 166 days
- Listing terms: Cash,Conventional,FHA,Texas Vet,VA Loan
- Exclusions: No Minerals
Estimated market value
Not available
Estimated sales range
Not available
Not available
Price history
| Date | Event | Price |
|---|---|---|
| 10/15/2026 | Price change | $384,900-1.3%$174/sqft |
Source: NTREIS #21375254 Report a problem | ||
| 9/18/2026 | Price change | $389,900-1.3%$176/sqft |
Source: NTREIS #21375254 Report a problem | ||
| 9/1/2026 | Price change | $394,900-1.3%$178/sqft |
Source: NTREIS #21375254 Report a problem | ||
| 5/8/2026 | Listed for sale | $399,900$180/sqft |
Source: NTREIS #21263170 Report a problem | ||
Public tax history
| Year | Property taxes | Tax assessment |
|---|---|---|
| 2025 | $869 -2.9% | $245,322 |
| 2024 | $895 -59% | $245,322 +6.7% |
| 2023 | $2,179 -2.9% | $229,981 +0.5% |
| 2022 | $2,243 +2% | $228,915 +17.3% |
| 2021 | $2,200 -1% | $195,094 -4.8% |
| 2020 | $2,222 +1.4% | $205,000 -7.5% |
| 2019 | $2,192 +1.8% | $221,625 +27.2% |
| 2018 | $2,153 +1.7% | $174,202 -0.6% |
| 2017 | $2,117 +1.4% | $175,329 +21.8% |
| 2016 | $2,088 -6% | $143,968 +2.8% |
| 2015 | $2,220 | $140,000 |
| 2014 | $2,220 | $140,000 +2.9% |
| 2013 | -- | $136,000 +3.6% |
| 2012 | -- | $131,300 |
| 2011 | -- | $131,300 -0.6% |
| 2010 | -- | $132,100 -7.2% |
| 2009 | -- | $142,400 |
| 2008 | -- | $142,400 |
| 2007 | -- | $142,400 |
| 2006 | -- | $142,400 +6.1% |
| 2005 | -- | $134,200 -16.9% |
| 2004 | -- | $161,400 |
| 2003 | -- | $161,400 +11.1% |
| 2002 | -- | $145,300 +20.8% |
| 2001 | -- | $120,300 +16.8% |
| 2000 | -- | $103,000 |
Find assessor info on the county website
Monthly payment
Est. payment
Payment breakdown
Explore the cost of this home by adjusting the details. Changes won't be saved.Climate risks
Neighborhood: West
Nearby schools
Schools provided by the listing agent
- Elementary: Pope
- Middle: Shackelford
- High: Lamar
- District: Arlington ISD
Source: NTREIS. This data may not be complete. We recommend contacting the local school district to confirm school assignments for this home.
- $444,5003 bd2 ba3.3k sqft2701 Oak Cliff Ln, Arlington, TX 76012Off Market
- $338,8003 bd2 ba2.1k sqft2705 Oak Cliff Ln, Arlington, TX 76012Off Market
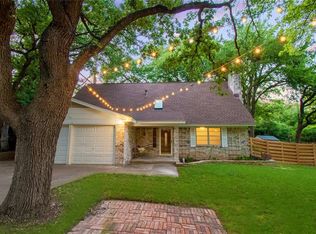
- $453,0004 bd4 ba2.7k sqft2701 Chinquapin Oak Ln, Arlington, TX 76012Off Market
- $468,9005 bd5 ba2.9k sqft2613 Chinquapin Oak Ln, Arlington, TX 76012Off Market

Similar homes
- $369,9004 bd3 ba2.8k sqft5209 Smokerise Ct, Arlington, TX 76016For Sale
 MLS ID #21383573, Joe Kerbel. NTREIS
 - $365,0004 bd3 ba1.8k sqft1305 W Lavender Ln, Arlington, TX 76013For Sale
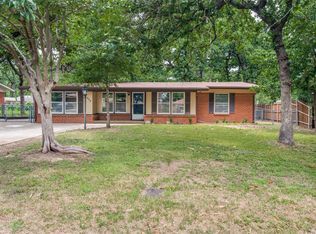 MLS ID #21276978, Blake Sims. NTREIS
 - $335,0004 bd2 ba1.6k sqft1304 W Mitchell St, Arlington, TX 76013For Sale
 MLS ID #21401925, Joseph Jung. NTREIS
 - $396,5004 bd3 ba2.4k sqft5112 Oak Gate Ct, Arlington, TX 76016For Sale
 MLS ID #21314639, Keith Sevanandam. NTREIS
