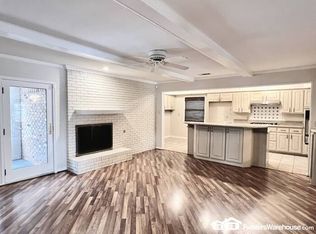
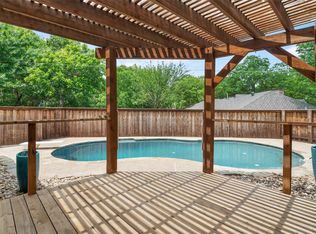
Fabulous single-story red brick home offering space, flexibility, and a layout that truly works for today’s lifestyle. Ask about seller finance 40 yr loan options! Just off the entry, you’re welcomed by stacked formal living and dining areas, ideal for entertaining, a secondary sitting space, or a home office setup. The expansive main living room is the heart of the home, showcasing striking beamed ceilings, a charming white brick fireplace, and an open flow into the kitchen and breakfast area. Just off the living room, a quaint sunroom overlooks the backyard, perfect for morning coffee, a reading nook, or a bright hobby space filled with natural light. The kitchen is thoughtfully designed with a raised breakfast bar, gas cooktop, electric oven, abundant cabinetry, and a sunny eat-in nook complete with built-in cabinets for extra storage and character. Tucked privately toward the back of the home, the oversized primary suite offers exceptional space and versatility with its full bath, large enough to also function as a game room or multi-purpose retreat depending on your needs. On the opposite wing of the home, you’ll find three generously sized secondary bedrooms along with two additional full baths, creating a functional and well-balanced floor plan. Step outside to enjoy your own backyard retreat featuring a sparkling diving pool, separate pergola for shaded relaxation, and a massive open patio perfect for entertaining, outdoor dining, or even a friendly game of basketball. A side gate and elongated driveway provide ample parking and added convenience. With its flexible layout, spacious rooms, and inviting outdoor living, this home offers incredible potential and comfort all on one level.
For sale
Price cut: $5K (8/11)
$344,900
1017 Denmark St, Grand Prairie, TX 75050
4beds
2,252sqft
Single Family Residence
Built in 1970
0.25 Acres Lot
$341,400 Zestimate®
$153/sqft
$-- HOA
What's special
Single-story red brick homeStriking beamed ceilingsCharming white brick fireplaceSunny eat-in nook
- 225 days
- 1,134
- 115
Zillow last checked:
Listing updated:
Listed by:
Michael Hershenberg 0668097 817-657-2470,
Real Broker, LLC 855-450-0442,
Stephanie Flippin 0499601 817-682-1356,
Real Broker, LLC
Source: NTREIS,MLS#: 21189598
Facts & features
Interior
Bedrooms & bathrooms
- Bedrooms: 4
- Bathrooms: 3
- Full bathrooms: 3
Primary bedroom
- Features: Ceiling Fan(s), En Suite Bathroom, Garden Tub/Roman Tub, Sitting Area in Primary, Walk-In Closet(s)
- Level: First
- Dimensions: 26 x 31
Bedroom
- Features: Ceiling Fan(s), En Suite Bathroom
- Level: First
- Dimensions: 18 x 23
Bedroom
- Features: Ceiling Fan(s), Walk-In Closet(s)
- Level: First
- Dimensions: 13 x 16
Bedroom
- Features: Ceiling Fan(s)
- Level: First
- Dimensions: 14 x 15
Primary bathroom
- Features: Built-in Features, En Suite Bathroom, Garden Tub/Roman Tub
- Level: First
- Dimensions: 12 x 7
Breakfast room nook
- Features: Built-in Features, Eat-in Kitchen
- Level: First
- Dimensions: 10 x 10
Dining room
- Features: Ceiling Fan(s)
- Level: First
- Dimensions: 15 x 18
Other
- Features: Built-in Features, En Suite Bathroom, Garden Tub/Roman Tub, Tile Counters
- Level: First
- Dimensions: 9 x 6
Other
- Features: Built-in Features, Garden Tub/Roman Tub, Tile Counters
- Level: First
- Dimensions: 13 x 8
Kitchen
- Features: Breakfast Bar, Built-in Features, Eat-in Kitchen, Kitchen Island, Stone Counters
- Level: First
- Dimensions: 11 x 12
Living room
- Features: Ceiling Fan(s), Fireplace
- Level: First
- Dimensions: 24 x 21
Living room
- Level: First
- Dimensions: 20 x 18
Sunroom
- Level: First
- Dimensions: 14 x 7
Utility room
- Features: Built-in Features, Utility Room
- Level: First
- Dimensions: 18 x 8
Heating
- Central, Natural Gas
Cooling
- Central Air, Ceiling Fan(s), Electric
Appliances
- Included: Some Gas Appliances, Dishwasher, Electric Oven, Gas Cooktop, Disposal, Plumbed For Gas, Vented Exhaust Fan
- Laundry: Washer Hookup, Dryer Hookup, ElectricDryer Hookup, Laundry in Utility Room
Features
- Built-in Features, Chandelier, Decorative/Designer Lighting Fixtures, Eat-in Kitchen, High Speed Internet, Kitchen Island, Open Floorplan, Paneling/Wainscoting, Cable TV, Vaulted Ceiling(s), Natural Woodwork, Walk-In Closet(s)
- Flooring: Carpet, Ceramic Tile, Hardwood, Tile, Wood
- Has basement: No
- Number of fireplaces: 1
- Fireplace features: Decorative, Gas, Glass Doors, Gas Starter, Living Room, Masonry, Raised Hearth, Wood Burning
Interior area
- Total interior livable area: 2,252 sqft
Video & virtual tour
Property
Parking
- Parking features: Concrete, Direct Access, Driveway, Open, On Street
- Has uncovered spaces: Yes
Features
- Levels: One
- Stories: 1
- Patio & porch: Rear Porch, Front Porch, Patio, Covered
- Exterior features: Lighting, Private Yard, Rain Gutters
- Pool features: Diving Board, Gunite, In Ground, Outdoor Pool, Pool
- Fencing: Back Yard,Fenced,Full,Gate,Wood,Wrought Iron
Lot
- Size: 0.25 Acres
- Features: Interior Lot, Landscaped, Subdivision, Few Trees
- Residential vegetation: Grassed
Details
- Additional structures: Pergola
- Parcel number: 28088500110050000
Construction
Type & style
- Home type: SingleFamily
- Architectural style: Traditional,Detached
- Property subtype: Single Family Residence
Materials
- Brick, Wood Siding
- Foundation: Slab
- Roof: Composition,Shingle
Condition
- Resale
- Year built: 1970
Utilities & green energy
- Sewer: Public Sewer
- Water: Public
- Utilities for property: Electricity Available, Electricity Connected, Natural Gas Available, Sewer Available, Water Available, Cable Available
Community & HOA
Community
- Features: Trails/Paths, Curbs, Sidewalks
- Security: Carbon Monoxide Detector(s), Smoke Detector(s), Security Lights
- Subdivision: Holiday Hill Estates
HOA
- Has HOA: No
Location
- Region: Grand Prairie
Financial & listing details
- Price per square foot: $153/sqft
- Annual tax amount: $7,364
- Date on market: 2/25/2026
- Cumulative days on market: 336 days
- Listing terms: Cash,Conventional,FHA,Other,VA Loan
Estimated market value
$341,400
$324,000 - $358,000
$3,730/mo
Price history
| Date | Event | Price |
|---|---|---|
| 9/22/2026 | Listed for sale | $344,900$153/sqft |
Source: NTREIS #21189598 Report a problem | ||
| 9/17/2026 | Contingent | $344,900$153/sqft |
Source: NTREIS #21189598 Report a problem | ||
| 8/11/2026 | Price change | $344,900-1.4%$153/sqft |
Source: NTREIS #21189598 Report a problem | ||
| 5/12/2026 | Listed for sale | $349,900$155/sqft |
Source: NTREIS #21189598 Report a problem | ||
| 4/22/2026 | Contingent | $349,900$155/sqft |
Source: NTREIS #21189598 Report a problem | ||
| 4/3/2026 | Listed for sale | $349,900$155/sqft |
Source: NTREIS #21189598 Report a problem | ||
| 3/24/2026 | Contingent | $349,900$155/sqft |
Source: NTREIS #21189598 Report a problem | ||
| 2/25/2026 | Listed for sale | $349,900-4.7%$155/sqft |
Source: NTREIS #21189598 Report a problem | ||
| 2/19/2026 | Listing removed | $367,000$163/sqft |
Source: NTREIS #21097997 Report a problem | ||
| 10/29/2025 | Listed for sale | $367,000$163/sqft |
Source: NTREIS #21097997 Report a problem | ||
Public tax history
Tax history is unavailable.
Monthly payment
Est. payment
Payment breakdown
Explore the cost of this home by adjusting the details. Changes won't be saved.Climate risks
Neighborhood: 75050
Nearby schools
Schools provided by the listing agent
- Elementary: Austin
- Middle: Adams
- High: Grand Prairie
- District: Grand Prairie ISD
Source: NTREIS. This data may not be complete. We recommend contacting the local school district to confirm school assignments for this home.


Similar homes
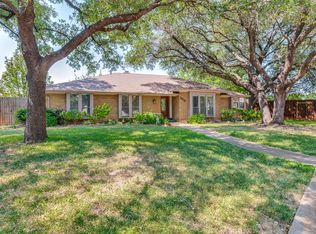
- $384,9003 bd2 ba2k sqft2005 Prince John Dr, Grand Prairie, TX 75050For Sale
 MLS ID #21289086, Carissa Acker. NTREIS
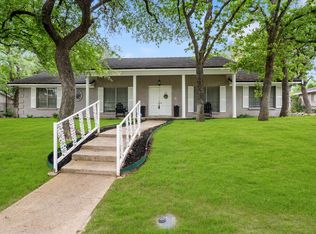
 - $400,0003 bd3 ba2k sqft2413 Pearwood Ct, Grand Prairie, TX 75050For Sale
 MLS ID #21371345, Kristine Crawford. NTREIS
 - $307,8005 bd2 ba1.4k sqft305 Hensley Dr, Grand Prairie, TX 75050For Sale
 MLS ID #21309557, Rosy Cruz. NTREIS
 - $339,9003 bd2 ba2.1k sqft1804 W Cedar Elm Dr, Arlington, TX 76012For Sale
 MLS ID #21371086, Lori Gentry. NTREIS
