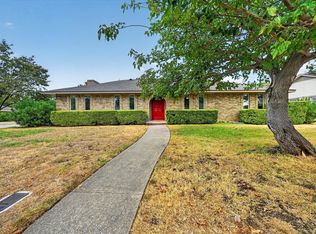
Welcome to 1327 Big Stone Gap Road in Duncanville, where updated interiors, generous living space, and a beautiful greenbelt setting come together. This charming single-story home offers great curb appeal with a brick exterior, mature landscaping, a wide front lawn, and an attached two-car garage. Inside, the living room features vaulted ceilings with exposed beams, a bright neutral palette, and direct backyard access that brings in natural light and views of the outdoor space. The refreshed kitchen offers white cabinetry, stainless steel appliances, updated countertops, modern hardware, and an easy flow into the dining area and main living spaces. Multiple gathering areas provide flexibility for entertaining, a media space, home office, or hobby room. The primary suite is spacious and comfortable, while secondary bedrooms offer functional layouts and ample natural light. Updated flooring, fresh paint tones, decorative lighting, and clean finishes throughout create a move-in ready feel.
The backyard is a standout feature, backing to green space for an open, scenic backdrop. Enjoy a fenced yard with mature trees, a storage shed, room for gardening, outdoor dining, pets, or weekend relaxation. Community amenities include a pool, tennis courts, walking trails, clubhouse, and open green areas, creating plenty of opportunities to enjoy the outdoors close to home. Conveniently located near shopping, dining, and entertainment in Duncanville, with easy access to I-20, Hwy 67, Cedar Ridge Preserve, Joe Pool Lake, Cedar Hill State Park, Hillside Village, and Downtown Dallas. A wonderful combination of location, updates, outdoor space, and community amenities.
For sale
Price cut: $10K (8/25)
$360,000
1327 Big Stone Gap Rd, Duncanville, TX 75137
4beds
2,630sqft
Single Family Residence
Built in 1978
9,452 Square Feet Lot
$348,500 Zestimate®
$137/sqft
$100/mo HOA
What's special
Modern hardwareBrick exteriorMove-in ready feelHome officeFenced yardStorage shedFresh paint tones
- 67 days
- 748
- 31
Zillow last checked:
Listing updated:
Listed by:
Billy Vaselo Happy 0658634 817-946-9789,
Keller Williams Realty 817-329-8850,
Matt Hughart 0833927 817-946-4140,
Keller Williams Realty
Source: NTREIS,MLS#: 21334299
Facts & features
Interior
Bedrooms & bathrooms
- Bedrooms: 4
- Bathrooms: 3
- Full bathrooms: 2
- 1/2 bathrooms: 1
Primary bedroom
- Level: First
- Dimensions: 15 x 15
Bedroom
- Level: First
- Dimensions: 18 x 11
Bedroom
- Level: First
- Dimensions: 14 x 10
Bedroom
- Level: First
- Dimensions: 12 x 10
Primary bathroom
- Level: First
- Dimensions: 12 x 7
Dining room
- Level: First
- Dimensions: 15 x 10
Family room
- Level: First
- Dimensions: 25 x 17
Other
- Level: First
- Dimensions: 12 x 6
Half bath
- Level: First
- Dimensions: 6 x 5
Kitchen
- Features: Built-in Features
- Level: First
- Dimensions: 13 x 11
Living room
- Features: Fireplace
- Level: First
- Dimensions: 20 x 16
Office
- Level: First
- Dimensions: 9 x 8
Utility room
- Level: First
- Dimensions: 5 x 5
Heating
- Central, Electric
Cooling
- Central Air, Electric
Appliances
- Included: Electric Cooktop, Electric Oven, Electric Water Heater, Microwave, Refrigerator
- Laundry: Electric Dryer Hookup, Laundry in Utility Room
Features
- Cathedral Ceiling(s), Pantry, Cable TV
- Flooring: Carpet, Luxury Vinyl Plank, Tile
- Has basement: No
- Number of fireplaces: 1
- Fireplace features: Masonry
Interior area
- Total interior livable area: 2,630 sqft
Video & virtual tour
Property
Parking
- Total spaces: 2
- Parking features: Garage Faces Front, Garage
- Attached garage spaces: 2
Features
- Levels: One
- Stories: 1
- Pool features: None, Community
- Fencing: Wood
Lot
- Size: 9,452 Square Feet
Details
- Parcel number: 22075500030240000
Construction
Type & style
- Home type: SingleFamily
- Architectural style: Detached
- Property subtype: Single Family Residence
Materials
- Brick
- Foundation: Slab
- Roof: Composition
Condition
- Year built: 1978
Utilities & green energy
- Sewer: Public Sewer
- Utilities for property: Electricity Connected, Sewer Available, Cable Available
Community & HOA
Community
- Features: Clubhouse, Fitness Center, Pool, Curbs, Sidewalks
- Subdivision: Greene
HOA
- Has HOA: Yes
- Services included: All Facilities, Maintenance Grounds, Maintenance Structure
- HOA fee: $100 monthly
- HOA name: Greene Hoa
- HOA phone: 855-289-6007
Location
- Region: Duncanville
Financial & listing details
- Price per square foot: $137/sqft
- Tax assessed value: $346,600
- Annual tax amount: $7,764
- Date on market: 7/23/2026
- Cumulative days on market: 68 days
- Listing terms: Cash,Conventional,FHA,VA Loan
Estimated market value
$348,500
$331,000 - $366,000
$2,834/mo
Price history
| Date | Event | Price |
|---|---|---|
| 8/25/2026 | Price change | $360,000-2.7%$137/sqft |
Source: NTREIS #21334299 Report a problem | ||
| 7/23/2026 | Listed for sale | $370,000-1%$141/sqft |
Source: NTREIS #21334299 Report a problem | ||
| 6/15/2026 | Listing removed | $373,700$142/sqft |
Source: NTREIS #21033448 Report a problem | ||
| 2/15/2026 | Price change | $373,700-1.4%$142/sqft |
Source: NTREIS #21033448 Report a problem | ||
| 10/19/2025 | Price change | $379,000-2.6%$144/sqft |
Source: NTREIS #21033448 Report a problem | ||
| 9/14/2025 | Price change | $389,000-2.5%$148/sqft |
Source: NTREIS #21033448 Report a problem | ||
| 8/22/2025 | Listed for sale | $399,000+77.3%$152/sqft |
Source: NTREIS #21033448 Report a problem | ||
| 6/26/2019 | Listing removed | $225,000$86/sqft |
Source: Redfin Corporation #14038350 Report a problem | ||
| 5/10/2019 | Price change | $225,000-10%$86/sqft |
Source: Redfin Corporation #14038350 Report a problem | ||
| 3/8/2019 | Listed for sale | $250,000+4.4%$95/sqft |
Source: Redfin Corporation #14038350 Report a problem | ||
| 10/15/2018 | Listing removed | $239,400$91/sqft |
Source: Nora Parks #13912753 Report a problem | ||
| 8/13/2018 | Price change | $239,400-0.2%$91/sqft |
Source: Nora Parks #13912753 Report a problem | ||
| 6/9/2018 | Listed for sale | $239,900$91/sqft |
Source: Nora Parks #13857678 Report a problem | ||
Public tax history
| Year | Property taxes | Tax assessment |
|---|---|---|
| 2025 | $2,438 +10.2% | $346,600 +7.8% |
| 2024 | $2,213 +5.6% | $321,670 |
| 2023 | $2,094 -40.8% | $321,670 |
| 2022 | $3,539 +2.4% | $321,670 +39% |
| 2021 | $3,455 +5.2% | $231,390 |
| 2020 | $3,285 +4.9% | $231,390 +21.1% |
| 2019 | $3,132 +3.8% | $191,150 |
| 2018 | $3,017 +4.7% | $191,150 -1.7% |
| 2017 | $2,883 +6.3% | $194,400 +29.4% |
| 2016 | $2,712 +4.2% | $150,240 +13% |
| 2015 | $2,603 | $132,970 |
| 2014 | $2,603 | $132,970 |
| 2013 | -- | -- |
| 2012 | -- | -- |
| 2011 | -- | -- |
| 2010 | -- | -- |
| 2009 | -- | -- |
| 2008 | -- | -- |
| 2007 | -- | -- |
| 2005 | -- | -- |
| 2004 | -- | -- |
| 2003 | -- | -- |
| 2002 | -- | -- |
| 2001 | -- | -- |
Find assessor info on the county website
Monthly payment
Est. payment
Payment breakdown
Explore the cost of this home by adjusting the details. Changes won't be saved.Climate risks
Neighborhood: The Greene
Nearby schools
Schools provided by the listing agent
- Elementary: Smith
- Middle: Byrd
- High: Duncanville
- District: Duncanville ISD
Source: NTREIS. This data may not be complete. We recommend contacting the local school district to confirm school assignments for this home.
- $294,7004 bd2 ba2.1k sqft1323 Big Stone Gap Rd, Duncanville, TX 75137Off Market
- $265,6003 bd2 ba1.8k sqft1331 Big Stone Gap Rd, Duncanville, TX 75137Off Market
- $277,6004 bd2 ba1.7k sqft935 Middle Run, Duncanville, TX 75137Off Market
- $294,7004 bd2 ba2.1k sqft1319 Big Stone Gap Rd, Duncanville, TX 75137Off Market
Similar homes
- $419,9005 bd5 ba3.1k sqft919 Green Hills Rd, Duncanville, TX 75137For Sale
 MLS ID #21382953, Stephen Lewis. NTREIS
 - $349,9004 bd3 ba2.4k sqft7233 Bayberry Ln, Dallas, TX 75249For Sale
 MLS ID #21325643, Julie Roland. NTREIS
 - $410,0004 bd3 ba2.5k sqft215 Roma Dr, Duncanville, TX 75116For Sale
 MLS ID #21386674, Brenda Zambrano. NTREIS
 - $299,8974 bd2 ba2k sqft7334 Oakmore Dr, Dallas, TX 75249For Sale
 MLS ID #21301922, Angelia Dunbar. NTREIS
