SPACE, STYLE, AND A LOCATION THAT KEEPS YOU CONNECTED TO EVERYTHING DALLAS HAS TO OFFER! This inviting home offers a bright, comfortable layout with generous living spaces designed for both everyday life and entertaining.
Step inside to a spacious living area filled with natural light and centered around a cozy wood burning fireplace. Built in features add character and functionality, while the open flow creates an easy transition into the oversized dining area and bright kitchen. Whether you're hosting holidays, gathering with friends, or enjoying a quiet night at home, there's plenty of room to make this space your own.
The oversized dining area provides wonderful flexibility for a large table and entertaining, while the light filled kitchen keeps everyone connected. Generously sized bedrooms offer comfortable private spaces, and three full bathrooms provide added convenience for family, guests, or a busy household.
Outside, the covered patio and spacious backyard are ready to become your favorite place to unwind. Imagine weekend barbecues, outdoor dinners, a garden, play space for kids and pets, or simply relaxing under the covered patio at the end of the day.
And then there's the location. Situated in the heart of Dallas with convenient access to major highways, shopping, restaurants, entertainment, and everyday necessities, this home makes getting around the Metroplex easy while still giving you a comfortable place to come home to.
The home also features an existing solar panel system available for assumption by buyer and the terms of the existing solar agreement. Buyers are encouraged to review the available documentation and potential benefits
For sale
$349,900
2010 Swansee Dr, Dallas, TX 75232
3beds
2,038sqft
Single Family Residence
Built in 1958
7,405 Square Feet Lot
$345,300 Zestimate®
$172/sqft
$-- HOA
What's special
Cozy wood burning fireplaceSpacious backyardGenerous living spacesInviting homeExisting solar panel systemOversized dining areaCovered patio
- 131 days
- 237
- 23
Zillow last checked:
Listing updated:
Listed by:
Tanya Lang 0569445 817-528-1912,
Real Broker, LLC 855-450-0442
Source: NTREIS,MLS#: 21290352
Facts & features
Interior
Bedrooms & bathrooms
- Bedrooms: 3
- Bathrooms: 3
- Full bathrooms: 3
Primary bedroom
- Features: Closet Cabinetry, En Suite Bathroom, Walk-In Closet(s)
- Level: First
- Dimensions: 11 x 14
Bedroom
- Level: First
- Dimensions: 11 x 11
Bedroom
- Features: Ceiling Fan(s)
- Level: First
- Dimensions: 10 x 12
Breakfast room nook
- Level: First
- Dimensions: 8 x 7
Kitchen
- Features: Built-in Features
- Level: First
- Dimensions: 12 x 10
Laundry
- Features: Built-in Features
- Level: First
- Dimensions: 6 x 5
Living room
- Features: Ceiling Fan(s)
- Level: First
- Dimensions: 14 x 15
Heating
- Central, Electric
Cooling
- Central Air, Ceiling Fan(s), Electric
Appliances
- Included: Dishwasher, Gas Cooktop, Disposal
Features
- Built-in Features, Cedar Closet(s), Eat-in Kitchen, Paneling/Wainscoting, Cable TV
- Flooring: Ceramic Tile, Laminate
- Has basement: No
- Number of fireplaces: 1
- Fireplace features: Wood Burning
Interior area
- Total interior livable area: 2,038 sqft
Video & virtual tour
Property
Parking
- Parking features: Converted Garage, Driveway
Features
- Levels: One
- Stories: 1
- Patio & porch: Rear Porch
- Pool features: None
- Fencing: Chain Link
Lot
- Size: 7,405 Square Feet
- Dimensions: 0.170
Details
- Parcel number: 00000502129000000
Construction
Type & style
- Home type: SingleFamily
- Architectural style: Traditional,Detached
- Property subtype: Single Family Residence
Materials
- Brick, Vinyl Siding
- Foundation: Slab
- Roof: Composition
Condition
- Resale
- Year built: 1958
Utilities & green energy
- Electric: Photovoltaics Seller Owned
- Sewer: Public Sewer
- Water: Public
- Utilities for property: Electricity Connected, Sewer Available, Water Available, Cable Available
Green energy
- Energy generation: Solar
Community & HOA
Community
- Subdivision: Club Oaks 01
HOA
- Has HOA: No
Location
- Region: Dallas
Financial & listing details
- Price per square foot: $172/sqft
- Tax assessed value: $290,050
- Annual tax amount: $6,458
- Date on market: 6/5/2026
- Cumulative days on market: 131 days
- Listing terms: Cash,Conventional,FHA,VA Loan
Estimated market value
$345,300
$328,000 - $363,000
$2,502/mo
Price history
| Date | Event | Price |
|---|---|---|
| 10/11/2026 | Listing removed | $2,395$1/sqft |
Source: Zillow Rentals Report a problem | ||
| 9/11/2026 | Price change | $2,395-4%$1/sqft |
Source: Zillow Rentals Report a problem | ||
| 9/5/2026 | Listed for rent | $2,495$1/sqft |
Source: Zillow Rentals Report a problem | ||
| 6/26/2026 | Price change | $349,900-6.7%$172/sqft |
Source: NTREIS #21290352 Report a problem | ||
| 6/5/2026 | Listed for sale | $375,000+17.2%$184/sqft |
Source: NTREIS #21290352 Report a problem | ||
| 3/20/2023 | Sold | -- |
Source: NTREIS #20210075 Report a problem | ||
| 2/27/2023 | Pending sale | $319,900$157/sqft |
Source: NTREIS #20210075 Report a problem | ||
| 1/29/2023 | Contingent | $319,900$157/sqft |
Source: NTREIS #20210075 Report a problem | ||
| 1/25/2023 | Price change | $319,900-1.5%$157/sqft |
Source: NTREIS #20210075 Report a problem | ||
| 1/11/2023 | Listed for sale | $324,900$159/sqft |
Source: NTREIS #20210075 Report a problem | ||
Public tax history
| Year | Property taxes | Tax assessment |
|---|---|---|
| 2025 | $6,459 +32.5% | $290,050 -6.8% |
| 2024 | $4,876 -22.7% | $311,100 +13.2% |
| 2023 | $6,305 +1.9% | $274,770 +11.5% |
| 2022 | $6,186 +22.3% | $246,430 +28.5% |
| 2021 | $5,059 -2.8% | $191,790 |
| 2020 | $5,203 -0.8% | $191,790 |
| 2019 | $5,243 +17.3% | $191,790 +22.1% |
| 2018 | $4,471 +60.6% | $157,140 +53.4% |
| 2017 | $2,785 +41.9% | $102,410 +41.9% |
| 2016 | $1,963 +28.2% | $72,190 +17.1% |
| 2015 | $1,531 | $61,670 +10.5% |
| 2014 | $1,531 | $55,820 |
| 2013 | -- | -- |
| 2012 | -- | -- |
| 2011 | -- | -- |
| 2010 | -- | -- |
| 2009 | -- | -- |
| 2008 | -- | -- |
| 2007 | -- | -- |
| 2005 | -- | -- |
| 2004 | -- | -- |
| 2003 | -- | -- |
| 2002 | -- | -- |
| 2001 | -- | -- |
Find assessor info on the county website
Monthly payment
Est. payment
Payment breakdown
Explore the cost of this home by adjusting the details. Changes won't be saved.Climate risks
Neighborhood: 75232
Nearby schools
Schools provided by the listing agent
- Elementary: Buckner
- Middle: Browne,West Dallas
- District: Dallas ISD
Source: NTREIS. This data may not be complete. We recommend contacting the local school district to confirm school assignments for this home.
Similar homes
- $300,0004 bd2 ba1.7k sqft2626 Crest Ave, Dallas, TX 75216For Sale
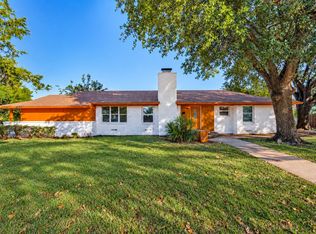 MLS ID #21411270, George Rodriguez. NTREIS
 - $279,9003 bd2 ba2.2k sqft707 W Red Bird Ln, Dallas, TX 75232For Sale
 MLS ID #21295192, Chaz Cameli. NTREIS
 - $419,0004 bd3 ba2k sqft2206 Tosca Ln, Dallas, TX 75224For Sale
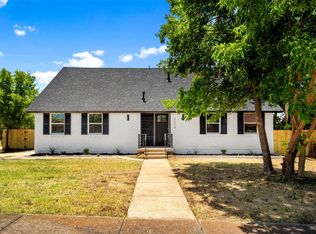 MLS ID #21290455, Sebastian Tamayo. NTREIS
 - $313,0003 bd3 ba1.8k sqft906 Pinedale Ln, Dallas, TX 75241For Sale
 MLS ID #21396562, Alejandra Gonzalez Ruiz. NTREIS
