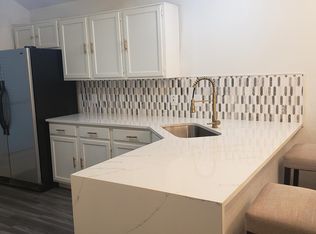
**1986 build**SOLAR PANELS**Located in North Oak Cliff, 2749 Buna offers comfortable living in one of Dallas’ most vibrant and rapidly evolving neighborhoods. Ideally situated just minutes from Sprouts, 24-Hour Fitness, and the exciting new development along Fort Worth Avenue, this home combines convenience with the energy of an up-and-coming area. Inside, a spacious living area flows seamlessly into the updated kitchen, creating a welcoming layout for both everyday living and entertaining. The kitchen features granite countertops, ample cabinetry and storage, stainless steel appliances, and thoughtfully placed decorative shelving. An inviting eat-in area adds functionality, while additional built-in shelving in the living room provides both character and practical storage. The two bedrooms are split between a Jack-and-Jill bathroom, offering privacy and convenience. The bathroom features separate vanities and toilets, modern finishes, and a skylight in the shower area that fills the space with natural light. New carpet was installed in August 2026, adding a fresh, move-in-ready feel throughout the home. Step outside to the expansive backyard, where a large deck provides the perfect setting for relaxing, entertaining, or enjoying the outdoors after a long day. With its spacious interior, thoughtful updates, and prime North Oak Cliff location, 2749 Buna is a wonderful opportunity to enjoy all that this dynamic Dallas neighborhood has to offer.
For sale
Price cut: $5K (10/17)
$314,000
2749 Buna Dr, Dallas, TX 75211
2beds
1,147sqft
Single Family Residence
Built in 1986
8,058 Square Feet Lot
$310,000 Zestimate®
$274/sqft
$-- HOA
What's special
Expansive backyardStainless steel appliancesInviting eat-in areaSolar panelsGranite countertopsThoughtfully placed decorative shelvingAmple cabinetry and storage
- 52 days
- 274
- 49
Zillow last checked:
Listing updated:
Listed by:
Shannon Stupay 0633890 469-662-5366,
Berkshire HathawayHS PenFed TX 214-257-1111
Source: NTREIS,MLS#: 21373605
Facts & features
Interior
Bedrooms & bathrooms
- Bedrooms: 2
- Bathrooms: 2
- Full bathrooms: 1
- 1/2 bathrooms: 1
Primary bedroom
- Level: First
- Dimensions: 1 x 1
Living room
- Level: First
- Dimensions: 1 x 1
Heating
- Central, Electric, Heat Pump, Solar
Cooling
- Attic Fan, Central Air, Ceiling Fan(s), Electric, Heat Pump
Appliances
- Included: Dryer, Dishwasher, Electric Oven, Electric Range, Electric Water Heater, Disposal, Ice Maker, Microwave, Range, Refrigerator, Some Commercial Grade, Vented Exhaust Fan
- Laundry: Washer Hookup, Electric Dryer Hookup, In Garage
Features
- Built-in Features, Decorative/Designer Lighting Fixtures, Eat-in Kitchen, High Speed Internet, Multiple Master Suites, Open Floorplan, Pantry, Cable TV, Walk-In Closet(s), Wired for Sound
- Flooring: Carpet, Wood
- Has basement: No
- Has fireplace: No
Interior area
- Total interior livable area: 1,147 sqft
Video & virtual tour
Property
Parking
- Total spaces: 1
- Parking features: Door-Single, Electric Vehicle Charging Station(s), Garage, Garage Door Opener, Gravel, On Street
- Attached garage spaces: 1
Features
- Levels: One
- Stories: 1
- Patio & porch: Awning(s), Rear Porch, Covered, Deck, Patio
- Exterior features: Awning(s)
- Pool features: None
- Fencing: Back Yard,Wood
Lot
- Size: 8,058 Square Feet
- Features: Landscaped
- Residential vegetation: Cleared
Details
- Additional structures: Covered Arena, Garage(s), Shed(s)
- Parcel number: 00512400090050000
Construction
Type & style
- Home type: SingleFamily
- Architectural style: Traditional,Detached
- Property subtype: Single Family Residence
Materials
- Brick
- Foundation: Slab
- Roof: Shingle
Condition
- Resale
- Year built: 1986
Utilities & green energy
- Sewer: Public Sewer
- Water: Public
- Utilities for property: Electricity Connected, Phone Available, Sewer Available, Water Available, Cable Available
Community & HOA
Community
- Features: Lake, Playground, Park, Restaurant, Sidewalks, Curbs
- Security: Security System, Fire Alarm, Fire Sprinkler System, Smoke Detector(s)
- Subdivision: El Tivoli Place
HOA
- Has HOA: No
Location
- Region: Dallas
Financial & listing details
- Price per square foot: $274/sqft
- Tax assessed value: $340,220
- Annual tax amount: $7,576
- Date on market: 9/2/2026
- Cumulative days on market: 53 days
- Listing terms: Cash,Conventional,FHA,VA Loan
- Road surface type: Asphalt, Gravel
Estimated market value
$310,000
$295,000 - $326,000
$1,899/mo
Price history
| Date | Event | Price |
|---|---|---|
| 10/17/2026 | Price change | $314,000-1.6%$274/sqft |
Source: NTREIS #21373605 Report a problem | ||
| 9/30/2026 | Price change | $319,000-3%$278/sqft |
Source: NTREIS #21373605 Report a problem | ||
| 9/17/2026 | Price change | $329,000-3.2%$287/sqft |
Source: NTREIS #21373605 Report a problem | ||
| 9/2/2026 | Listed for sale | $340,000+19.3%$296/sqft |
Source: NTREIS #21373605 Report a problem | ||
| 7/3/2026 | Listing removed | $2,475$2/sqft |
Source: Zillow Rentals Report a problem | ||
| 12/6/2025 | Listed for rent | $2,475+5.8%$2/sqft |
Source: Zillow Rentals Report a problem | ||
| 2/5/2025 | Listing removed | $2,340$2/sqft |
Source: Zillow Rentals Report a problem | ||
| 1/28/2025 | Price change | $2,340-2.1%$2/sqft |
Source: Zillow Rentals Report a problem | ||
| 1/14/2025 | Price change | $2,390-2.4%$2/sqft |
Source: Zillow Rentals Report a problem | ||
| 1/6/2025 | Price change | $2,450-2%$2/sqft |
Source: Zillow Rentals Report a problem | ||
| 10/11/2024 | Listed for rent | $2,500-3.8%$2/sqft |
Source: Zillow Rentals Report a problem | ||
| 7/24/2023 | Listing removed | -- |
Source: Zillow Rentals Report a problem | ||
| 5/27/2023 | Listed for rent | $2,600$2/sqft |
Source: Zillow Rentals Report a problem | ||
| 12/28/2021 | Sold | -- |
Source: NTREIS #14647877 Report a problem | ||
| 11/24/2021 | Pending sale | $285,000$248/sqft |
Source: NTREIS #14647877 Report a problem | ||
| 11/17/2021 | Contingent | $285,000$248/sqft |
Source: NTREIS #14647877 Report a problem | ||
| 10/15/2021 | Price change | $285,000-1.4%$248/sqft |
Source: NTREIS #14647877 Report a problem | ||
| 9/25/2021 | Listed for sale | $289,000$252/sqft |
Source: NTREIS #14647877 Report a problem | ||
| 9/20/2021 | Contingent | $289,000$252/sqft |
Source: NTREIS #14647877 Report a problem | ||
| 9/10/2021 | Price change | $289,000-2.4%$252/sqft |
Source: NTREIS #14647877 Report a problem | ||
| 8/12/2021 | Listed for sale | $296,000+27%$258/sqft |
Source: NTREIS #14647877 Report a problem | ||
| 12/20/2018 | Listing removed | $232,999$203/sqft |
Source: Keller Williams Urban Dallas #13935562 Report a problem | ||
| 11/16/2018 | Pending sale | $232,999$203/sqft |
Source: Keller Williams Urban Dallas #13935562 Report a problem | ||
| 10/29/2018 | Price change | $232,999-0.9%$203/sqft |
Source: Keller Williams Urban Dallas #13935562 Report a problem | ||
| 10/25/2018 | Price change | $234,999-2.1%$205/sqft |
Source: Keller Williams Urban Dallas #13935562 Report a problem | ||
| 10/17/2018 | Listed for sale | $239,999$209/sqft |
Source: Keller Williams Urban Dallas #13935562 Report a problem | ||
| 8/18/2015 | Sold | -- |
Source: Agent Provided Report a problem | ||
Public tax history
| Year | Property taxes | Tax assessment |
|---|---|---|
| 2025 | $4,852 +3.2% | $340,220 +8.1% |
| 2024 | $4,700 +9.3% | $314,650 +14.7% |
| 2023 | $4,301 -19.8% | $274,360 +0% |
| 2022 | $5,361 +5.8% | $274,350 +2.8% |
| 2021 | $5,066 +7.6% | $266,870 +22% |
| 2020 | $4,707 -0.8% | $218,740 |
| 2019 | $4,743 +34.2% | $218,740 +22.4% |
| 2018 | $3,533 +16% | $178,700 +22.3% |
| 2017 | $3,046 +0.2% | $146,150 +0.2% |
| 2016 | $3,040 +45.3% | $145,880 +53.4% |
| 2015 | $2,092 | $95,100 -3.3% |
| 2014 | $2,092 | $98,340 |
| 2013 | -- | -- |
| 2012 | -- | -- |
| 2011 | -- | -- |
| 2010 | -- | -- |
| 2009 | -- | -- |
| 2008 | -- | -- |
| 2007 | -- | -- |
| 2005 | -- | -- |
| 2004 | -- | -- |
| 2003 | -- | -- |
| 2002 | -- | -- |
| 2001 | -- | -- |
Find assessor info on the county website
Monthly payment
Est. payment
Payment breakdown
Explore the cost of this home by adjusting the details. Changes won't be saved.Climate risks
Neighborhood: 75211
Nearby schools
Schools provided by the listing agent
- Elementary: Stevenspar
- Middle: Raul Quintanilla
- High: Woodrow Wilson
- District: Dallas ISD
Source: NTREIS. This data may not be complete. We recommend contacting the local school district to confirm school assignments for this home.

Similar homes
- $295,0002 bd2 ba1.1k sqft514 S Westmoreland Rd, Dallas, TX 75211For Sale
 MLS ID #21357042, Crystal Gonzalez. NTREIS
 - $340,0003 bd2 ba1.3k sqft1219 McAdams Ave, Dallas, TX 75224For Sale
 MLS ID #21373786, Matthew Harris. NTREIS
 - $315,0002 bd3 ba1.1k sqft3904 Rawlins St APT 116, Dallas, TX 75219For Sale
 MLS ID #21347333, Mark Bradford. NTREIS
 - $340,0003 bd2 ba1.4k sqft1303 Arizona Ave, Dallas, TX 75216For Sale
 MLS ID #21276484, Laura Cano. NTREIS
